
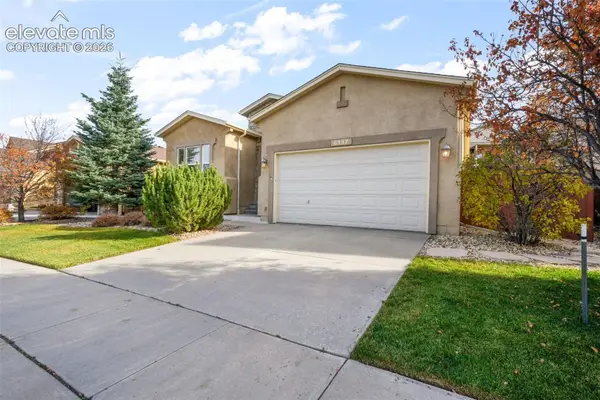
454 Rolling Hills, Colorado Springs, CO 80919
Local realty services provided by:ERA Teamwork Realty
454 Rolling Hills,Colorado Springs, CO 80919
$265,000
- 2 Beds
- 2 Baths
- 1,088 sq. ft.
- Single family
- Active
Listed by: lauren collier
Office: live dream colorado llc.
MLS#:7833353
Source:ML
Price summary
- Price:$265,000
- Price per sq. ft.:$243.57
- Monthly HOA dues:$440
About this home
Pamper yourself with this premium Rockrimmon location backing to open space! This two-story townhome-style condo offers dual primary suites and a reserved parking space in front of the home. The fenced back yard offers a patio with beautiful scenery and a mountain view. The main bedroom has a beautiful mountain view, and the garden window in the kitchen also overlooks the green space behind. Enjoy wood flooring throughout – there’s no carpet at all in the home! Kitchen features white cabinetry, pantry, and a breakfast bar. The dining room walks out to the back patio for grilling out and entertaining. Both bedrooms feature vaulted ceilings and en suite bathrooms! The main bedroom has a full bathroom with skylight, while the secondary bedroom has a ¾ bathroom, both with upgraded vanities and lighting. The stylish floating staircase is a unique feature! The washer and dryer are new and included. The home includes double pane vinyl windows, window coverings, tankless gas water heater, and a Google smart thermostat. Outside there is a locking storage shed. The fence gate opens directly to the open space! The HOA maintains the community landscaping and building exterior. Dues include water, sewer, building insurance, trash, and snow removal. Discovery at Ravencrest is loved for the swimming pool in the summertime and the nearby trails. This location is very convenient to I-25. You also have Rockrimmon Open Space and Ute Valley Park nearby for outdoor activities. This beautiful home is located in Academy School District 20, giving you access to some of the area’s top-rated schools. If you’re looking for a move-in ready home in the best location, this one’s for you!...
Contact an agent
Home facts
- Year built:1982
- Subdivision & Development:Discovery at Ravencrest
- Listing ID #:7833353
Rooms and interior
- Bedrooms:2
- Total bathrooms:2
- Full bathrooms:1
- Flooring:Vinyl, Wood
- Kitchen Description:Dishwasher, Microwave, Oven, Pantry, Range, Refrigerator
- Basement Description:Crawl Space
- Living area:1,088 sq. ft.
Heating and cooling
- Heating:Forced Air, Natural Gas
Structure and exterior
- Roof:Composition
- Year built:1982
- Building area:1,088 sq. ft.
- Lot Features:Cul-De-Sac, Landscaped
- Construction Materials:Brick, Frame
- Exterior Features:Patio, Private Yard
- Levels:2 Story
Schools
- High school:Air Academy
- Middle school:Eagleview
- Elementary school:Rockrimmon
Utilities
- Water:Public
- Sewer:Public Sewer
Finances and disclosures
- Price:$265,000
- Price per sq. ft.:$243.57
- Tax amount:$1,172
Features and amenities
- Laundry features:Dryer, In Unit, Washer
- Amenities:Double Pane Windows, Skylight(s), Tankless Water Heater, Window Coverings
- Pool features:Outdoor Pool
 Based on information submitted to the MLS GRID as of November 19, 2026 04:20 PM. All data is obtained from various sources and may not have been verified by broker or MLS GRID. Supplied Open House information is subject to change without notice. All information should be independently reviewed and verified for accuracy. Properties may or may not be listed by the office/agent presenting the information. ML Member Broker: Carson Om
New listings near 454 Rolling Hills
- Coming SoonOpen Sat, 11am to 1pm
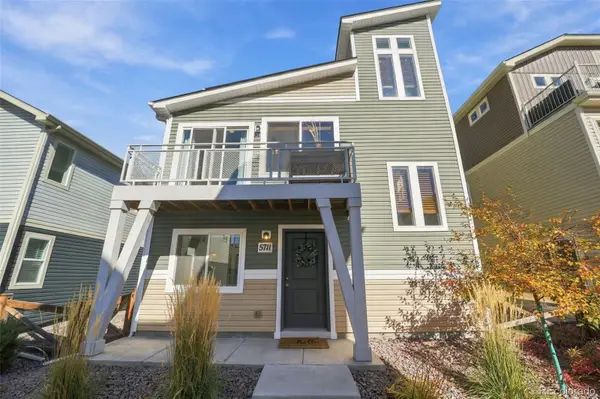 $340,000Coming Soon3 beds 2 baths1,436 sq. ft.
5711 Tramore, Colorado Springs, CO 80927
MLS# 1819222Listed by: 8Z REAL ESTATE  $950,000Active4 beds 5 baths3,546 sq. ft.
9234 Gallery, Colorado Springs, CO 80924
MLS# 2018503Listed by: RHONDA COVEY, INDEPENDENT BROKER- New
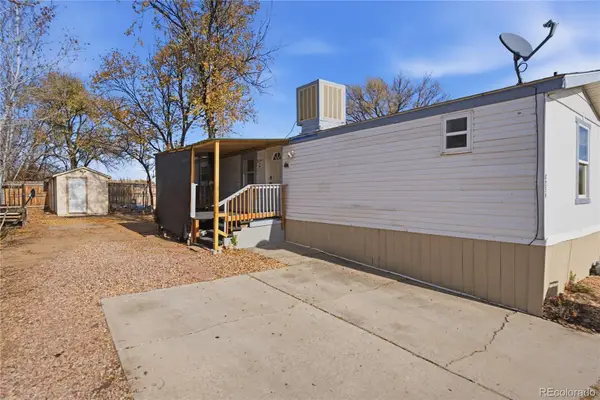 $80,000Active3 beds 2 baths924 sq. ft.
5150 Airport, Colorado Springs, CO 80916
MLS# 9106552Listed by: REAL BROKER, LLC DBA REAL - New
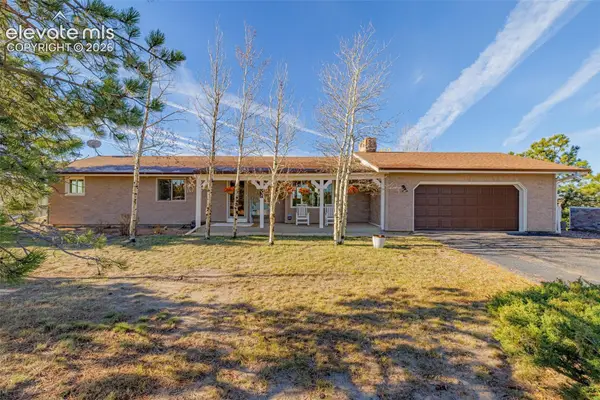 $799,000Active3 beds 3 baths2,901 sq. ft.
16180 Herring Road, Colorado Springs, CO 80908
MLS# 8176872Listed by: CORNERSTONE REAL ESTATE TEAM - New
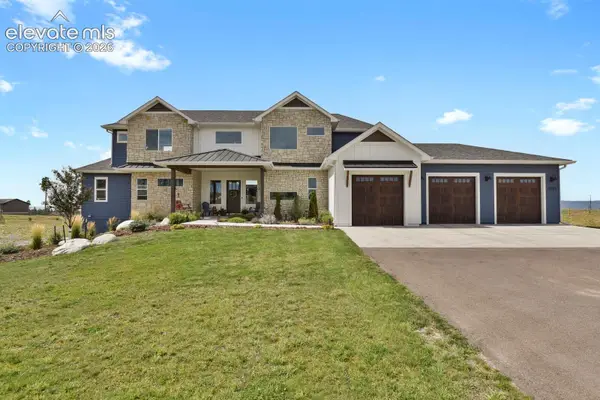 $1,580,000Active5 beds 5 baths5,583 sq. ft.
12920 Ward Lane, Colorado Springs, CO 80908
MLS# 3868039Listed by: HOMESMART - New
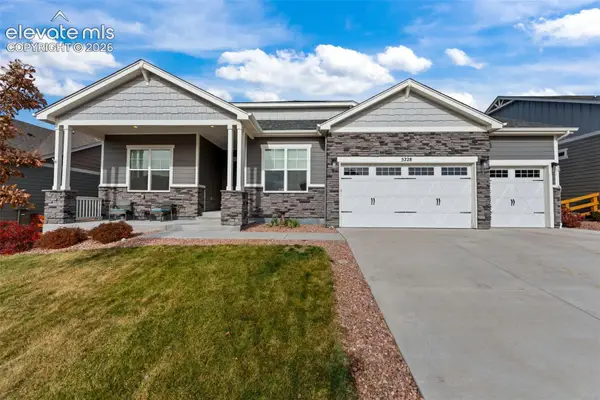 $750,000Active6 beds 5 baths4,402 sq. ft.
5228 Sirbal Drive, Colorado Springs, CO 80924
MLS# 4827684Listed by: RE/MAX REAL ESTATE GROUP LLC - New
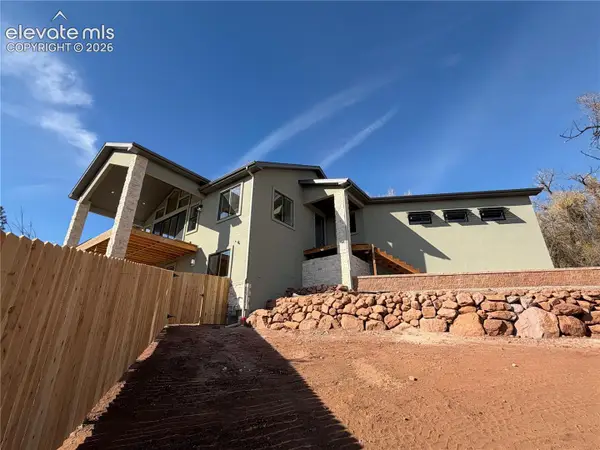 $1,200,000Active5 beds 4 baths3,540 sq. ft.
240 N Limit Street, Colorado Springs, CO 80905
MLS# 2089970Listed by: COLORADO HOME RESOURCE - New
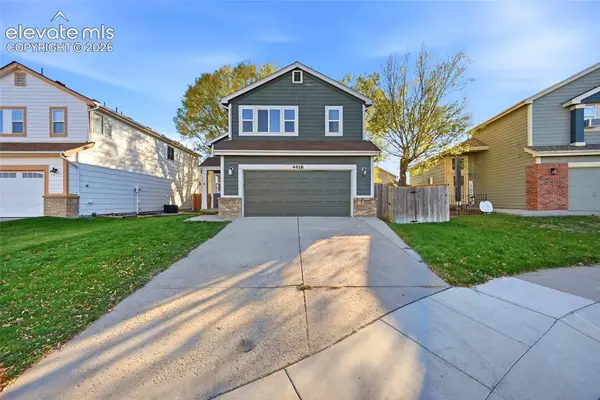 $439,000Active4 beds 4 baths2,614 sq. ft.
4416 Horizonpoint Drive, Colorado Springs, CO 80925
MLS# 6156850Listed by: SUMMIT RIDGE GROUP LLC - New
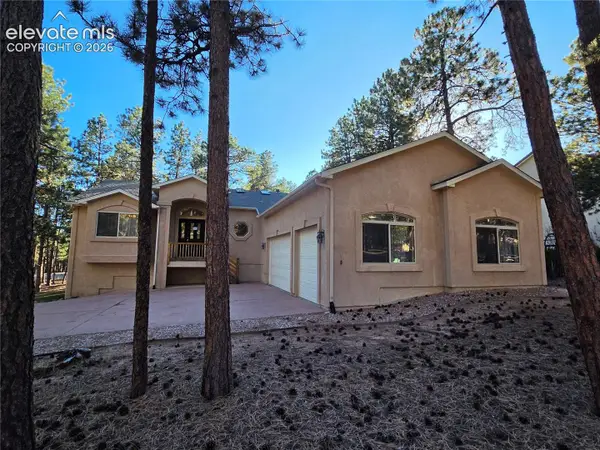 $695,000Active5 beds 3 baths4,172 sq. ft.
16071 Wildhaven Lane, Colorado Springs, CO 80921
MLS# 3301397Listed by: THE CUTTING EDGE - New
 $549,900Active4 beds 3 baths3,120 sq. ft.
6137 Cumbre Vista Way, Colorado Springs, CO 80924
MLS# 3879583Listed by: EXP REALTY LLC


Protect your home and budget from life's surprises with an Assurant Home Warranty, backed by a partner that supports you through every step of homeownership. Explore Plans.
© 2023 - 2026 ERA Franchise Systems LLC. All rights reserved. ERA Franchise Systems LLC fully supports the principles of the Fair Housing Act and the Equal Opportunity Act. ERA, ERA Real Estate powered, and their respective logos are registered service marks of ERA Franchise Systems LLC. Each office is independently owned and operated.