
5020 Barcelona Way, Colorado Springs, CO 80917
Local realty services provided by:ERA Shields Real Estate
Listed by: theodore bachara
Office: remax properties
MLS#:242404
Source:CO_PAR
Price summary
- Price:$525,000
- Price per sq. ft.:$215.34
About this home
Welcome Home! Beautifully updated and move-in ready, this light and bright home is nestled in a mature neighborhood surrounded by trees and just minutes from the popular Homestead Trail, shopping, and schools. The inviting main level features abundant natural light, a spacious living and dining area, and a skylit bonus room that walks out to a large deck. The updated kitchen boasts hickory cabinets, granite countertops, and stainless steel appliances. The primary suite offers a private bath, while the additional bedroom/office has its own deck overlooking the backyard. The cozy family room features a gas fireplace and walks out to a private patio. Custom tile, vinyl windows, newer doors and hardware, central air, RV parking, and low-maintenance exterior add to the appeal. Enjoy exceptional outdoor living with multiple patios, a spacious deck, and a peaceful, tree-filled setting close to everything you need.
Contact an agent
Home facts
- Year built:1975
- Listing ID #:242404
- Added:5 day(s) ago
- Updated:September 22, 2026 at 11:41 PM
Rooms and interior
- Bedrooms:4
- Total bathrooms:3
- Full bathrooms:3
- Flooring:New Floor Coverings, Tile Floors
- Dining Description:On Main Level
- Kitchen Description:On Main Level
- Bedroom Description:Master Bedroom On Upper Level
- Basement Description:Partial Basement
- Living area:2,438 sq. ft.
Structure and exterior
- Year built:1975
- Building area:2,438 sq. ft.
- Lot area:0.16 Acres
- Exterior Features:Deck-Open-Rear, Garden Area-Rear, Lawn-Front, Lawn-Rear, Paved Street, Porch-Covered-Front, Trees-Rear
- Foundation Description:Partial Basement
- Levels:4 Level
Finances and disclosures
- Price:$525,000
- Price per sq. ft.:$215.34
- Tax amount:$1,552
Features and amenities
- Amenities:Ceiling Fan(s), Granite Counter Top, Smoke Detector/CO, Walk-in Shower, Window Coverings
Parking
- Parking description:2 Car Garage Attached, Paved Street
- Garage spaces:2
New listings near 5020 Barcelona Way
- New
 $600,000Active5 beds 3 baths2,718 sq. ft.
6145 Castlewood Lane, Colorado Springs, CO 80918
MLS# 4773991Listed by: REDFIN CORPORATION
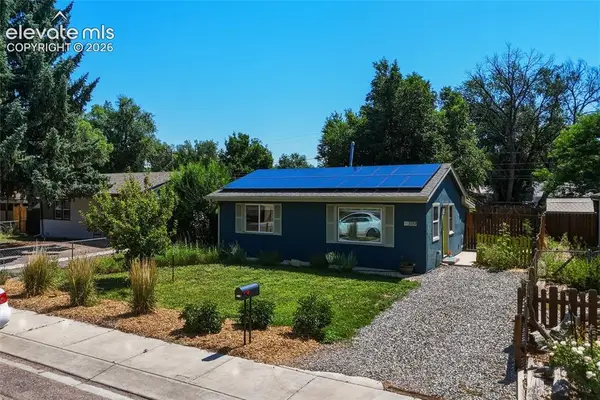 $300,000Active2 beds 1 baths660 sq. ft.
3119 N Arcadia Street, Colorado Springs, CO 80907
MLS# 5586350Listed by: KELLER WILLIAMS PREMIER REALTY- New
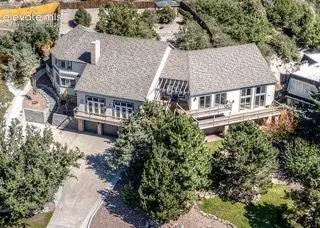 $1,800,000Active4 beds 5 baths7,302 sq. ft.
5635 Flintridge Drive, Colorado Springs, CO 80918
MLS# 5854110Listed by: AMERICAN LIBERTY REALTY, LLC - Open Sat, 11am to 2pmNew
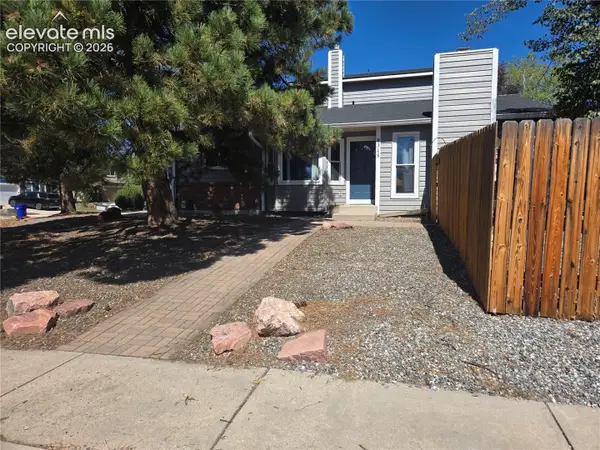 $475,000Active4 beds 4 baths2,444 sq. ft.
8315 Pepperridge Drive, Colorado Springs, CO 80920
MLS# 5277346Listed by: REMAX PROPERTIES - New
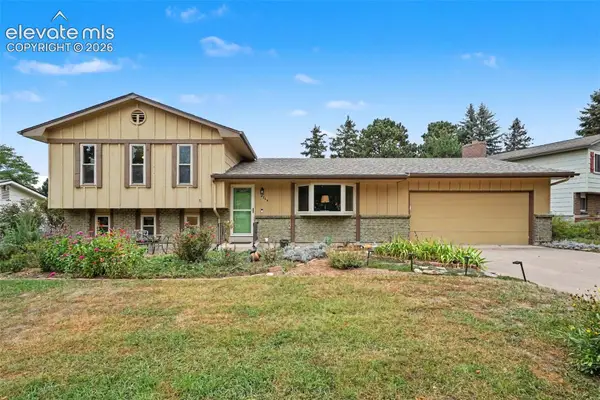 $449,000Active4 beds 3 baths1,990 sq. ft.
4364 Teeter Totter Circle, Colorado Springs, CO 80917
MLS# 1688589Listed by: ARMSTRONG REAL ESTATE COMPANY - New
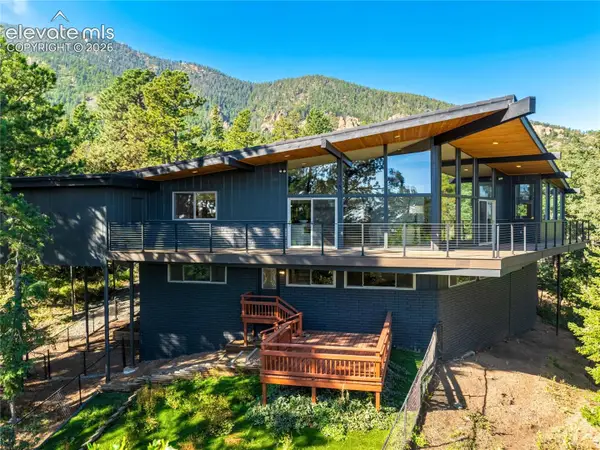 $1,495,000Active5 beds 4 baths4,675 sq. ft.
17 Pine Road, Colorado Springs, CO 80906
MLS# 7345421Listed by: LIV SOTHEBY'S INTERNATIONAL REALTY CO SPRINGS - New
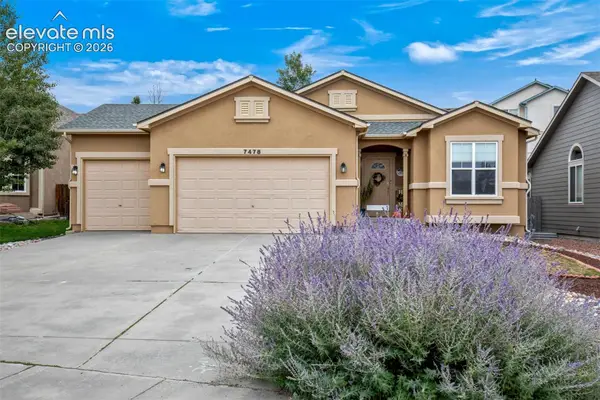 $500,000Active-- beds -- baths
7478 Campstool Drive, Colorado Springs, CO 80922
MLS# 8384785Listed by: THE CUTTING EDGE 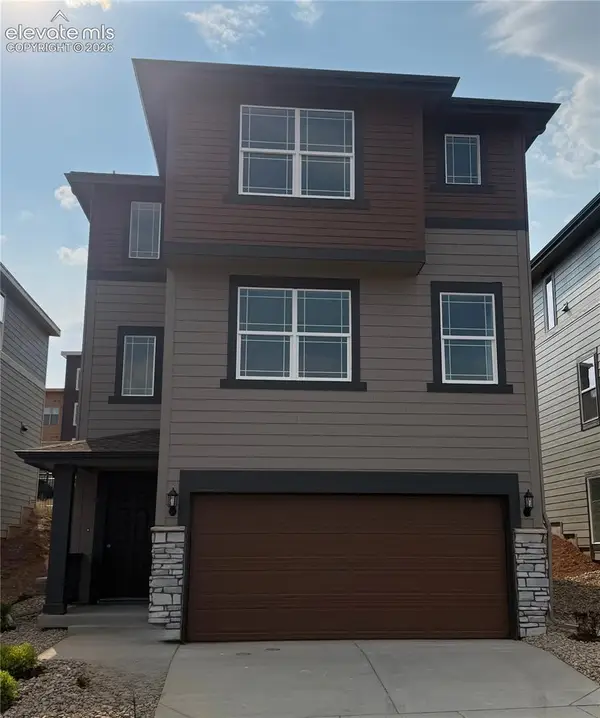 $512,000Pending3 beds 3 baths2,222 sq. ft.
2624 Cramer Heights, Colorado Springs, CO 80904
MLS# 5230163Listed by: THE CUTTING EDGE- New
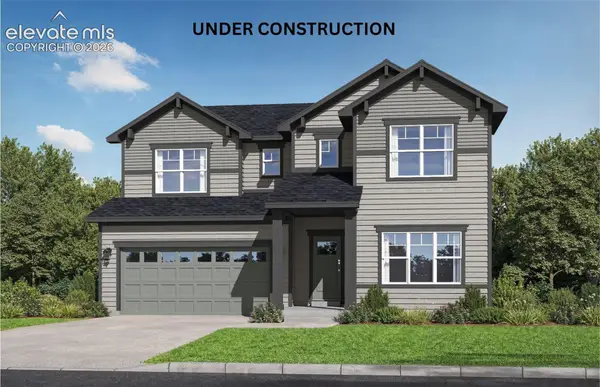 $559,471Active4 beds 3 baths2,854 sq. ft.
3914 Cordifolia Drive, Colorado Springs, CO 80925
MLS# 1815342Listed by: CHARLES ROTER - New
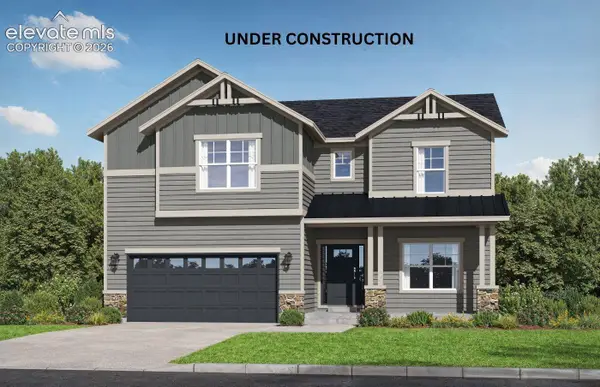 $789,561Active6 beds 5 baths4,812 sq. ft.
6772 Chelsea Thicket Court, Colorado Springs, CO 80924
MLS# 1831984Listed by: CHARLES ROTER


Protect your home and budget from life's surprises with an Assurant Home Warranty, backed by a partner that supports you through every step of homeownership. Explore Plans.
© 2023 - 2026 ERA Franchise Systems LLC. All rights reserved. ERA Franchise Systems LLC fully supports the principles of the Fair Housing Act and the Equal Opportunity Act. ERA, ERA Real Estate powered, and their respective logos are registered service marks of ERA Franchise Systems LLC. Each office is independently owned and operated.