
5216 Sternward Way, Colorado Springs, CO 80922
Local realty services provided by:ERA Teamwork Realty
5216 Sternward Way,Colorado Springs, CO 80922
$475,000
- 3 Beds
- 3 Baths
- 2,709 sq. ft.
- Single family
- Active
Upcoming open houses
- Sat, Sep 1910:00 am - 02:00 pm
- Sun, Sep 2012:00 pm - 02:00 pm
Listed by: michael moore
Office: compass
MLS#:1716901
Source:CO_PPAR
Price summary
- Price:$475,000
- Price per sq. ft.:$175.34
About this home
Even Mona Lisa smiles over 5216 Sternward Way. This 2-story, 3-bedroom + main level office home showcases an open, sunlit living space with a fireplace. Handpicked kitchen counters and an oversized island meet corner windows framing unobstructed mountain views. Fully owned solar helps keep electric bills slim to none; central A/C and a newer tankless water heater add comfort. Outside, find a Class 4 roof, fresh paint, refreshed front xeriscaping, covered porch, and a large Trex deck w/treated framing and rails. The unfinished walk-out basement offers a blank canvas with a way out. Just minutes from Peterson Space Force Base, First & Main, parks, trails, shops, dining, and movies.
Contact an agent
Home facts
- Year built:2004
- Listing ID #:1716901
- Added:1 day(s) ago
- Updated:September 18, 2026 at 04:21 PM
Rooms and interior
- Bedrooms:3
- Total bathrooms:3
- Full bathrooms:2
- Half bathrooms:1
- Flooring:Carpet, Tile, Wood Laminate
- Kitchen Description:220v in Kitchen, Dishwasher, Disposal, Double Oven, Microwave Oven, Range, Refrigerator
- Basement Description:Full Basement
- Living area:2,709 sq. ft.
Heating and cooling
- Cooling:Central Air
- Heating:Forced Air
- Central air:Yes
Structure and exterior
- Roof:Composite Shingle
- Year built:2004
- Building area:2,709 sq. ft.
- Lot area:0.14 Acres
- Exterior Features:Composite
Utilities
- Water:Municipal
- Sewer:Sewer
Finances and disclosures
- Price:$475,000
- Price per sq. ft.:$175.34
- Tax amount:$1,982 (2025)
Features and amenities
- Laundry features:Dryer, Main, Washer
- Amenities:6-Panel Doors, Great Room, Vaulted Ceilings
 The information being provided by Pikes Peak REALTOR® Services Corp. is for the consumer's personal, non-commercial use and may not be used for any purpose other than to identify prospective properties consumer may be interested in purchasing. Any information relating to real estate for sale referenced on this web site comes from the Internet Data Exchange (IDX) program of the Pikes Peak REALTOR® Services Corp.. ERA Teamwork Realty is not a Multiple Listing Service (MLS), nor does it offer MLS access. This website is a service of ERA Teamwork Realty, a broker participant of Pikes Peak REALTOR® Services Corp.. This web site may reference real estate listing(s) held by a brokerage firm other than the broker and/or agent who owns this web site.
The accuracy of all information, regardless of source, including but not limited to open house information, square footages and lot sizes, is deemed reliable but not guaranteed and should be personally verified through personal inspection by and/or with the appropriate professionals. The data contained herein is copyrighted by Pikes Peak REALTOR® Services Corp. and is protected by all applicable copyright laws. Any unauthorized dissemination of this information is in violation of copyright laws and is strictly prohibited.
The real estate listing information and related content displayed on this site is provided exclusively for consumers' personal, non-commercial use and may not be used for any purpose other than to identify prospective properties consumers may be interested in purchasing. This information and related content is deemed reliable but is not guaranteed accurate by the Pikes Peak REALTOR® Services Corp.
Copyright 2026 Pikes Peak REALTOR® Services Corp. All rights reserved.
The information being provided by Pikes Peak REALTOR® Services Corp. is for the consumer's personal, non-commercial use and may not be used for any purpose other than to identify prospective properties consumer may be interested in purchasing. Any information relating to real estate for sale referenced on this web site comes from the Internet Data Exchange (IDX) program of the Pikes Peak REALTOR® Services Corp.. ERA Teamwork Realty is not a Multiple Listing Service (MLS), nor does it offer MLS access. This website is a service of ERA Teamwork Realty, a broker participant of Pikes Peak REALTOR® Services Corp.. This web site may reference real estate listing(s) held by a brokerage firm other than the broker and/or agent who owns this web site.
The accuracy of all information, regardless of source, including but not limited to open house information, square footages and lot sizes, is deemed reliable but not guaranteed and should be personally verified through personal inspection by and/or with the appropriate professionals. The data contained herein is copyrighted by Pikes Peak REALTOR® Services Corp. and is protected by all applicable copyright laws. Any unauthorized dissemination of this information is in violation of copyright laws and is strictly prohibited.
The real estate listing information and related content displayed on this site is provided exclusively for consumers' personal, non-commercial use and may not be used for any purpose other than to identify prospective properties consumers may be interested in purchasing. This information and related content is deemed reliable but is not guaranteed accurate by the Pikes Peak REALTOR® Services Corp.
Copyright 2026 Pikes Peak REALTOR® Services Corp. All rights reserved.New listings near 5216 Sternward Way
- New
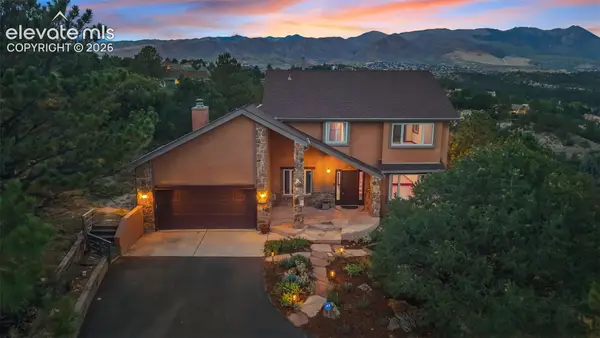 $799,900Active4 beds 4 baths3,216 sq. ft.
5110 Golden Hills Court, Colorado Springs, CO 80919
MLS# 2108736Listed by: THE CUTTING EDGE - New
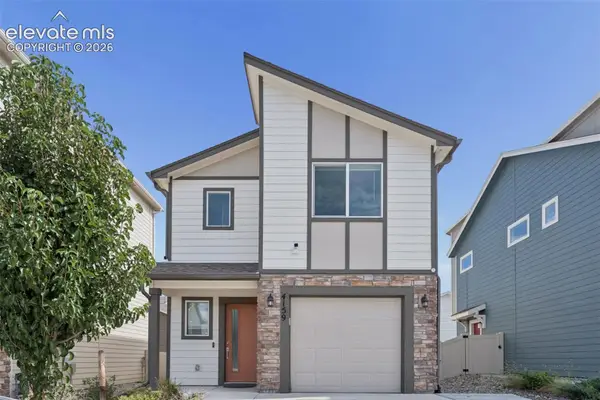 $375,000Active3 beds 3 baths1,360 sq. ft.
4159 Samaritan Loop, Colorado Springs, CO 80916
MLS# 3962568Listed by: SOLID ROCK REALTY - New
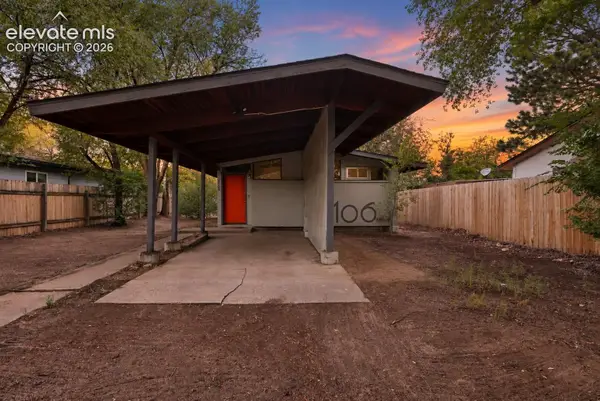 $360,000Active2 beds 1 baths741 sq. ft.
3106 Virginia Avenue, Colorado Springs, CO 80907
MLS# 7365712Listed by: REAL BROKER, LLC DBA REAL - New
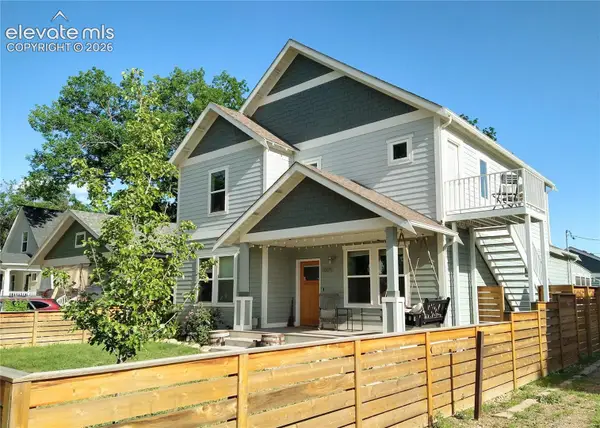 $995,000Active6 beds 4 baths3,767 sq. ft.
1007 E Boulder Street, Colorado Springs, CO 80903
MLS# 4258520Listed by: A PLUS PROPERTY LLC - New
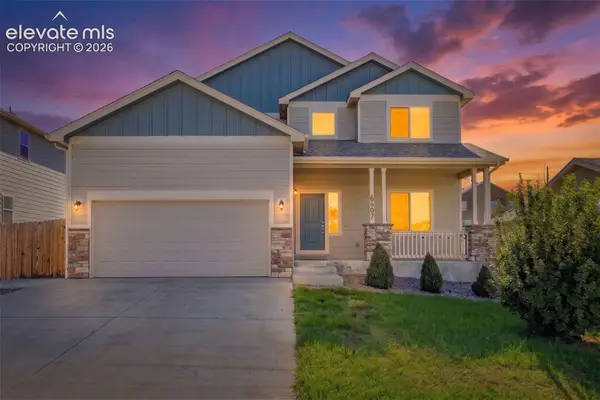 $445,000Active4 beds 3 baths2,800 sq. ft.
6607 Lamine Drive, Colorado Springs, CO 80925
MLS# 1921267Listed by: KENDALL ROTH SUKACH - New
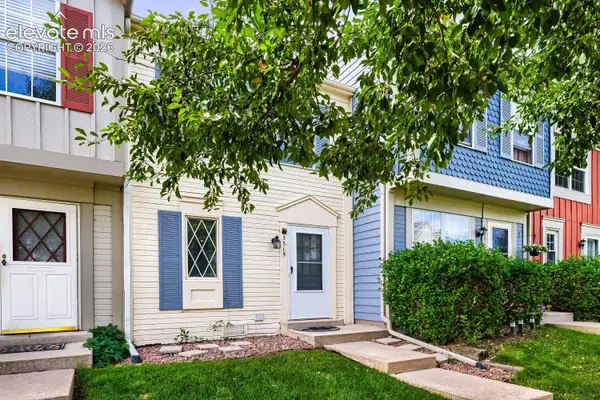 $240,000Active2 beds 2 baths1,131 sq. ft.
3515 Queen Anne Way, Colorado Springs, CO 80917
MLS# 2219139Listed by: HOMESMART - New
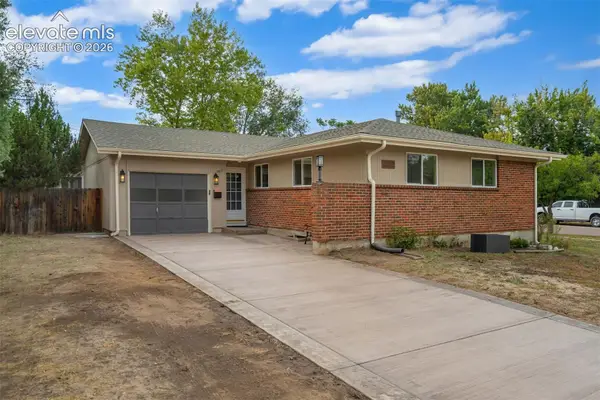 $455,000Active4 beds 3 baths2,318 sq. ft.
1730 Auburn Drive, Colorado Springs, CO 80909
MLS# 3221284Listed by: THE CUTTING EDGE - New
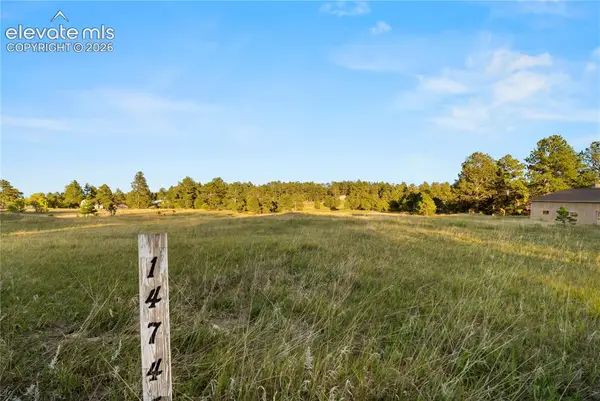 $425,000Active6 Acres
14745 W Kiowa Creek Lane, Colorado Springs, CO 80908
MLS# 6252333Listed by: RE/MAX REAL ESTATE GROUP LLC - New
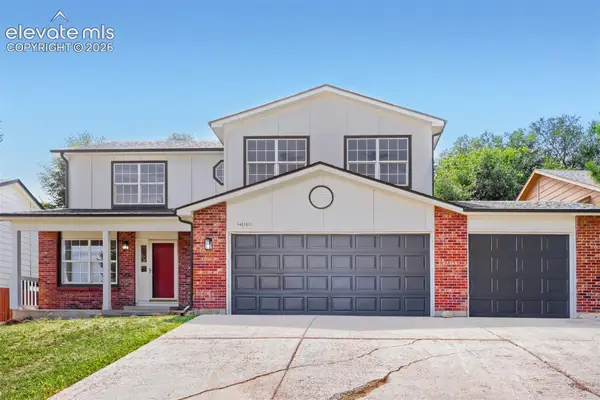 $449,000Active3 beds 4 baths2,268 sq. ft.
437 Kearney Avenue, Colorado Springs, CO 80906
MLS# 6778980Listed by: ONE STOP REALTY, LLC - New
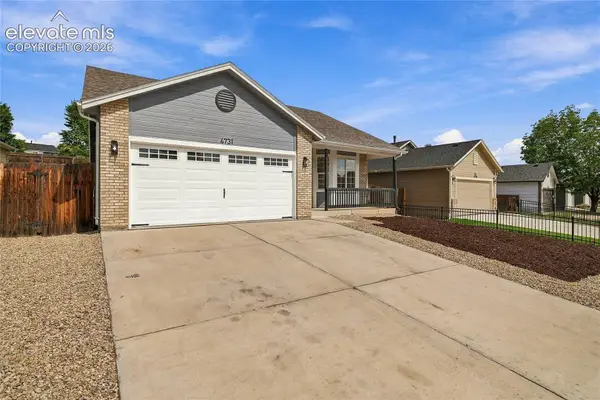 $379,900Active3 beds 2 baths1,172 sq. ft.
4731 Brant Road, Colorado Springs, CO 80911
MLS# 8210355Listed by: HOMESMART REALTY


Protect your home and budget from life's surprises with an Assurant Home Warranty, backed by a partner that supports you through every step of homeownership. Explore Plans.
© 2023 - 2026 ERA Franchise Systems LLC. All rights reserved. ERA Franchise Systems LLC fully supports the principles of the Fair Housing Act and the Equal Opportunity Act. ERA, ERA Real Estate powered, and their respective logos are registered service marks of ERA Franchise Systems LLC. Each office is independently owned and operated.