
6239 Armdale Heights, Colorado Springs, CO 80927
Local realty services provided by:ERA Shields Real Estate
Listed by: ilanit ben-naim
Office: keller williams clients choice realty
MLS#:7834597
Source:CO_PPAR
Price summary
- Price:$538,999
- Price per sq. ft.:$193.33
About this home
55+ active community this is more than a home! Living at 5239 Armdale Heights you get to enjoy a lifestyle-focused gated community with low-maintenance living, social engagements, recreation, and exclusive amenities. This beautifully designed 3-bedroom, 2788-sq ft home combines modern comfort and thoughtful upgrades. Perfectly positioned with no homes directly behind, this property offers added privacy and peaceful outdoor enjoyment. The fully fenced backyard features pet turf grass, decorative rocks and large concrete patio pad and is enhanced with a remote-operated roller shade, allowing you to comfortably enjoy Colorado’s beautiful weather throughout the day. Provides shade from the sun and privacy as well. Inside, the home showcases numerous upgrades and unique features throughout, including soaring 9’+ ceilings, upgraded wide baseboards, top of the line kitchen with granite countertops, oversized sliding glass doors both at the living room and primary bedroom allowing for an abundance of natural light that beautifully blends the indoor and outdoor living experience. The spacious open-concept design is centered around a cozy gas fireplace perfect for gathering and relaxing. High-grade carpet in basement with generous unfinished storage space, an office space being used as play area and a large family room, full bath and 3rd bedroom. The Retreat at Banning Lewis Ranch enjoy an exceptional active-adult lifestyle with resort-style amenities and a vibrant social calendar featuring organized resident activities including book clubs, bourbon club, fitness classes, yoga sessions, luncheons, biking clubs, walking groups, dancing clubs, fishing club and numerous community gatherings designed to foster connection, wellness, and enjoyment. The Clubhouse offers a golf simulator, gym equipment, meeting spaces, banquet tables, fitness lockers, mail room, bar and living room seating, bocce ball courts, pickleball/tennis courts and private pool. MOVE IN READY!...
Contact an agent
Home facts
- Year built:2020
- Listing ID #:7834597
- Added:96 day(s) ago
- Updated:August 28, 2026 at 09:40 PM
Rooms and interior
- Bedrooms:3
- Total bathrooms:3
- Full bathrooms:2
- Half bathrooms:1
- Flooring:Carpet, Wood Laminate
- Kitchen Description:Dishwasher, Disposal, Microwave Oven, Oven, Range, Refrigerator
- Basement Description:Full Basement
- Living area:2,788 sq. ft.
Heating and cooling
- Cooling:Central Air
- Heating:Forced Air, Natural Gas
- Central air:Yes
Structure and exterior
- Roof:Composite Shingle
- Year built:2020
- Building area:2,788 sq. ft.
- Lot area:0.11 Acres
- Exterior Features:Concrete, Covered
Utilities
- Water:Municipal
- Sewer:Sewer
Finances and disclosures
- Price:$538,999
- Price per sq. ft.:$193.33
- Tax amount:$3,131 (2024)
Features and amenities
- Laundry features:Dryer, Main, Washer
- Amenities:9Ft + Ceilings
 The information being provided by Pikes Peak REALTOR® Services Corp. is for the consumer's personal, non-commercial use and may not be used for any purpose other than to identify prospective properties consumer may be interested in purchasing. Any information relating to real estate for sale referenced on this web site comes from the Internet Data Exchange (IDX) program of the Pikes Peak REALTOR® Services Corp.. ERA Shields Real Estate is not a Multiple Listing Service (MLS), nor does it offer MLS access. This website is a service of ERA Shields Real Estate, a broker participant of Pikes Peak REALTOR® Services Corp.. This web site may reference real estate listing(s) held by a brokerage firm other than the broker and/or agent who owns this web site.
The accuracy of all information, regardless of source, including but not limited to open house information, square footages and lot sizes, is deemed reliable but not guaranteed and should be personally verified through personal inspection by and/or with the appropriate professionals. The data contained herein is copyrighted by Pikes Peak REALTOR® Services Corp. and is protected by all applicable copyright laws. Any unauthorized dissemination of this information is in violation of copyright laws and is strictly prohibited.
The real estate listing information and related content displayed on this site is provided exclusively for consumers' personal, non-commercial use and may not be used for any purpose other than to identify prospective properties consumers may be interested in purchasing. This information and related content is deemed reliable but is not guaranteed accurate by the Pikes Peak REALTOR® Services Corp.
Copyright 2026 Pikes Peak REALTOR® Services Corp. All rights reserved.
The information being provided by Pikes Peak REALTOR® Services Corp. is for the consumer's personal, non-commercial use and may not be used for any purpose other than to identify prospective properties consumer may be interested in purchasing. Any information relating to real estate for sale referenced on this web site comes from the Internet Data Exchange (IDX) program of the Pikes Peak REALTOR® Services Corp.. ERA Shields Real Estate is not a Multiple Listing Service (MLS), nor does it offer MLS access. This website is a service of ERA Shields Real Estate, a broker participant of Pikes Peak REALTOR® Services Corp.. This web site may reference real estate listing(s) held by a brokerage firm other than the broker and/or agent who owns this web site.
The accuracy of all information, regardless of source, including but not limited to open house information, square footages and lot sizes, is deemed reliable but not guaranteed and should be personally verified through personal inspection by and/or with the appropriate professionals. The data contained herein is copyrighted by Pikes Peak REALTOR® Services Corp. and is protected by all applicable copyright laws. Any unauthorized dissemination of this information is in violation of copyright laws and is strictly prohibited.
The real estate listing information and related content displayed on this site is provided exclusively for consumers' personal, non-commercial use and may not be used for any purpose other than to identify prospective properties consumers may be interested in purchasing. This information and related content is deemed reliable but is not guaranteed accurate by the Pikes Peak REALTOR® Services Corp.
Copyright 2026 Pikes Peak REALTOR® Services Corp. All rights reserved.New listings near 6239 Armdale Heights
- Coming Soon
 $800,000Coming Soon4 beds 3 baths3,812 sq. ft.
6274 Rowdy Drive, Colorado Springs, CO 80924
MLS# 5922386Listed by: BETTER HOMES & GARDENS REAL ESTATE - KENNEY & CO. - Coming Soon
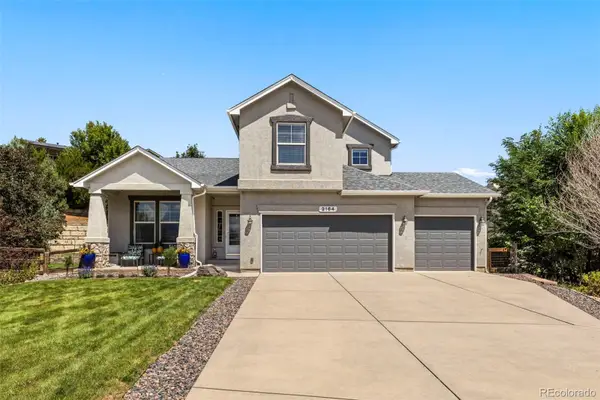 $714,900Coming Soon6 beds 4 baths3,697 sq. ft.
2164 Coldstone Way, Colorado Springs, CO 80921
MLS# 3342548Listed by: RHONDA COVEY, INDEPENDENT BROKER - Coming Soon
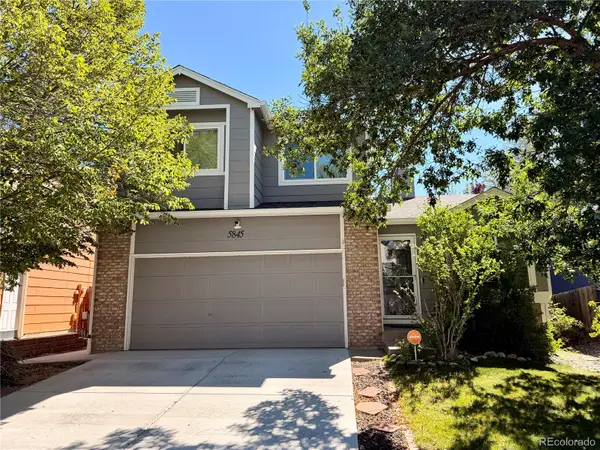 $460,000Coming Soon4 beds 3 baths2,252 sq. ft.
5845 Granby Hill Drive, Colorado Springs, CO 80923
MLS# 5055780Listed by: 6035 REAL ESTATE GROUP, LLC - New
 $275,000Active1 beds 1 baths900 sq. ft.
2147 Denton Grove #102, Colorado Springs, CO 80919
MLS# 7414643Listed by: EXP REALTY LLC - New
 $269,000Active5 beds 2 baths2,398 sq. ft.
1027 De La Vista Lane, Colorado Springs, CO 80911
MLS# 5685674Listed by: JON STANLEY HOLLON - Open Sat, 2 to 4pmNew
 $569,900Active4 beds 3 baths3,144 sq. ft.
4774 Pascal Court, Colorado Springs, CO 80920
MLS# 8325175Listed by: SPRINGS PREMIER BROKERAGE LLC - New
 $835,000Active4 beds 2 baths2,529 sq. ft.
11660 Windmill Road, Colorado Springs, CO 80908
MLS# 2300017Listed by: LIV SOTHEBY'S INTERNATIONAL REALTY - New
 $568,400Active5 beds 4 baths3,866 sq. ft.
6461 Vickie Lane, Colorado Springs, CO 80923
MLS# 5800792Listed by: SIGNATURE ESTATES LLC - New
 $369,950Active4 beds 2 baths1,345 sq. ft.
7135 Poteae Drive, Colorado Springs, CO 80915
MLS# 1023004Listed by: CITADEL REALTY LLC - New
 $749,000Active5 beds 4 baths4,645 sq. ft.
9918 Sully Court, Colorado Springs, CO 80920
MLS# 1274816Listed by: KELLER WILLIAMS PREMIER REALTY


Protect your home and budget from life's surprises with an Assurant Home Warranty, backed by a partner that supports you through every step of homeownership. Explore Plans.
© 2023 - 2026 ERA Franchise Systems LLC. All rights reserved. ERA Franchise Systems LLC fully supports the principles of the Fair Housing Act and the Equal Opportunity Act. ERA, ERA Real Estate powered, and their respective logos are registered service marks of ERA Franchise Systems LLC. Each office is independently owned and operated.