
625 Golden Eagle Drive, Colorado Springs, CO 80916
Local realty services provided by:LUX Real Estate Company ERA Powered
625 Golden Eagle Drive,Colorado Springs, CO 80916
$420,000
- 3 Beds
- 3 Baths
- 2,680 sq. ft.
- Single family
- Active
Listed by: lynn rivera
Office: keller williams clients choice realty
MLS#:8707845
Source:ML
Price summary
- Price:$420,000
- Price per sq. ft.:$156.72
- Monthly HOA dues:$23
About this home
Take in views of Pikes Peak and the Front Range & imagine gazing at sunsets from the covered front porch before stepping through the front door, where natural wood floors capture your attention. Just around the corner, you'll discover a generously sized kitchen with abundant cabinetry, expansive prep space, lower cabinet pullouts, & a pantry. Complete with a breakfast bar, the kitchen also features an eating nook that offers mountain views & the perfect backdrop for your morning coffee. A separate dining area walks out to the privacy-fenced backyard & flows seamlessly into the living room, creating the perfect layout for everything from casual family gatherings to holiday entertaining. A gas fireplace & built-in niche add warmth & character to the living room. Heading down the hall, you'll appreciate the built-in cabinet that adds charm with practical storage before arriving at the spacious primary suite, showcasing a walk-in closet, dual vanity, & soaking tub/shower combination. A full bathroom & two additional bedrooms complete this wing, offering flexibility for a guest room, home office, or hobby space. The mud room provides a convenient main-level laundry area with overhead storage cabinets & is located just off the attached two-car garage. A service door provides easy access from the garage to the backyard. The unfinished basement offers room to grow, with a finished three-quarter bathroom, two large crawl spaces, an under-stair storage closet, & an open layout ready to finish & add value as your needs evolve. Additional updates offering peace of mind include a new roof in 2025 & a furnace replaced in 2021. Located in an established neighborhood near parks & schools, with easy access to the Powers Corridor & Academy Boulevard, you'll enjoy an abundance of retail, dining, & entertainment venues within a short drive. Uniquely offering three bedrooms on the main level sets this home apart from many! All this home needs is a NEW owner - that should be YOU!...
Contact an agent
Home facts
- Year built:1997
- Subdivision & Development:Villages at Sandcreek
- Listing ID #:8707845
Rooms and interior
- Bedrooms:3
- Total bathrooms:3
- Full bathrooms:2
- Flooring:Carpet, Tile, Wood
- Kitchen Description:Dishwasher, Eat-in Kitchen, Microwave, Pantry, Range, Refrigerator
- Basement:Yes
- Basement Description:Crawl Space, Full, Unfinished
- Living area:2,680 sq. ft.
Heating and cooling
- Heating:Forced Air
Structure and exterior
- Roof:Composition
- Year built:1997
- Building area:2,680 sq. ft.
- Lot area:0.19 Acres
- Construction Materials:Frame, Stone, Stucco, Wood Siding
- Exterior Features:Front Porch, Patio, Private Yard
- Levels:1 Story
Schools
- High school:Sierra High
- Middle school:Panorama
- Elementary school:Sand Creek
Utilities
- Water:Public
- Sewer:Public Sewer
Finances and disclosures
- Price:$420,000
- Price per sq. ft.:$156.72
- Tax amount:$1,610 (2025)
Parking
- Total parking spaces:2
- Garage:Yes
- Garage spaces:2
 Based on information submitted to the MLS GRID as of August 13, 2026 02:33 PM. All data is obtained from various sources and may not have been verified by broker or MLS GRID. Supplied Open House information is subject to change without notice. All information should be independently reviewed and verified for accuracy. Properties may or may not be listed by the office/agent presenting the information.
New listings near 625 Golden Eagle Drive
- Open Sat, 11am to 1pmNew
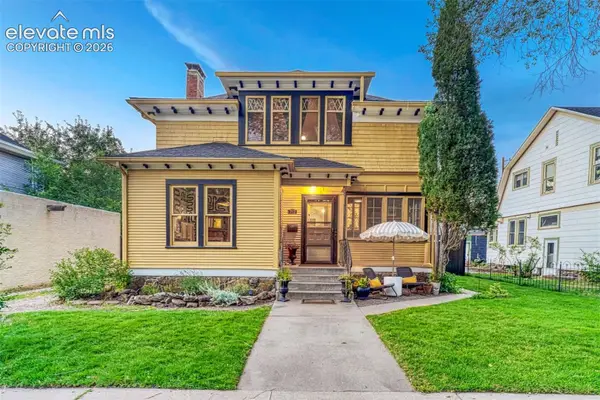 $825,000Active3 beds 2 baths2,539 sq. ft.
212 E Del Norte Street, Colorado Springs, CO 80907
MLS# 9683513Listed by: LIV SOTHEBY'S INTERNATIONAL REALTY CO SPRINGS - New
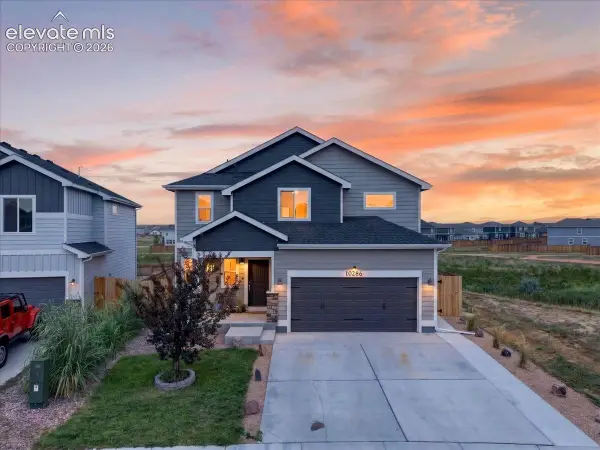 $425,000Active3 beds 3 baths1,750 sq. ft.
10286 Luneth Drive, Colorado Springs, CO 80925
MLS# 1406403Listed by: EXP REALTY LLC - New
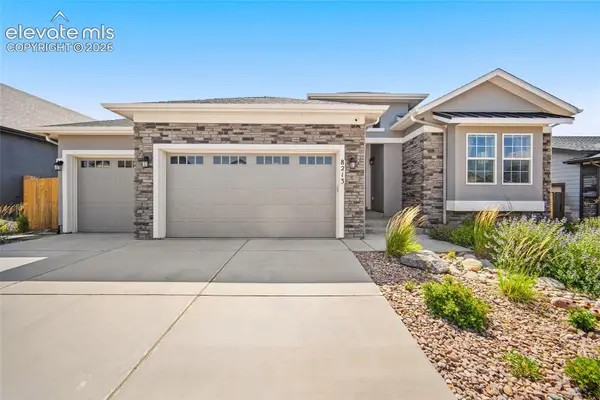 $739,800Active4 beds 3 baths3,978 sq. ft.
8213 Wheatland Drive, Colorado Springs, CO 80908
MLS# 1877853Listed by: KELLER WILLIAMS REALTY DOWNTOWN LLC - Open Thu, 9 to 11pmNew
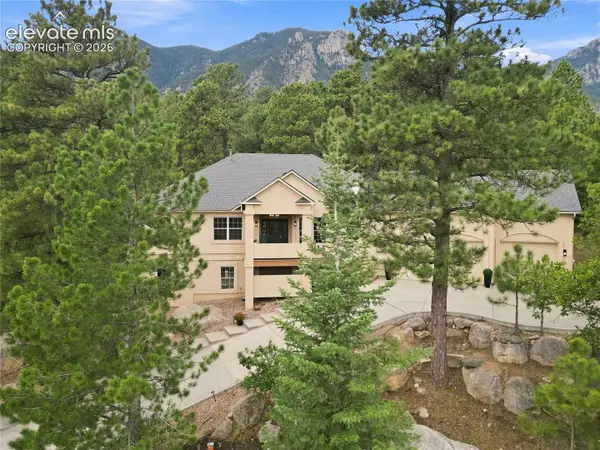 $1,274,900Active3 beds 4 baths4,600 sq. ft.
5620 Jarman Street, Colorado Springs, CO 80906
MLS# 4385756Listed by: BURGHARDT AND ASSOCIATES - New
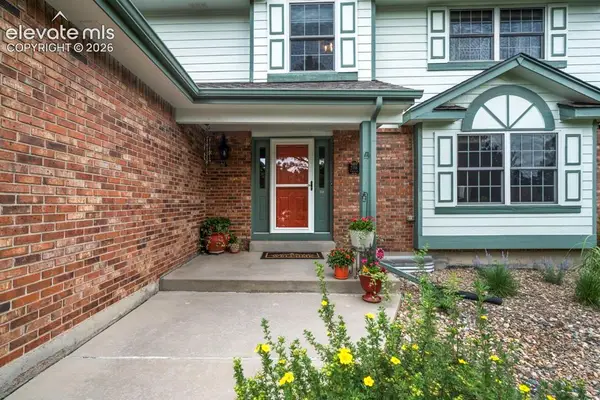 $649,900Active5 beds 4 baths3,021 sq. ft.
2216 Ramsgate Terrace, Colorado Springs, CO 80919
MLS# 5851403Listed by: EXP REALTY LLC 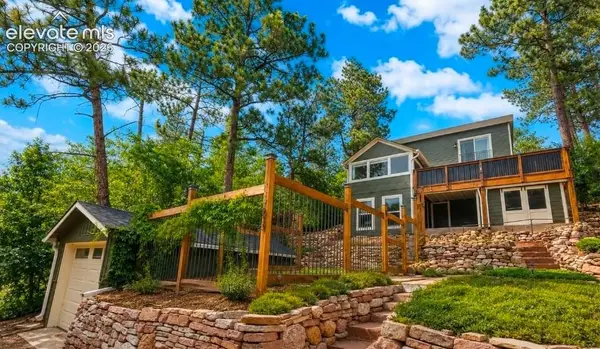 $690,000Pending3 beds 3 baths2,022 sq. ft.
1525 Winfield Avenue, Colorado Springs, CO 80906
MLS# 6457091Listed by: MACKENZIE-JACKSON REAL ESTATE- New
 $319,500Active3 beds 2 baths1,451 sq. ft.
731 Bonfoy Avenue, Colorado Springs, CO 80909
MLS# 2829374Listed by: REMAX PROPERTIES - Open Sat, 12 to 2pmNew
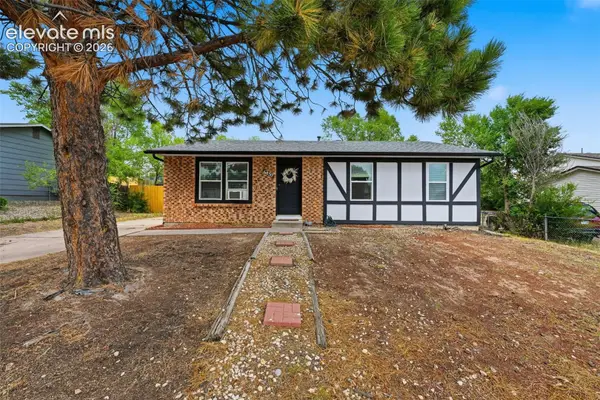 $325,000Active3 beds 1 baths1,140 sq. ft.
6830 Chippewa Road, Colorado Springs, CO 80915
MLS# 6975478Listed by: ENGEL & VOELKERS PIKES PEAK - New
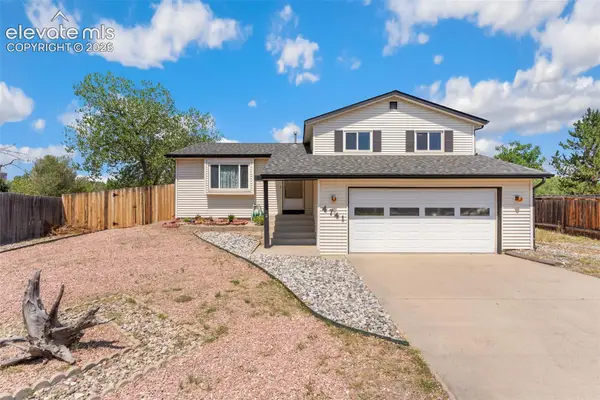 $325,000Active3 beds 1 baths1,491 sq. ft.
4741 Keith Circle, Colorado Springs, CO 80916
MLS# 8197482Listed by: REMAX PROPERTIES - Open Sat, 1 to 3pmNew
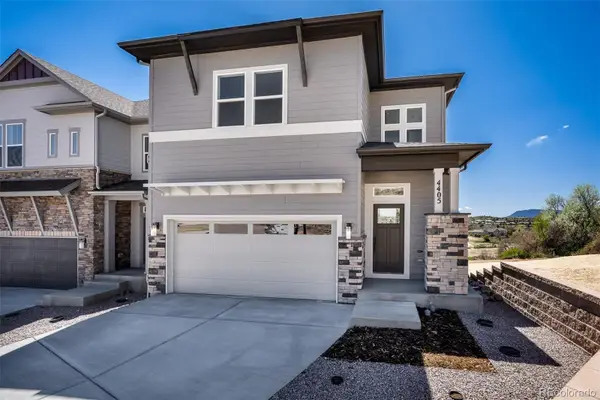 $650,000Active3 beds 4 baths2,841 sq. ft.
4405 Peak Crest View, Colorado Springs, CO 80918
MLS# 1633074Listed by: RE/MAX REAL ESTATE GROUP INC


Protect your home and budget from life's surprises with an Assurant Home Warranty, backed by a partner that supports you through every step of homeownership. Explore Plans.
© 2023 - 2026 ERA Franchise Systems LLC. All rights reserved. ERA Franchise Systems LLC fully supports the principles of the Fair Housing Act and the Equal Opportunity Act. ERA, ERA Real Estate powered, and their respective logos are registered service marks of ERA Franchise Systems LLC. Each office is independently owned and operated.