
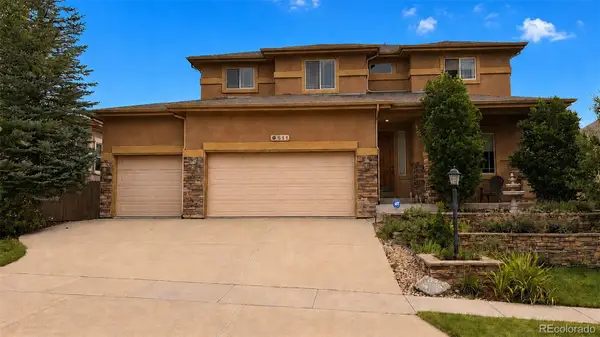
6559 Cool Mountain Drive, Colorado Springs, CO 80923
Local realty services provided by:LUX Real Estate Company ERA Powered
6559 Cool Mountain Drive,Colorado Springs, CO 80923
$545,000
- 5 Beds
- 3 Baths
- - sq. ft.
- Single family
- Sold
Listed by: lamiae soomro
Office: coldwell banker realty bk
MLS#:8820427
Source:ML
Sorry, we are unable to map this address
Price summary
- Price:$545,000
- Monthly HOA dues:$18.33
About this home
New carpet installed in 2026 and the water heater replaced in 2023. This well-maintained ranch-style home in the desirable Ridgeview at Stetson Hills community also features a whole-home humidifier, an open floor plan, hardwood flooring, 9-foot ceilings, and a finished basement.
The kitchen is equipped with slab granite countertops, a large eat-in island, 42-inch cabinets, a pantry, and opens to the family room with a cozy gas fireplace. The main-level primary suite includes a walk-in closet and a 5-piece bath with a dual vanity, soaking tub, and separate shower. Two additional bedrooms and a full bathroom complete the main level.
The finished basement includes a recreation room, two additional bedrooms, a full bathroom, and a large unfinished flex room with the potential to be finished as an additional bedroom with a home office or a spacious walk-in closet, or customized to fit your lifestyle.
Step outside to enjoy the deck and beautifully landscaped backyard, perfect for relaxing or entertaining.
Ideally located in the Ridgeview at Stetson Hills neighborhood, this home offers easy access to the Powers Boulevard corridor, parks, schools, shopping, dining, and everyday conveniences....
Contact an agent
Home facts
- Year built:2003
- Subdivision & Development:Ridgeview at Stetson Hills
- Listing ID #:8820427
Rooms and interior
- Bedrooms:5
- Total bathrooms:3
- Full bathrooms:3
- Flooring:Carpet, Wood
- Kitchen Description:Dishwasher, Disposal, Kitchen Island, Microwave, Oven, Pantry, Range, Refrigerator
- Basement:Yes
- Basement Description:Finished, Sump Pump
Heating and cooling
- Cooling:Central Air
- Heating:Forced Air
- Central air:Yes
Structure and exterior
- Roof:Composition
- Year built:2003
- Construction Materials:Concrete, Frame
- Levels:1 Story
Schools
- High school:Vista Ridge
- Middle school:Sky View
- Elementary school:Ridgeview
Utilities
- Water:Public
- Sewer:Public Sewer
Finances and disclosures
- Price:$545,000
- Tax amount:$2,128 (2026)
Features and amenities
- Laundry features:Dryer, Washer
- Amenities:Humidifier, Sump Pump
Parking
- Total parking spaces:2
- Parking description:Concrete Driveway
- Garage:Yes
- Garage spaces:2
 Based on information submitted to the MLS GRID as of August 22, 2026 07:31 AM. All data is obtained from various sources and may not have been verified by broker or MLS GRID. Supplied Open House information is subject to change without notice. All information should be independently reviewed and verified for accuracy. Properties may or may not be listed by the office/agent presenting the information.
New listings near 6559 Cool Mountain Drive
- Coming Soon
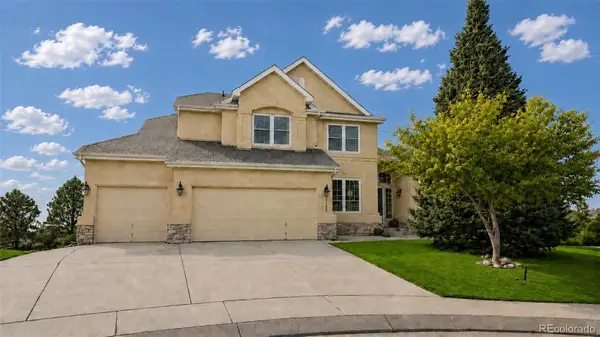 $799,900Coming Soon5 beds 4 baths5,006 sq. ft.
2830 Bethune Court, Colorado Springs, CO 80920
MLS# 5996092Listed by: COMPASS - DENVER - Coming Soon
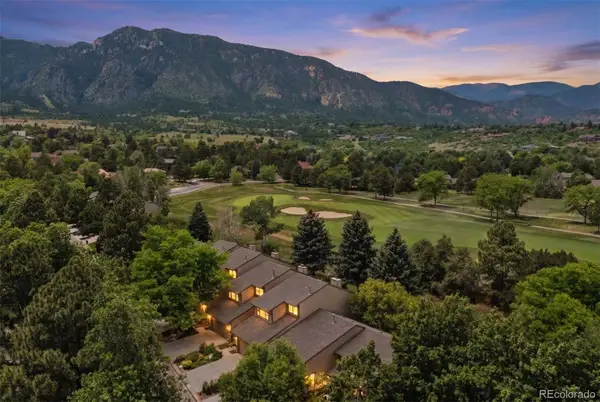 $569,000Coming Soon2 beds 3 baths2,340 sq. ft.
28 Woodbridge Drive, Colorado Springs, CO 80906
MLS# 3336174Listed by: LIV SOTHEBY'S INTERNATIONAL REALTY - Coming SoonOpen Thu, 3 to 6pm
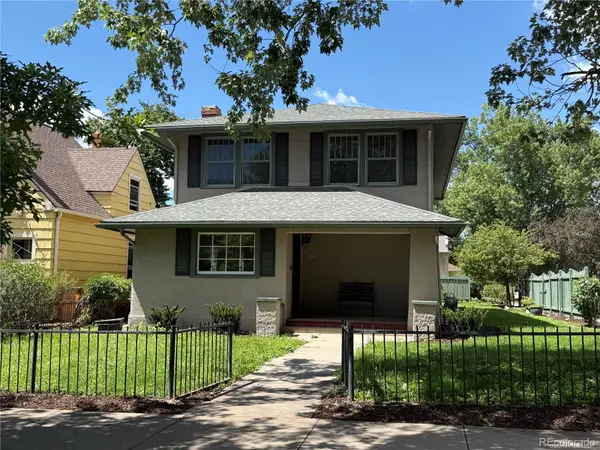 $775,000Coming Soon4 beds 3 baths3,393 sq. ft.
1432 N Tejon Street, Colorado Springs, CO 80907
MLS# 6912792Listed by: LIV SOTHEBY'S INTERNATIONAL REALTY - Coming Soon
 $300,000Coming Soon4 beds 2 baths1,739 sq. ft.
2458 Payne Circle, Colorado Springs, CO 80916
MLS# 9628527Listed by: BETTER HOMES & GARDENS REAL ESTATE - KENNEY & CO. - Coming Soon
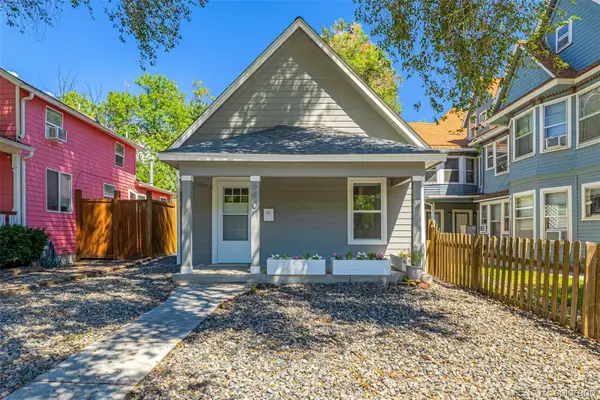 $415,000Coming Soon2 beds 1 baths1,172 sq. ft.
640 E Willamette Avenue, Colorado Springs, CO 80903
MLS# 3664642Listed by: LPT REALTY - Coming Soon
 $499,900Coming Soon3 beds 3 baths2,756 sq. ft.
6921 New Meadow Drive, Colorado Springs, CO 80923
MLS# 2195337Listed by: LIV SOTHEBY'S INTERNATIONAL REALTY - Coming Soon
 $549,900Coming Soon4 beds 3 baths2,380 sq. ft.
3960 Vondelpark Place, Colorado Springs, CO 80907
MLS# 8260695Listed by: BETTER HOMES & GARDENS REAL ESTATE - KENNEY & CO. - Coming Soon
 $775,000Coming Soon5 beds 4 baths3,955 sq. ft.
9511 Pancake Rocks Trail, Colorado Springs, CO 80924
MLS# 6507867Listed by: COMPASS - DENVER - New
 $415,000Active4 beds 2 baths1,666 sq. ft.
1118 Maxwell Street, Colorado Springs, CO 80906
MLS# 1763555Listed by: CODE OF THE WEST REAL ESTATE - New
 $499,900Active4 beds 3 baths3,932 sq. ft.
6032 Vallecito Drive, Colorado Springs, CO 80923
MLS# 8129462Listed by: REAL BROKER, LLC DBA REAL


Protect your home and budget from life's surprises with an Assurant Home Warranty, backed by a partner that supports you through every step of homeownership. Explore Plans.
© 2023 - 2026 ERA Franchise Systems LLC. All rights reserved. ERA Franchise Systems LLC fully supports the principles of the Fair Housing Act and the Equal Opportunity Act. ERA, ERA Real Estate powered, and their respective logos are registered service marks of ERA Franchise Systems LLC. Each office is independently owned and operated.