
6568 High Knolls Grove, Colorado Springs, CO 80923
Local realty services provided by:LUX Real Estate Company ERA Powered
6568 High Knolls Grove,Colorado Springs, CO 80923
$364,000
- 2 Beds
- 3 Baths
- - sq. ft.
- Townhouse
- Sold
Listed by: velicity mckenna
Office: homesmart
MLS#:7541408
Source:ML
Sorry, we are unable to map this address
Price summary
- Price:$364,000
- Monthly HOA dues:$250
About this home
Beautiful former model and end-unit townhome with dual master suites, in meticulously maintained community next to Cottonwood Creek Park! Fully upgraded throughout and abundant natural light from the many extra south-facing windows. Travertine tile floors on the main level, gas fireplace, maple cabinetry and granite counters, stainless steel appliances (fridge included), and breakfast bar. Upstairs, you'll find two huge bedrooms with tall, vaulted ceilings - each with its own ensuite bathroom and walk in closet. The master bedroom has a large adjacent sitting area with built in shelving and a cozy gas fireplace. Washer/dryer conveniently located on the upper level. Community is lovely, very well maintained, centrally located, and directly across the street from Cottonwood Creek Park, where you can enjoy hiking and biking on the many trails, several playgrounds and picnic areas, basketball courts, soccer fields, baseball diamonds, frisbee golf, roller hockey, and more! Attached two-car garage and ample open guest parking throughout community. Covered front porch. Central A/C. Low HOA dues cover exterior maintenance and insurance, as well as trash and snow removal....
Contact an agent
Home facts
- Year built:2006
- Subdivision & Development:Century Communities at Norwood
- Listing ID #:7541408
Rooms and interior
- Bedrooms:2
- Total bathrooms:3
- Full bathrooms:2
- Half bathrooms:1
- Flooring:Tile
- Bathrooms Description:Five Piece Bath
- Kitchen Description:Dishwasher, Disposal, Microwave, Oven, Pantry, Range, Refrigerator, Self Cleaning Oven
Heating and cooling
- Cooling:Central Air
- Heating:Forced Air, Natural Gas
- Central air:Yes
Structure and exterior
- Roof:Composition
- Year built:2006
- Construction Materials:Wood Siding
- Exterior Features:Covered, Front Porch
- Levels:2 Story
Schools
- High school:Doherty
- Middle school:Jenkins
- Elementary school:Martinez
Utilities
- Water:Public
- Sewer:Public Sewer
Finances and disclosures
- Price:$364,000
- Tax amount:$1,360 (2025)
Features and amenities
- Laundry features:Dryer, In Unit, Washer
- Amenities:Carbon Monoxide Detector(s), Gas Water Heater
Parking
- Total parking spaces:2
- Garage:Yes
- Garage spaces:2
 Based on information submitted to the MLS GRID as of August 24, 2026 07:49 AM. All data is obtained from various sources and may not have been verified by broker or MLS GRID. Supplied Open House information is subject to change without notice. All information should be independently reviewed and verified for accuracy. Properties may or may not be listed by the office/agent presenting the information.
New listings near 6568 High Knolls Grove
- Coming Soon
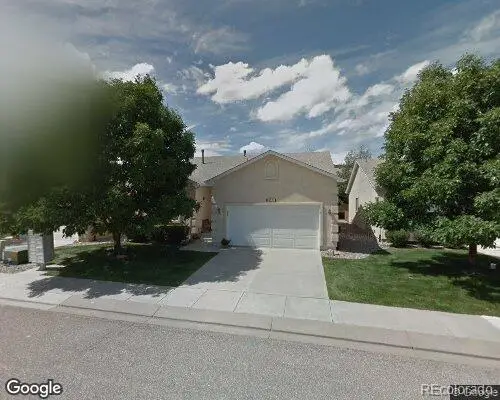 $429,000Coming Soon2 beds 2 baths1,569 sq. ft.
5140 Redleaf Lane, Colorado Springs, CO 80919
MLS# 8180282Listed by: SECOND STORY HOMES REAL ESTATE - Coming Soon
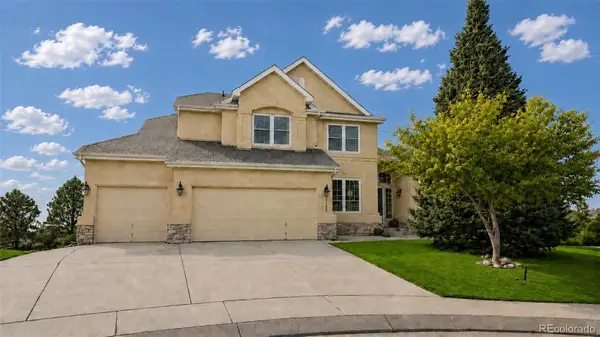 $799,900Coming Soon5 beds 4 baths5,006 sq. ft.
2830 Bethune Court, Colorado Springs, CO 80920
MLS# 5996092Listed by: COMPASS - DENVER - Coming Soon
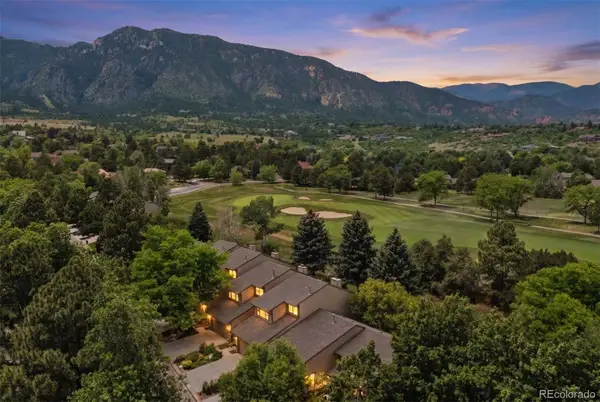 $569,000Coming Soon2 beds 3 baths2,340 sq. ft.
28 Woodbridge Drive, Colorado Springs, CO 80906
MLS# 3336174Listed by: LIV SOTHEBY'S INTERNATIONAL REALTY - Coming SoonOpen Thu, 3 to 6pm
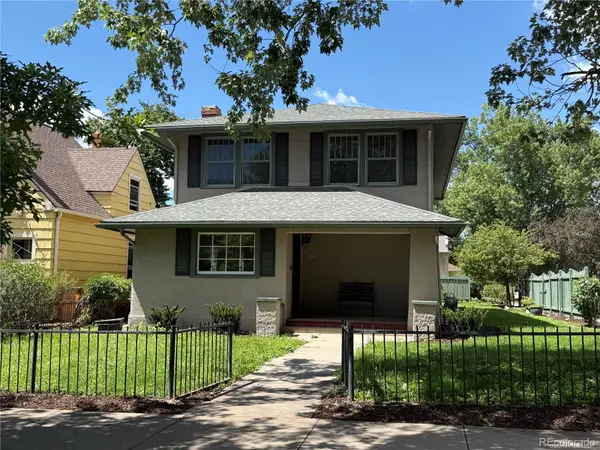 $775,000Coming Soon4 beds 3 baths3,393 sq. ft.
1432 N Tejon Street, Colorado Springs, CO 80907
MLS# 6912792Listed by: LIV SOTHEBY'S INTERNATIONAL REALTY - Coming Soon
 $300,000Coming Soon4 beds 2 baths1,739 sq. ft.
2458 Payne Circle, Colorado Springs, CO 80916
MLS# 9628527Listed by: BETTER HOMES & GARDENS REAL ESTATE - KENNEY & CO. - Coming Soon
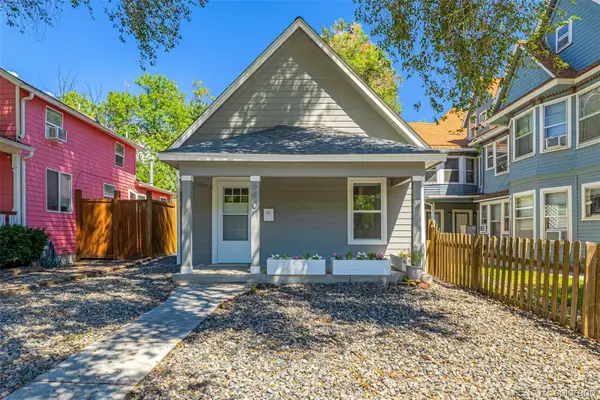 $415,000Coming Soon2 beds 1 baths1,172 sq. ft.
640 E Willamette Avenue, Colorado Springs, CO 80903
MLS# 3664642Listed by: LPT REALTY - New
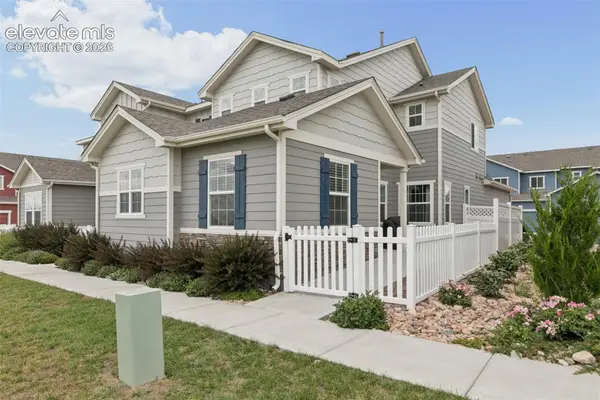 $430,000Active3 beds 3 baths1,704 sq. ft.
5329 Snowy Egret Grove, Colorado Springs, CO 80924
MLS# 3434737Listed by: THE CUTTING EDGE - New
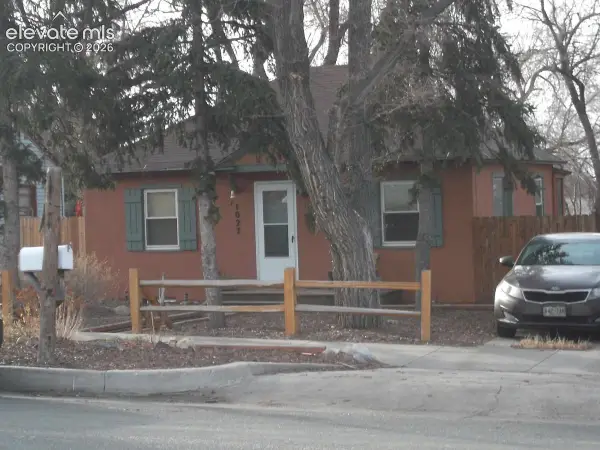 $225,000Active2 beds 1 baths1,344 sq. ft.
1027 E Rio Grande Street, Colorado Springs, CO 80903
MLS# 8533718Listed by: BEST COLORADO HOMES - New
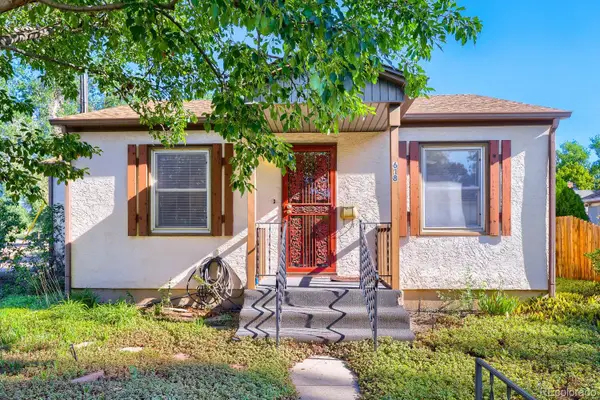 $310,000Active2 beds 1 baths761 sq. ft.
618 E Uintah Street, Colorado Springs, CO 80903
MLS# 3162586Listed by: ZBELL, LLC - New
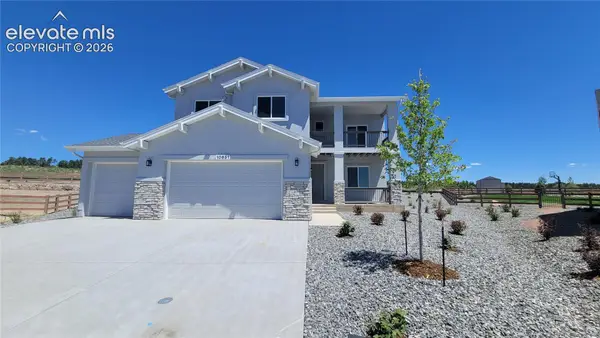 $799,888Active4 beds 4 baths4,223 sq. ft.
10651 Wolf Lake Drive, Colorado Springs, CO 80924
MLS# 5177093Listed by: ALL AMERICAN HOMES, INC.


Protect your home and budget from life's surprises with an Assurant Home Warranty, backed by a partner that supports you through every step of homeownership. Explore Plans.
© 2023 - 2026 ERA Franchise Systems LLC. All rights reserved. ERA Franchise Systems LLC fully supports the principles of the Fair Housing Act and the Equal Opportunity Act. ERA, ERA Real Estate powered, and their respective logos are registered service marks of ERA Franchise Systems LLC. Each office is independently owned and operated.