
6634 Akerman Drive, Colorado Springs, CO 80923
Local realty services provided by:ERA Teamwork Realty
6634 Akerman Drive,Colorado Springs, CO 80923
$368,000
- 2 Beds
- 2 Baths
- 960 sq. ft.
- Single family
- Active
Listed by: anna white, korice rose royal
Office: porch & willow llc.
MLS#:7601602
Source:CO_PPAR
Price summary
- Price:$368,000
- Price per sq. ft.:$383.33
About this home
Welcome home to this beautifully maintained 2-bedroom, 2-bathroom home with an attached 1-car garage, ideally located in a charming neighborhood close to Powers Boulevard, shopping, restaurants, parks, and all of your daily conveniences. From the moment you arrive, you'll appreciate the pride of ownership throughout. Fresh interior paint, attractive landscaping, and a quaint covered front porch create a warm and inviting first impression. The backyard has been thoughtfully xeriscaped for easy maintenance and features a charming patio, providing the perfect space to relax, entertain, or enjoy Colorado's beautiful weather. Inside, the home is bright, welcoming, and exceptionally well cared for. The open-concept floor plan offers comfortable living and seamless flow between the living, dining, and kitchen areas, while large windows fill the space with natural light. Both bedrooms are generously sized, and the functional layout makes everyday living easy and enjoyable. Major updates provide peace of mind, including a new water heater, 2020 furnace, 2017 siding, and a 2016 roof. Seller is also leaving a brad new garbage disposal with the home. Whether you're looking for your first home, downsizing, or seeking a low-maintenance lifestyle in a convenient location, this move-in-ready property is one you won't want to miss....
Contact an agent
Home facts
- Year built:2002
- Listing ID #:7601602
- Added:97 day(s) ago
- Updated:September 27, 2026 at 03:02 PM
Rooms and interior
- Bedrooms:2
- Total bathrooms:2
- Full bathrooms:1
- Flooring:Carpet, Luxury Vinyl
- Kitchen Description:Dishwasher, Microwave Oven, Oven, Range, Refrigerator
- Living area:960 sq. ft.
Heating and cooling
- Heating:Forced Air, Natural Gas
Structure and exterior
- Roof:Composite Shingle
- Year built:2002
- Building area:960 sq. ft.
- Lot area:0.12 Acres
- Exterior Features:Composite, Covered
Utilities
- Water:Municipal
- Sewer:Sewer
Finances and disclosures
- Price:$368,000
- Price per sq. ft.:$383.33
- Tax amount:$1,488 (2025)
 The information being provided by Pikes Peak REALTOR® Services Corp. is for the consumer's personal, non-commercial use and may not be used for any purpose other than to identify prospective properties consumer may be interested in purchasing. Any information relating to real estate for sale referenced on this web site comes from the Internet Data Exchange (IDX) program of the Pikes Peak REALTOR® Services Corp.. ERA Teamwork Realty is not a Multiple Listing Service (MLS), nor does it offer MLS access. This website is a service of ERA Teamwork Realty, a broker participant of Pikes Peak REALTOR® Services Corp.. This web site may reference real estate listing(s) held by a brokerage firm other than the broker and/or agent who owns this web site.
The accuracy of all information, regardless of source, including but not limited to open house information, square footages and lot sizes, is deemed reliable but not guaranteed and should be personally verified through personal inspection by and/or with the appropriate professionals. The data contained herein is copyrighted by Pikes Peak REALTOR® Services Corp. and is protected by all applicable copyright laws. Any unauthorized dissemination of this information is in violation of copyright laws and is strictly prohibited.
The real estate listing information and related content displayed on this site is provided exclusively for consumers' personal, non-commercial use and may not be used for any purpose other than to identify prospective properties consumers may be interested in purchasing. This information and related content is deemed reliable but is not guaranteed accurate by the Pikes Peak REALTOR® Services Corp.
Copyright 2026 Pikes Peak REALTOR® Services Corp. All rights reserved.
The information being provided by Pikes Peak REALTOR® Services Corp. is for the consumer's personal, non-commercial use and may not be used for any purpose other than to identify prospective properties consumer may be interested in purchasing. Any information relating to real estate for sale referenced on this web site comes from the Internet Data Exchange (IDX) program of the Pikes Peak REALTOR® Services Corp.. ERA Teamwork Realty is not a Multiple Listing Service (MLS), nor does it offer MLS access. This website is a service of ERA Teamwork Realty, a broker participant of Pikes Peak REALTOR® Services Corp.. This web site may reference real estate listing(s) held by a brokerage firm other than the broker and/or agent who owns this web site.
The accuracy of all information, regardless of source, including but not limited to open house information, square footages and lot sizes, is deemed reliable but not guaranteed and should be personally verified through personal inspection by and/or with the appropriate professionals. The data contained herein is copyrighted by Pikes Peak REALTOR® Services Corp. and is protected by all applicable copyright laws. Any unauthorized dissemination of this information is in violation of copyright laws and is strictly prohibited.
The real estate listing information and related content displayed on this site is provided exclusively for consumers' personal, non-commercial use and may not be used for any purpose other than to identify prospective properties consumers may be interested in purchasing. This information and related content is deemed reliable but is not guaranteed accurate by the Pikes Peak REALTOR® Services Corp.
Copyright 2026 Pikes Peak REALTOR® Services Corp. All rights reserved.New listings near 6634 Akerman Drive
- New
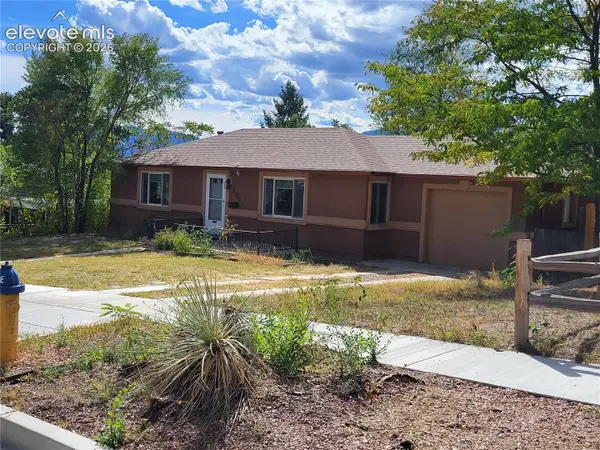 $328,000Active2 beds 1 baths960 sq. ft.
2120 Bonfoy Avenue, Colorado Springs, CO 80909
MLS# 4094234Listed by: THOMPSON PROPERTIES COLORADO LLC - New
 $525,000Active5 beds 4 baths2,883 sq. ft.
7815 Dry Willow Way, Colorado Springs, CO 80908
MLS# 5758790Listed by: THE CUTTING EDGE - New
 $625,000Active3 beds 3 baths3,480 sq. ft.
4974 Olympus Drive, Colorado Springs, CO 80924
MLS# 8245036Listed by: EXP REALTY LLC - New
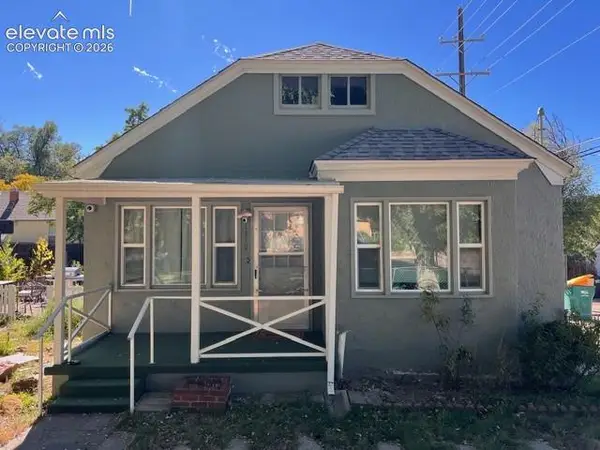 $387,000Active4 beds 2 baths1,510 sq. ft.
1819 E E Yampa Street, Colorado Springs, CO 80909
MLS# 9615193Listed by: EXP REALTY LLC - New
 $425,000Active3 beds 3 baths2,266 sq. ft.
7594 Stetson Highlands Drive, Colorado Springs, CO 80923
MLS# 1467668Listed by: THE CUTTING EDGE - New
 $444,900Active3 beds 2 baths1,560 sq. ft.
5355 Mule Deer Drive, Colorado Springs, CO 80919
MLS# 1612290Listed by: LFR REAL ESTATE, INC. - New
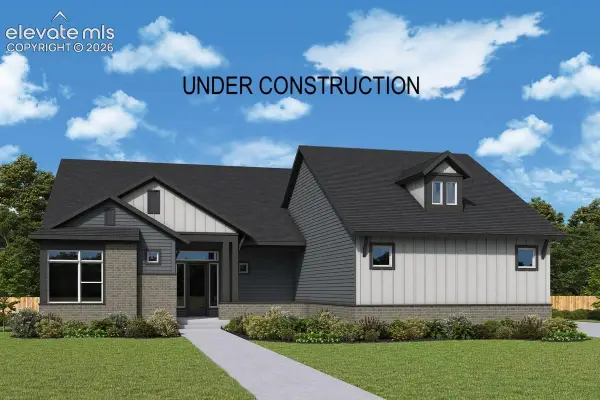 $1,983,752Active6 beds 7 baths5,799 sq. ft.
15169 Sandbagger Drive, Colorado Springs, CO 80908
MLS# 4196926Listed by: HOUSE HUNTERS, LLC - New
 $1,776,140Active4 beds 4 baths5,211 sq. ft.
15253 Rubble Drive, Colorado Springs, CO 80908
MLS# 6620436Listed by: HOUSE HUNTERS, LLC - New
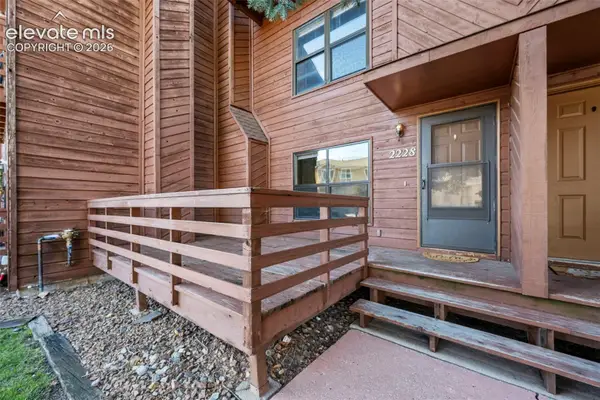 $177,000Active2 beds 2 baths936 sq. ft.
2228 Stepping Stones Way, Colorado Springs, CO 80904
MLS# 4984098Listed by: HIGH COUNTRY REALTY LLC - New
 $600,000Active5 beds 3 baths2,718 sq. ft.
6145 Castlewood Lane, Colorado Springs, CO 80918
MLS# 4773991Listed by: REDFIN CORPORATION


Protect your home and budget from life's surprises with an Assurant Home Warranty, backed by a partner that supports you through every step of homeownership. Explore Plans.
© 2023 - 2026 ERA Franchise Systems LLC. All rights reserved. ERA Franchise Systems LLC fully supports the principles of the Fair Housing Act and the Equal Opportunity Act. ERA, ERA Real Estate powered, and their respective logos are registered service marks of ERA Franchise Systems LLC. Each office is independently owned and operated.