
6745 Mountain Top Lane, Colorado Springs, CO 80919
Local realty services provided by:RONIN Real Estate Professionals ERA Powered
6745 Mountain Top Lane,Colorado Springs, CO 80919
$243,900
- 3 Beds
- 2 Baths
- 1,196 sq. ft.
- Condominium
- Active
Listed by: christin traber
Office: agi realty, llc.
MLS#:IR1063303
Source:ML
Price summary
- Price:$243,900
- Price per sq. ft.:$203.93
- Monthly HOA dues:$445
About this home
PRICE REDUCED!! Move-in ready and thoughtfully maintained, this multi-level home offers a comfortable layout with fresh interior paint throughout enhances the bright, clean feel of the home.The main level features a spacious living room with a gas fireplace and a charming window seat that brings in abundant natural light. The adjoining dining area and kitchen provide a functional layout for both everyday living and entertaining.The upper level includes the primary bedroom, a full bathroom, and an open loft that can be used as a home office, reading area, or flex space to fit your needs. Two additional bedrooms are located on the lower level, along with a convenient half bath with laundry hookups. The washer, dryer, and portable room air conditioner are included.The home is ideally situated across from the community clubhouse and pool, making neighborhood amenities easily accessible.Conveniently located near I-25, shopping, restaurants, parks, and walking trails, this property also offers easy access to all that Colorado Springs has to offer, including beautiful views of Pikes Peak....
Contact an agent
Home facts
- Year built:1982
- Subdivision & Development:Discovery At Ravencrest Condo Ph IV
- Listing ID #:IR1063303
Rooms and interior
- Bedrooms:3
- Total bathrooms:2
- Full bathrooms:1
- Half bathrooms:1
- Kitchen Description:Dishwasher, Disposal, Eat-in Kitchen, Oven, Pantry, Refrigerator
- Basement:Yes
- Basement Description:Full
- Living area:1,196 sq. ft.
Heating and cooling
- Cooling:Ceiling Fan(s)
- Heating:Forced Air
Structure and exterior
- Roof:Composition
- Year built:1982
- Building area:1,196 sq. ft.
- Lot area:0.02 Acres
- Construction Materials:Frame
- Exterior Features:Balcony
- Levels:Tri-Level
Schools
- High school:Air Academy
- Middle school:Eagleview
- Elementary school:Rockrimmon
Utilities
- Water:Public
- Sewer:Public Sewer
Finances and disclosures
- Price:$243,900
- Price per sq. ft.:$203.93
- Tax amount:$1,175 (2025)
Features and amenities
- Laundry features:Dryer, In Unit, Washer
- Amenities:Skylight(s), Smoke Detector(s)
 Based on information submitted to the MLS GRID as of August 22, 2026 02:26 PM. All data is obtained from various sources and may not have been verified by broker or MLS GRID. Supplied Open House information is subject to change without notice. All information should be independently reviewed and verified for accuracy. Properties may or may not be listed by the office/agent presenting the information.
New listings near 6745 Mountain Top Lane
- Coming Soon
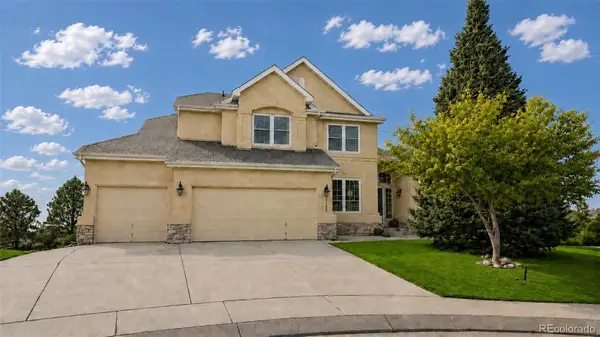 $799,900Coming Soon5 beds 4 baths5,006 sq. ft.
2830 Bethune Court, Colorado Springs, CO 80920
MLS# 5996092Listed by: COMPASS - DENVER - Coming Soon
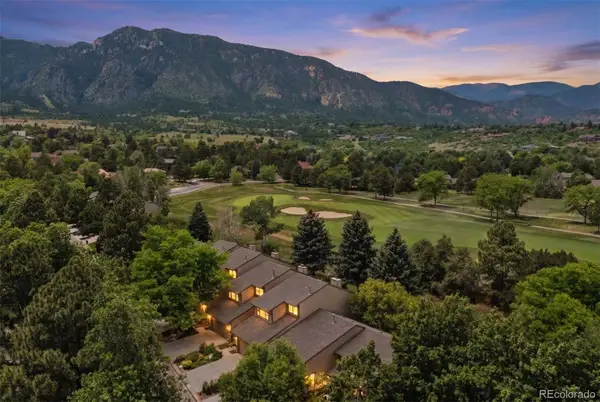 $569,000Coming Soon2 beds 3 baths2,340 sq. ft.
28 Woodbridge Drive, Colorado Springs, CO 80906
MLS# 3336174Listed by: LIV SOTHEBY'S INTERNATIONAL REALTY - Coming SoonOpen Thu, 3 to 6pm
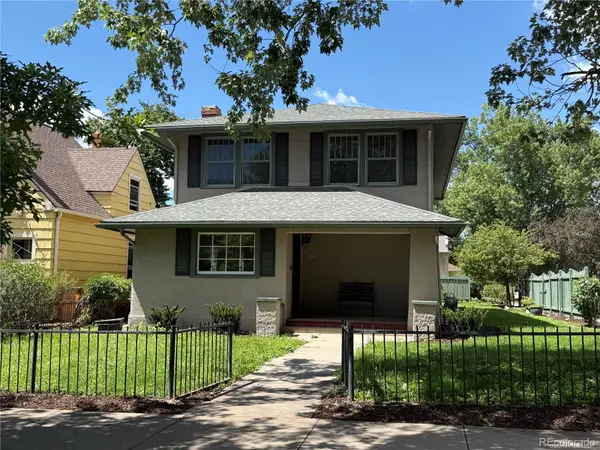 $775,000Coming Soon4 beds 3 baths3,393 sq. ft.
1432 N Tejon Street, Colorado Springs, CO 80907
MLS# 6912792Listed by: LIV SOTHEBY'S INTERNATIONAL REALTY - Coming Soon
 $300,000Coming Soon4 beds 2 baths1,739 sq. ft.
2458 Payne Circle, Colorado Springs, CO 80916
MLS# 9628527Listed by: BETTER HOMES & GARDENS REAL ESTATE - KENNEY & CO. - Coming Soon
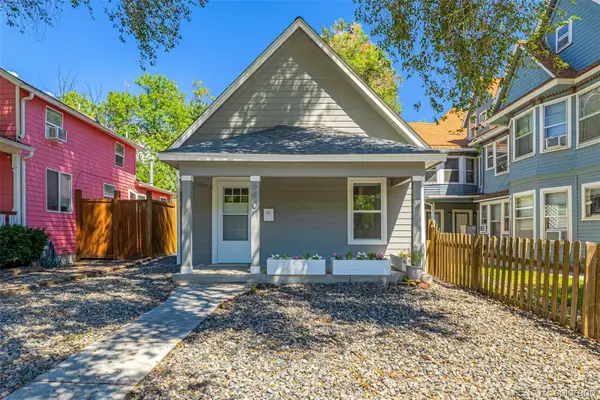 $415,000Coming Soon2 beds 1 baths1,172 sq. ft.
640 E Willamette Avenue, Colorado Springs, CO 80903
MLS# 3664642Listed by: LPT REALTY - Coming Soon
 $499,900Coming Soon3 beds 3 baths2,756 sq. ft.
6921 New Meadow Drive, Colorado Springs, CO 80923
MLS# 2195337Listed by: LIV SOTHEBY'S INTERNATIONAL REALTY - Coming Soon
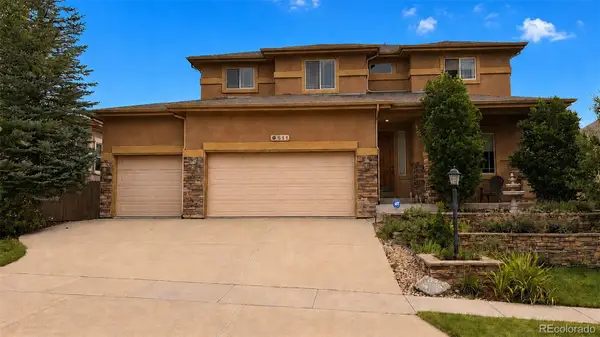 $775,000Coming Soon5 beds 4 baths3,955 sq. ft.
9511 Pancake Rocks Trail, Colorado Springs, CO 80924
MLS# 6507867Listed by: COMPASS - DENVER - New
 $625,000Active4 beds 4 baths3,399 sq. ft.
8810 Wellinhall Court, Colorado Springs, CO 80920
MLS# 2054027Listed by: THE CUTTING EDGE - New
 $549,900Active4 beds 3 baths2,380 sq. ft.
3960 Vondelpark Place, Colorado Springs, CO 80907
MLS# 2408406Listed by: BETTER HOMES AND GARDENS REAL ESTATE KENNEY & COMPANY - New
 $675,000Active3 beds 3 baths4,176 sq. ft.
6001 Bennach Grove, Colorado Springs, CO 80927
MLS# 4388010Listed by: VARA: THE REAL ESTATE COLLECTIVE


Protect your home and budget from life's surprises with an Assurant Home Warranty, backed by a partner that supports you through every step of homeownership. Explore Plans.
© 2023 - 2026 ERA Franchise Systems LLC. All rights reserved. ERA Franchise Systems LLC fully supports the principles of the Fair Housing Act and the Equal Opportunity Act. ERA, ERA Real Estate powered, and their respective logos are registered service marks of ERA Franchise Systems LLC. Each office is independently owned and operated.