
7110 Battle Mountain, Colorado Springs, CO 80922
Local realty services provided by:ERA Teamwork Realty
7110 Battle Mountain,Colorado Springs, CO 80922
$461,999
- 4 Beds
- 4 Baths
- 1,624 sq. ft.
- Single family
- Active
Listed by: shay ridout
Office: exp realty, llc.
MLS#:5931363
Source:ML
Price summary
- Price:$461,999
- Price per sq. ft.:$284.48
About this home
Stunning Modernized Retreat in Colorado Springs! Step into luxury and effortless style with this beautifully updated home at 7110 Battle Mountain Road. Boasting fresh, high-end upgrades from top to bottom, this property perfectly combines sleek modern design with outdoor living at its finest. Interior & Exterior Highlights Striking Curb Appeal: Bold, contemporary exterior featuring fresh white paint paired with gorgeous black accent trim, crowned with a brand-new roof. Warm & Elegant Interiors: Bright, light-filled living spaces tied together seamlessly with pristine new hardwood flooring throughout. Turn-Key Upgrades: Clean lines, sleek finishes, and a modern color palette make moving in completely effortless. Your Backyard Oasis Resort-Style Living: Step outside into a beautifully landscaped, private sanctuary designed for relaxation and entertaining. Pool & Patio: Cool off in the sparkling pool, then unwind on the spacious patio as the sun sets. Fire Pit Evenings: Gather around the cozy built-in fire pit for crisp Colorado evenings under the stars. Bonus Storage & Workspace: Includes two separate sheds, featuring a spacious 12x12 workshop ideal for hobbies, tools, or extra storage. Whether you are hosting summer poolside gatherings or enjoying a quiet evening by the fire, this home offers an unbeatable lifestyle. Schedule your private showing today before it’s gone!...
Contact an agent
Home facts
- Year built:1997
- Subdivision & Development:Northcrest
- Listing ID #:5931363
Rooms and interior
- Bedrooms:4
- Total bathrooms:4
- Full bathrooms:3
- Half bathrooms:1
- Flooring:Carpet, Laminate, Linoleum
- Kitchen Description:Cooktop, Dishwasher, Disposal, Microwave, Pantry, Refrigerator
- Basement Description:Finished, Full
- Living area:1,624 sq. ft.
Heating and cooling
- Cooling:Central Air
- Heating:Forced Air
Structure and exterior
- Roof:Composition
- Year built:1997
- Building area:1,624 sq. ft.
- Lot Features:Sprinklers In Front, Sprinklers In Rear
- Architectural Style:Traditional
- Construction Materials:Wood Siding
- Exterior Features:Patio, Private Yard
- Foundation Description:Concrete Perimeter
- Levels:2 Story
Schools
- High school:Sand Creek
- Middle school:Sky View
- Elementary school:Remington
Utilities
- Sewer:Public Sewer
Finances and disclosures
- Price:$461,999
- Price per sq. ft.:$284.48
- Tax amount:$2,120
Features and amenities
- Laundry features:Dryer, Laundry Closet, Washer
- Amenities:Gas Water Heater
- Pool features:Outdoor Pool
Parking
- Garage spaces:2
 Based on information submitted to the MLS GRID as of November 11, 2026 05:54 PM. All data is obtained from various sources and may not have been verified by broker or MLS GRID. Supplied Open House information is subject to change without notice. All information should be independently reviewed and verified for accuracy. Properties may or may not be listed by the office/agent presenting the information. ML Member Broker: Carson Om
New listings near 7110 Battle Mountain
- Coming Soon
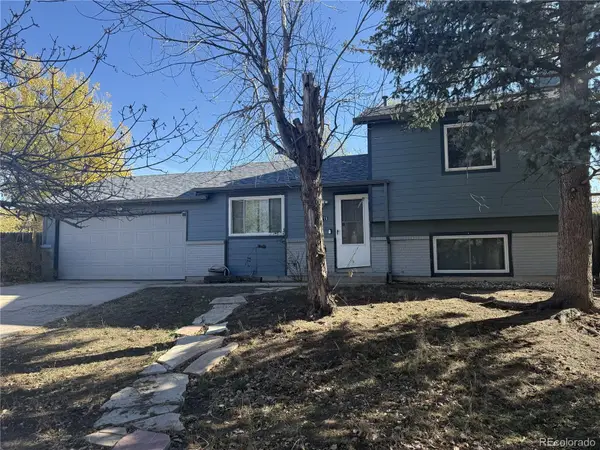 $345,000Coming Soon3 beds 2 baths1,241 sq. ft.
2315 Middleton, Colorado Springs, CO 80916
MLS# 9392403Listed by: EXP REALTY, LLC - New
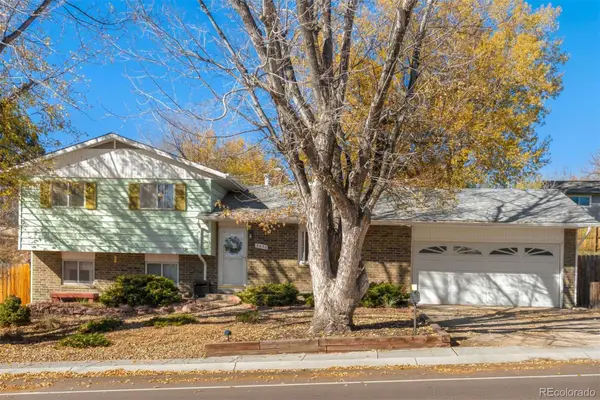 $415,000Active4 beds 3 baths1,707 sq. ft.
5430 Del Paz, Colorado Springs, CO 80918
MLS# 3978867Listed by: LIV SOTHEBY'S INTERNATIONAL REALTY - New
 $442,500Active4 beds 3 baths1,694 sq. ft.
4408 Flintridge Drive, Colorado Springs, CO 80918
MLS# 1041688Listed by: HOMESMART - New
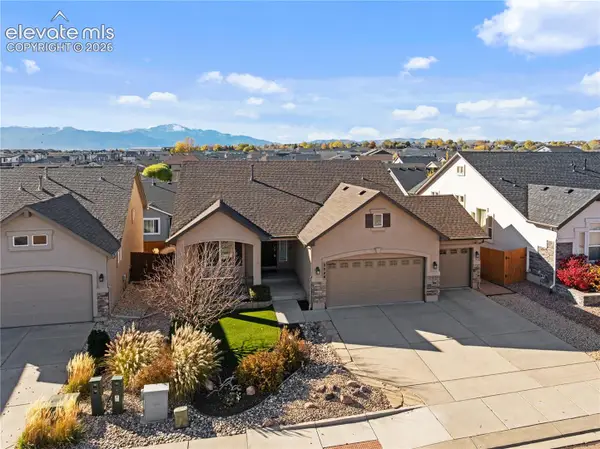 $550,000Active4 beds 3 baths2,762 sq. ft.
2544 Equine Court, Colorado Springs, CO 80922
MLS# 6461318Listed by: EXP REALTY LLC - New
 $625,000Active4 beds 4 baths3,267 sq. ft.
4110 Bardot Drive, Colorado Springs, CO 80920
MLS# 7030325Listed by: REMAX PROPERTIES - New
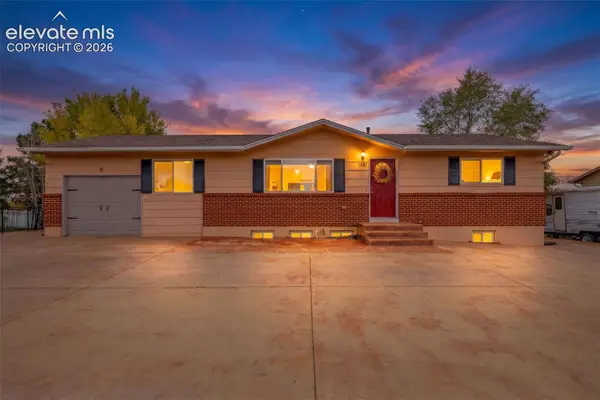 $400,000Active4 beds 2 baths1,836 sq. ft.
1087 Branding Iron Circle, Colorado Springs, CO 80915
MLS# 1404604Listed by: COLDWELL BANKER REALTY - New
 $270,000Active3 beds 1 baths894 sq. ft.
1110 Florence Avenue, Colorado Springs, CO 80905
MLS# 4075957Listed by: THE DANIELS TEAM, LLC - New
 $420,000Active5 beds 3 baths2,196 sq. ft.
4523 N Crimson Circle, Colorado Springs, CO 80923
MLS# 8994196Listed by: EXP REALTY LLC - New
 $529,900Active5 beds 3 baths3,180 sq. ft.
8378 Hardwood Circle, Colorado Springs, CO 80908
MLS# 3099769Listed by: THE CUTTING EDGE - New
 $574,999Active4 beds 3 baths3,079 sq. ft.
4974 Janga Drive, Colorado Springs, CO 80924
MLS# 4556445Listed by: THE CUTTING EDGE


Protect your home and budget from life's surprises with an Assurant Home Warranty, backed by a partner that supports you through every step of homeownership. Explore Plans.
© 2023 - 2026 ERA Franchise Systems LLC. All rights reserved. ERA Franchise Systems LLC fully supports the principles of the Fair Housing Act and the Equal Opportunity Act. ERA, ERA Real Estate powered, and their respective logos are registered service marks of ERA Franchise Systems LLC. Each office is independently owned and operated.