
742 Ellston Street, Colorado Springs, CO 80907
Local realty services provided by:ERA New Age
Listed by: andrew martinovich
Office: homesmart
MLS#:4205050
Source:ML
Price summary
- Price:$529,900
- Price per sq. ft.:$179.32
About this home
Pikes Peak & Front Range views • Fully remodeled Holland Park ranch • Nearly 3,000 total sq ft Extensively remodeled from exterior to interior, this Holland Park ranch offers nearly 3,000 total sq ft with approximately 2,866 finished sq ft, 5 bedrooms, a dedicated office and 3 full baths, including 1 non-conforming basement bedroom. West-facing views of Pikes Peak and the Front Range are enjoyed from the front porch, living room, dining room and two main-level bedrooms. The remodeled kitchen features newer stainless steel appliances, including a 2026 microwave, oven, gas range and refrigerator, plus a walk-in pantry. All 3 bathrooms have been renovated, including the primary bath with new vanities, countertops, lighting, flooring and floor-to-ceiling tile. Additional updates include new flooring throughout, baseboards, trim, interior and exterior doors, recessed lighting, exterior paint and exterior lighting. Major improvements include a new A/C system (2026), new water heater (2026), Class 4 impact-resistant roof and gutters replaced in June 2026 with gutter guards. The finished basement adds an industrial-style living area with epoxy flooring, exposed ceiling joists, a gas fireplace, office space and additional bedroom. Outside, enjoy a fully fenced backyard with mature trees, putting green and patio with a wood-burning fireplace and mounted TV that stays. 2-car detached garage, storage shed and front/rear sprinkler systems. Near Sinton Trail, Garden of the Gods, Kissing Camels Golf Course, shopping, dining and I-25, with access to Downtown Colorado Springs, Old Colorado City, the U.S. Air Force Academy, Peterson Space Force Base, Schriever Space Force Base and Fort Carson. With its top-to-bottom remodel, Pikes Peak views, flexible layout and central location, this Holland Park home offers a combination of condition, space and value that is hard to find....
Contact an agent
Home facts
- Year built:1963
- Subdivision & Development:Holland Park
- Listing ID #:4205050
Rooms and interior
- Bedrooms:5
- Total bathrooms:3
- Full bathrooms:3
- Flooring:Concrete, Tile, Vinyl
- Kitchen Description:Cooktop, Dishwasher, Disposal, Down Draft, Microwave, Oven, Pantry, Range, Range Hood, Refrigerator
- Basement:Yes
- Basement Description:Finished, Full
- Living area:2,955 sq. ft.
Heating and cooling
- Cooling:Central Air
- Heating:Forced Air
- Central air:Yes
Structure and exterior
- Roof:Shingle
- Year built:1963
- Building area:2,955 sq. ft.
- Lot area:0.23 Acres
- Lot Features:Landscaped, Sprinklers In Front, Sprinklers In Rear
- Construction Materials:Brick, Frame, Wood Siding
- Exterior Features:Fire Pit, Front Porch, Patio, Private Yard, Rain Gutters
- Foundation Description:Slab
- Levels:1 Story
Schools
- High school:Coronado
- Middle school:Holmes
- Elementary school:Jackson
Utilities
- Water:Public
- Sewer:Public Sewer
Finances and disclosures
- Price:$529,900
- Price per sq. ft.:$179.32
- Tax amount:$1,664 (2025)
Features and amenities
- Laundry features:Dryer, Washer
- Amenities:Carbon Monoxide Detector(s), Skylight(s)
Parking
- Total parking spaces:2
- Garage:Yes
- Garage spaces:2
 Based on information submitted to the MLS GRID as of August 22, 2026 02:26 PM. All data is obtained from various sources and may not have been verified by broker or MLS GRID. Supplied Open House information is subject to change without notice. All information should be independently reviewed and verified for accuracy. Properties may or may not be listed by the office/agent presenting the information.
New listings near 742 Ellston Street
- Coming Soon
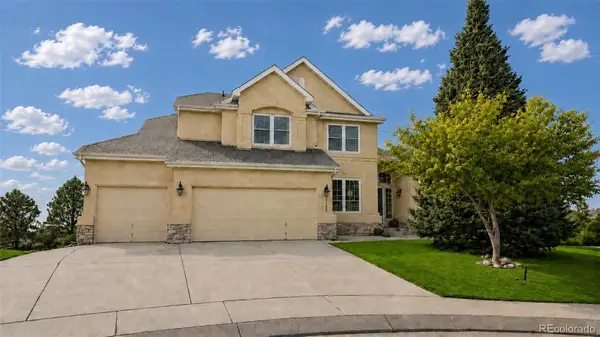 $799,900Coming Soon5 beds 4 baths5,006 sq. ft.
2830 Bethune Court, Colorado Springs, CO 80920
MLS# 5996092Listed by: COMPASS - DENVER - Coming Soon
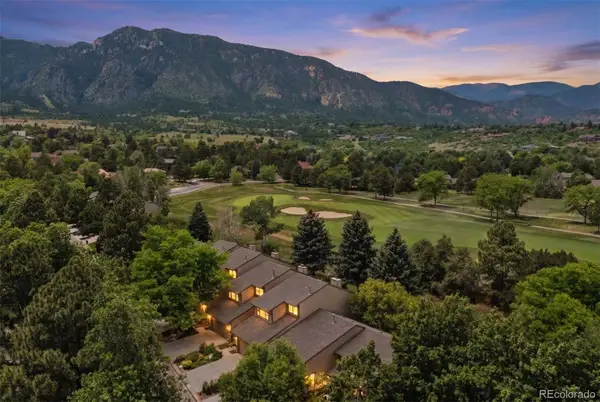 $569,000Coming Soon2 beds 3 baths2,340 sq. ft.
28 Woodbridge Drive, Colorado Springs, CO 80906
MLS# 3336174Listed by: LIV SOTHEBY'S INTERNATIONAL REALTY - Coming SoonOpen Thu, 3 to 6pm
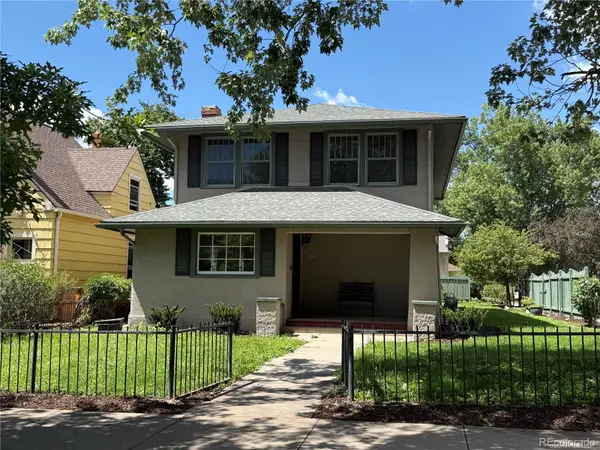 $775,000Coming Soon4 beds 3 baths3,393 sq. ft.
1432 N Tejon Street, Colorado Springs, CO 80907
MLS# 6912792Listed by: LIV SOTHEBY'S INTERNATIONAL REALTY - Coming Soon
 $300,000Coming Soon4 beds 2 baths1,739 sq. ft.
2458 Payne Circle, Colorado Springs, CO 80916
MLS# 9628527Listed by: BETTER HOMES & GARDENS REAL ESTATE - KENNEY & CO. - Coming Soon
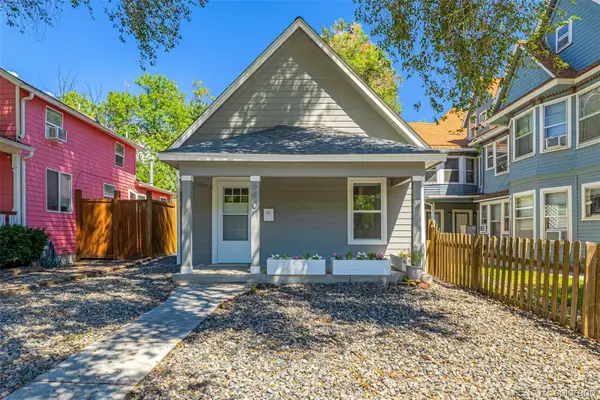 $415,000Coming Soon2 beds 1 baths1,172 sq. ft.
640 E Willamette Avenue, Colorado Springs, CO 80903
MLS# 3664642Listed by: LPT REALTY - Coming Soon
 $499,900Coming Soon3 beds 3 baths2,756 sq. ft.
6921 New Meadow Drive, Colorado Springs, CO 80923
MLS# 2195337Listed by: LIV SOTHEBY'S INTERNATIONAL REALTY - Coming Soon
 $549,900Coming Soon4 beds 3 baths2,380 sq. ft.
3960 Vondelpark Place, Colorado Springs, CO 80907
MLS# 8260695Listed by: BETTER HOMES & GARDENS REAL ESTATE - KENNEY & CO. - Coming Soon
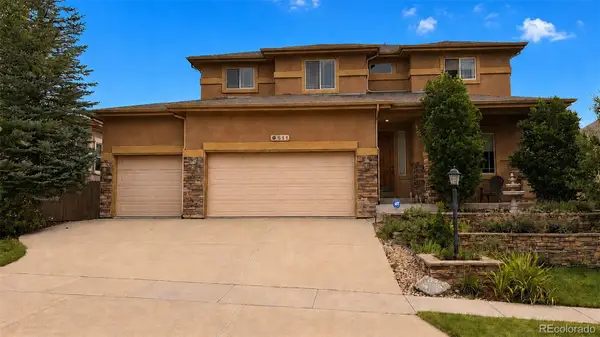 $775,000Coming Soon5 beds 4 baths3,955 sq. ft.
9511 Pancake Rocks Trail, Colorado Springs, CO 80924
MLS# 6507867Listed by: COMPASS - DENVER - New
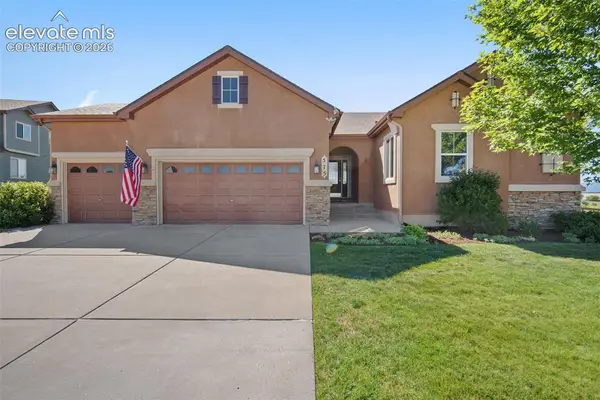 $675,000Active3 beds 3 baths4,231 sq. ft.
575 Struthers Ranch Road, Colorado Springs, CO 80921
MLS# 5031315Listed by: THE PLATINUM GROUP - New
 $975,000Active6 beds 5 baths4,030 sq. ft.
9776 Antelope Ravine Drive, Colorado Springs, CO 80908
MLS# 5756820Listed by: KEY REALTY


Protect your home and budget from life's surprises with an Assurant Home Warranty, backed by a partner that supports you through every step of homeownership. Explore Plans.
© 2023 - 2026 ERA Franchise Systems LLC. All rights reserved. ERA Franchise Systems LLC fully supports the principles of the Fair Housing Act and the Equal Opportunity Act. ERA, ERA Real Estate powered, and their respective logos are registered service marks of ERA Franchise Systems LLC. Each office is independently owned and operated.