
7670 Matchlock Heights, Colorado Springs, CO 80923
Local realty services provided by:RONIN Real Estate Professionals ERA Powered
Listed by: laurie klipfel, heidi klipfel
Office: the platinum group
MLS#:9440901
Source:ML
Price summary
- Price:$440,000
- Price per sq. ft.:$165.79
- Monthly HOA dues:$280
About this home
Welcome to this exceptionally well-maintained ranch-style townhome in the beloved Carriages at Indigo Ranch community, where easy living, thoughtful design, and everyday convenience come together beautifully. With all of the home’s main necessities located on the main level, the layout offers true main-level living if desired, paired with the flexibility of additional basement space for guests, hobbies, or entertaining. Inside, the open and inviting floor plan creates comfortable, connected living spaces filled with natural light. Gorgeous hardwood flooring extends throughout much of the main level, adding warmth and timeless character. The living room centers around a cozy gas fireplace, while the kitchen offers a functional and stylish gathering space with slab granite countertops, stainless steel appliances, center island seating, ample pantry storage, and seamless flow into the dining and living areas. The spacious primary suite provides a relaxing retreat with an adjoining sitting area and private bath featuring dual sinks
and quality finishes. Main-level laundry adds everyday convenience, while central air conditioning keeps the home comfortable year-round. The fully finished basement expands the living space with a large recreation room, two additional bedrooms, and a bathroom, while still offering unfinished storage and utility space. Outside, enjoy the partially covered back patio, perfect for morning coffee or relaxing evenings. The HOA maintains much of the outdoor landscaping throughout the community, allowing for lower-maintenance living and more time to enjoy the things you love. Ideally located close to shopping, dining, parks, schools, and everyday amenities, this home also offers quick access to Powers, Marksheffel, Woodmen, and Highway 24 for an easy commute across Colorado Springs. Comfortable, functional, and truly move-in ready, this is a wonderful opportunity in one of Indigo Ranch’s most loved townhome communities....
Contact an agent
Home facts
- Year built:2014
- Subdivision & Development:Carriages at Indigo Ranch
- Listing ID #:9440901
Rooms and interior
- Bedrooms:3
- Total bathrooms:3
- Full bathrooms:2
- Flooring:Carpet, Tile, Wood
- Kitchen Description:Dishwasher, Disposal, Eat-in Kitchen, Kitchen Island, Microwave, Oven, Pantry, Range, Refrigerator, Self Cleaning Oven
- Basement:Yes
- Basement Description:Finished, Full
- Living area:2,654 sq. ft.
Heating and cooling
- Cooling:Central Air
- Heating:Forced Air, Natural Gas
- Central air:Yes
Structure and exterior
- Roof:Composition
- Year built:2014
- Building area:2,654 sq. ft.
- Lot area:0.07 Acres
- Lot Features:Cul-De-Sac, Landscaped, Level
- Construction Materials:Frame, Stone, Stucco
- Exterior Features:Covered, Patio
- Levels:1 Story
Schools
- High school:Vista Ridge
- Middle school:Sky View
- Elementary school:Stetson
Utilities
- Water:Public
- Sewer:Public Sewer
Finances and disclosures
- Price:$440,000
- Price per sq. ft.:$165.79
- Tax amount:$2,079 (2024)
Features and amenities
- Laundry features:Dryer, In Unit, Laundry Closet, Washer
Parking
- Total parking spaces:2
- Parking description:Concrete Driveway
- Garage:Yes
- Garage spaces:2
 Based on information submitted to the MLS GRID as of August 22, 2026 02:26 PM. All data is obtained from various sources and may not have been verified by broker or MLS GRID. Supplied Open House information is subject to change without notice. All information should be independently reviewed and verified for accuracy. Properties may or may not be listed by the office/agent presenting the information.
New listings near 7670 Matchlock Heights
- Coming Soon
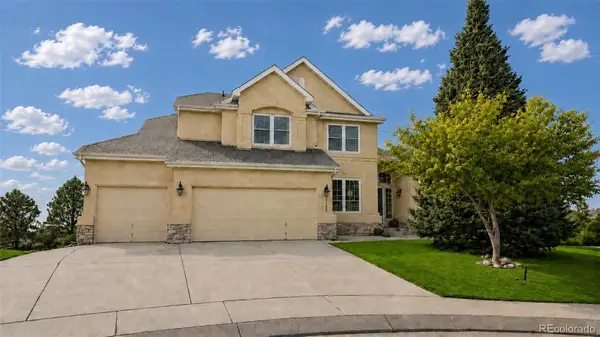 $799,900Coming Soon5 beds 4 baths5,006 sq. ft.
2830 Bethune Court, Colorado Springs, CO 80920
MLS# 5996092Listed by: COMPASS - DENVER - Coming Soon
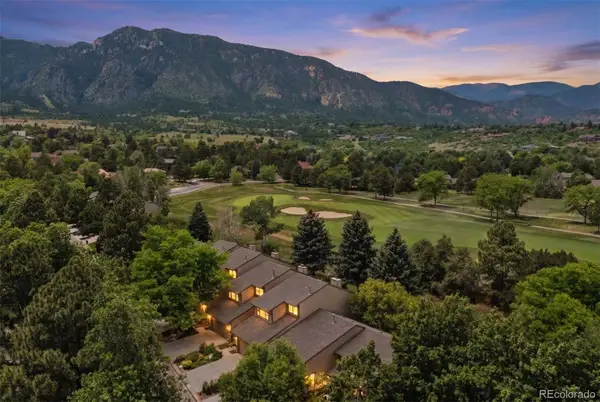 $569,000Coming Soon2 beds 3 baths2,340 sq. ft.
28 Woodbridge Drive, Colorado Springs, CO 80906
MLS# 3336174Listed by: LIV SOTHEBY'S INTERNATIONAL REALTY - Coming SoonOpen Thu, 3 to 6pm
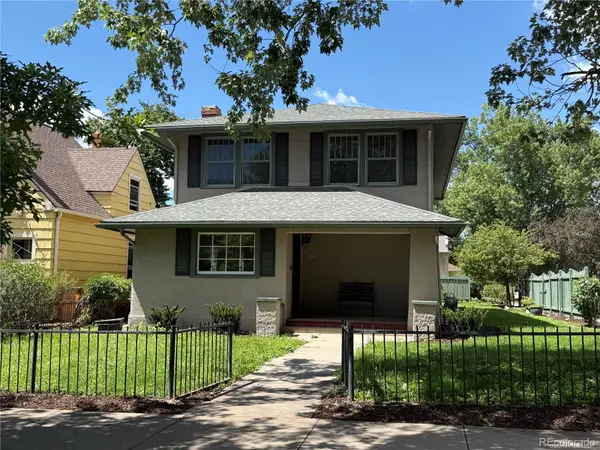 $775,000Coming Soon4 beds 3 baths3,393 sq. ft.
1432 N Tejon Street, Colorado Springs, CO 80907
MLS# 6912792Listed by: LIV SOTHEBY'S INTERNATIONAL REALTY - Coming Soon
 $300,000Coming Soon4 beds 2 baths1,739 sq. ft.
2458 Payne Circle, Colorado Springs, CO 80916
MLS# 9628527Listed by: BETTER HOMES & GARDENS REAL ESTATE - KENNEY & CO. - Coming Soon
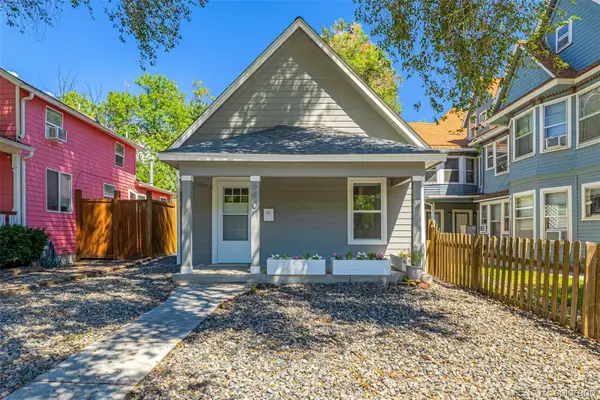 $415,000Coming Soon2 beds 1 baths1,172 sq. ft.
640 E Willamette Avenue, Colorado Springs, CO 80903
MLS# 3664642Listed by: LPT REALTY - Coming Soon
 $499,900Coming Soon3 beds 3 baths2,756 sq. ft.
6921 New Meadow Drive, Colorado Springs, CO 80923
MLS# 2195337Listed by: LIV SOTHEBY'S INTERNATIONAL REALTY - Coming Soon
 $549,900Coming Soon4 beds 3 baths2,380 sq. ft.
3960 Vondelpark Place, Colorado Springs, CO 80907
MLS# 8260695Listed by: BETTER HOMES & GARDENS REAL ESTATE - KENNEY & CO. - Coming Soon
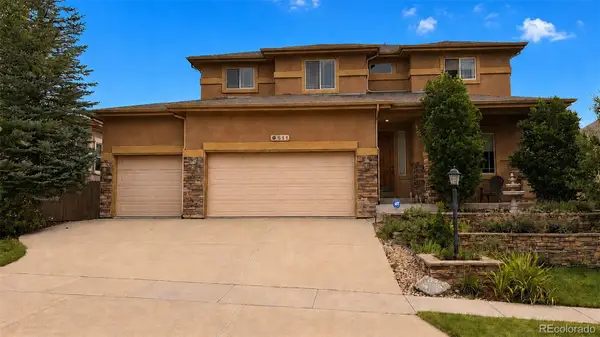 $775,000Coming Soon5 beds 4 baths3,955 sq. ft.
9511 Pancake Rocks Trail, Colorado Springs, CO 80924
MLS# 6507867Listed by: COMPASS - DENVER - New
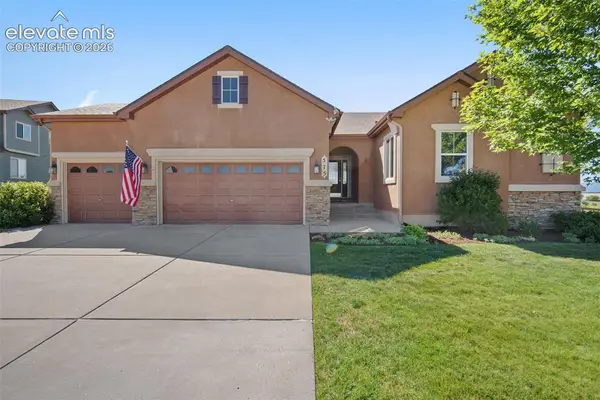 $675,000Active3 beds 3 baths4,231 sq. ft.
575 Struthers Ranch Road, Colorado Springs, CO 80921
MLS# 5031315Listed by: THE PLATINUM GROUP - New
 $975,000Active6 beds 5 baths4,030 sq. ft.
9776 Antelope Ravine Drive, Colorado Springs, CO 80908
MLS# 5756820Listed by: KEY REALTY


Protect your home and budget from life's surprises with an Assurant Home Warranty, backed by a partner that supports you through every step of homeownership. Explore Plans.
© 2023 - 2026 ERA Franchise Systems LLC. All rights reserved. ERA Franchise Systems LLC fully supports the principles of the Fair Housing Act and the Equal Opportunity Act. ERA, ERA Real Estate powered, and their respective logos are registered service marks of ERA Franchise Systems LLC. Each office is independently owned and operated.