
7874 Fedora Lane, Colorado Springs, CO 80923
Local realty services provided by:ERA New Age
Listed by: mai robinson abr ahwd cdpe clhms gri mrp rene
Office: peak real estate connection llc.
MLS#:4453992
Source:CO_PPAR
Price summary
- Price:$389,900
- Price per sq. ft.:$280.5
About this home
Welcome home to colorful Southern Colorado! Peruse this charming, beautiful 2-story home nestled in Indigo Ranch, close to all military installations and amenities. Property features an inviting covered front porch to enjoy the beautiful green space; 3 bedrooms, 2.5 bathrooms with a dual vanity primary bathroom, 1 car-attached garage, plus a concrete parking area, and a cozy, private fenced-in courtyard. The covered front porch leads to the foyer, which features a coat closet, a welcoming, spacious living room, and a stunning, beautiful eat-in kitchen with access to a private, cozy courtyard. Enjoy creating priceless memories in the heart of the home kitchen, featuring ample cabinetry, stainless steel appliances, spacious countertops, an upgraded kitchen sink, and a large upgraded French refrigerator. The dining area walks out to the courtyard with paved stones for a cleaner look to maintain; perfect for those summer night BBQ and gatherings. The upstairs features all good-sized 3 bedrooms and 2 full bathrooms. The primary owner’s suite offers an adjacent bathroom with a spacious walk-in closet. The laundry room is conveniently located on the main level.
A must see!...
Contact an agent
Home facts
- Year built:2005
- Listing ID #:4453992
- Added:143 day(s) ago
- Updated:October 01, 2026 at 03:53 PM
Rooms and interior
- Bedrooms:3
- Total bathrooms:3
- Full bathrooms:1
- Half bathrooms:1
- Flooring:Carpet, Luxury Vinyl, Vinyl/Linoleum
- Kitchen Description:Dishwasher, Disposal, Oven, Range, Refrigerator
- Living area:1,390 sq. ft.
Heating and cooling
- Cooling:Central Air
- Heating:Forced Air
- Central air:Yes
Structure and exterior
- Roof:Composite Shingle
- Year built:2005
- Building area:1,390 sq. ft.
- Lot area:0.07 Acres
Utilities
- Water:Municipal
- Sewer:Sewer
Finances and disclosures
- Price:$389,900
- Price per sq. ft.:$280.5
- Tax amount:$2,012 (2024)
Features and amenities
- Laundry features:Dryer, Main, Washer
 The information being provided by Pikes Peak REALTOR® Services Corp. is for the consumer's personal, non-commercial use and may not be used for any purpose other than to identify prospective properties consumer may be interested in purchasing. Any information relating to real estate for sale referenced on this web site comes from the Internet Data Exchange (IDX) program of the Pikes Peak REALTOR® Services Corp.. ERA New Age is not a Multiple Listing Service (MLS), nor does it offer MLS access. This website is a service of ERA New Age, a broker participant of Pikes Peak REALTOR® Services Corp.. This web site may reference real estate listing(s) held by a brokerage firm other than the broker and/or agent who owns this web site.
The accuracy of all information, regardless of source, including but not limited to open house information, square footages and lot sizes, is deemed reliable but not guaranteed and should be personally verified through personal inspection by and/or with the appropriate professionals. The data contained herein is copyrighted by Pikes Peak REALTOR® Services Corp. and is protected by all applicable copyright laws. Any unauthorized dissemination of this information is in violation of copyright laws and is strictly prohibited.
The real estate listing information and related content displayed on this site is provided exclusively for consumers' personal, non-commercial use and may not be used for any purpose other than to identify prospective properties consumers may be interested in purchasing. This information and related content is deemed reliable but is not guaranteed accurate by the Pikes Peak REALTOR® Services Corp.
Copyright 2026 Pikes Peak REALTOR® Services Corp. All rights reserved.
The information being provided by Pikes Peak REALTOR® Services Corp. is for the consumer's personal, non-commercial use and may not be used for any purpose other than to identify prospective properties consumer may be interested in purchasing. Any information relating to real estate for sale referenced on this web site comes from the Internet Data Exchange (IDX) program of the Pikes Peak REALTOR® Services Corp.. ERA New Age is not a Multiple Listing Service (MLS), nor does it offer MLS access. This website is a service of ERA New Age, a broker participant of Pikes Peak REALTOR® Services Corp.. This web site may reference real estate listing(s) held by a brokerage firm other than the broker and/or agent who owns this web site.
The accuracy of all information, regardless of source, including but not limited to open house information, square footages and lot sizes, is deemed reliable but not guaranteed and should be personally verified through personal inspection by and/or with the appropriate professionals. The data contained herein is copyrighted by Pikes Peak REALTOR® Services Corp. and is protected by all applicable copyright laws. Any unauthorized dissemination of this information is in violation of copyright laws and is strictly prohibited.
The real estate listing information and related content displayed on this site is provided exclusively for consumers' personal, non-commercial use and may not be used for any purpose other than to identify prospective properties consumers may be interested in purchasing. This information and related content is deemed reliable but is not guaranteed accurate by the Pikes Peak REALTOR® Services Corp.
Copyright 2026 Pikes Peak REALTOR® Services Corp. All rights reserved.New listings near 7874 Fedora Lane
- New
 $150,000Active0.4 Acres
5024 Briscoglen Drive, Colorado Springs, CO 80906
MLS# 6735246Listed by: EXP REALTY LLC - New
 $374,900Active3 beds 2 baths1,430 sq. ft.
1945 Mineola Street, Colorado Springs, CO 80915
MLS# 5999531Listed by: KELLER WILLIAMS PERFORMANCE REALTY - New
 $199,000Active2 beds 1 baths1,255 sq. ft.
426 E Bijou Street, Colorado Springs, CO 80903
MLS# 1177273Listed by: BETTER HOMES AND GARDENS REAL ESTATE KENNEY & COMPANY - New
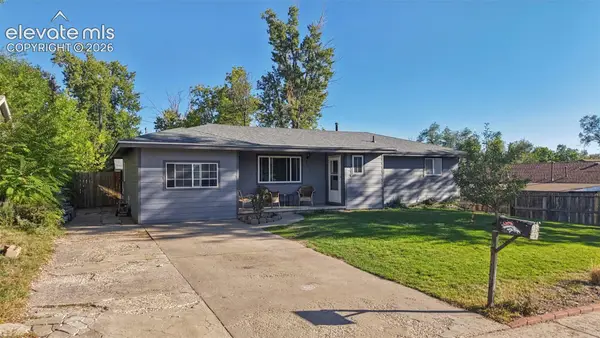 $325,000Active4 beds 2 baths1,410 sq. ft.
205 Everett Drive, Colorado Springs, CO 80911
MLS# 2112286Listed by: EXP REALTY LLC - New
 $275,000Active3 beds 3 baths1,761 sq. ft.
1118 Royale Drive, Colorado Springs, CO 80910
MLS# 4681267Listed by: COLDWELL BANKER REALTY - New
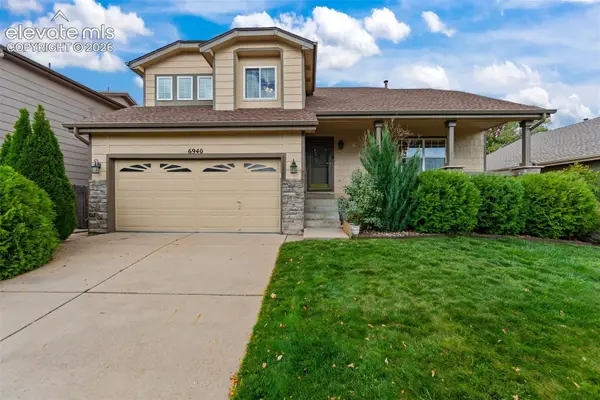 $450,000Active3 beds 4 baths2,266 sq. ft.
6940 Blazing Trail Drive, Colorado Springs, CO 80922
MLS# 2193675Listed by: EXP REALTY LLC - New
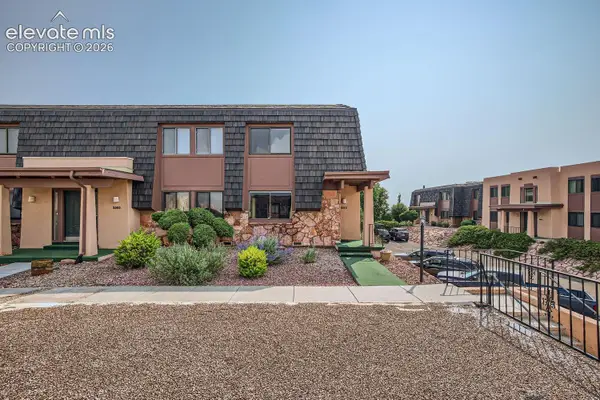 $265,000Active1 beds 2 baths884 sq. ft.
2913 Mesa Road #A, Colorado Springs, CO 80904
MLS# 6541993Listed by: BETTER HOMES AND GARDENS REAL ESTATE KENNEY & COMPANY - New
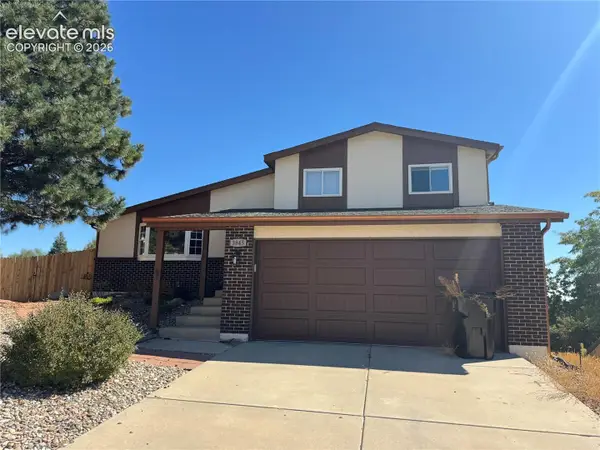 $427,000Active3 beds 3 baths2,096 sq. ft.
3845 Inspiration Drive, Colorado Springs, CO 80917
MLS# 7104068Listed by: PAUL CERNIAUSKAS - New
 $439,000Active1 beds 2 baths636 sq. ft.
519 N Chestnut Street, Colorado Springs, CO 80905
MLS# 1497117Listed by: FATHOM REALTY COLORADO LLC - New
 $910,000Active6 beds 4 baths5,052 sq. ft.
7530 Winding Oaks Drive, Colorado Springs, CO 80919
MLS# 5356675Listed by: KELLER WILLIAMS PREMIER REALTY


Protect your home and budget from life's surprises with an Assurant Home Warranty, backed by a partner that supports you through every step of homeownership. Explore Plans.
© 2023 - 2026 ERA Franchise Systems LLC. All rights reserved. ERA Franchise Systems LLC fully supports the principles of the Fair Housing Act and the Equal Opportunity Act. ERA, ERA Real Estate powered, and their respective logos are registered service marks of ERA Franchise Systems LLC. Each office is independently owned and operated.