
8475 Red Spring Valley Road, Colorado Springs, CO 80919
Local realty services provided by:ERA Teamwork Realty
8475 Red Spring Valley Road,Colorado Springs, CO 80919
$1,350,000
- 4 Beds
- 4 Baths
- 4,016 sq. ft.
- Single family
- Active
Listed by: heather kirkwood
Office: the cutting edge
MLS#:2143574
Source:ML
Price summary
- Price:$1,350,000
- Price per sq. ft.:$336.16
- Monthly HOA dues:$36.25
About this home
Welcome to your own private Colorado retreat, where mountain views, mature trees, and exceptional privacy create the
perfect setting for both everyday living and equestrian enjoyment. Situated on a beautiful horse property complete with a
barn, this stunning 4-bedroom, 4-bath home offers the ideal blend of comfort, functionality, and outdoor living. Step inside
to discover thoughtful custom details throughout, including intricate tile flooring at the entry and custom wood floor designs
that create a warm and inviting first impression. The spacious floor plan offers true main-level living, featuring a dedicated
office on the main floor and a luxurious primary suite with a cozy gas fireplace, creating the perfect private retreat. The
heart of the home flows seamlessly to multiple expansive decks, where you`ll enjoy breathtaking mountain views, peaceful
surroundings, and the beauty of the property`s mature trees. Whether you`re entertaining guests or enjoying a quiet
morning coffee, these outdoor spaces were designed to take full advantage of the spectacular setting. Upstairs, a versatile
bonus room provides endless possibilities as an additional office, nursery, hobby room, or reading nook. The walk-out
basement offers additional living and entertaining space with easy access to the outdoors. Car enthusiasts and hobbyists
will appreciate the oversized heated 3-car garage, complete with epoxy floors, built-in cabinetry, and whole-house surround
sound that even extends into the garage. Additional upgrades include solar panels for energy efficiency, European roll
shutters, and recently completed deck repairs with all rotted components professionally replaced for peace of mind. This
exceptional property combines mountain living, privacy, equestrian amenities, and thoughtful upgrades in one remarkable
package. Come experience the lifestyle you`ve been dreaming of....
Contact an agent
Home facts
- Year built:1965
- Subdivision & Development:Woodmen Valley Improvement Association (Voluntary
- Listing ID #:2143574
Rooms and interior
- Bedrooms:4
- Total bathrooms:4
- Full bathrooms:2
- Half bathrooms:1
- Flooring:Carpet, Tile, Wood
- Bathrooms Description:Five Piece Bath
- Kitchen Description:Dishwasher, Disposal, Kitchen Island, Microwave, Refrigerator, Trash Compactor
- Basement:Yes
- Basement Description:Finished, Partial, Walk-Out Access
- Living area:4,016 sq. ft.
Heating and cooling
- Heating:Baseboard, Hot Water
Structure and exterior
- Roof:Composition
- Year built:1965
- Building area:4,016 sq. ft.
- Lot area:5.23 Acres
- Lot Features:Many Trees
- Construction Materials:Frame
- Exterior Features:Deck, Front Porch, Patio
- Levels:2 Story
Schools
- High school:Air Academy
- Middle school:Eagleview
- Elementary school:Woodmen-Roberts
Utilities
- Water:Public
- Sewer:Septic Tank
Finances and disclosures
- Price:$1,350,000
- Price per sq. ft.:$336.16
- Tax amount:$4,722 (2025)
Features and amenities
- Laundry features:Dryer, In Unit, Washer
- Amenities:Window Coverings
Parking
- Total parking spaces:3
- Parking description:Gravel
- Garage:Yes
- Garage spaces:3
 Based on information submitted to the MLS GRID as of August 13, 2026 02:33 PM. All data is obtained from various sources and may not have been verified by broker or MLS GRID. Supplied Open House information is subject to change without notice. All information should be independently reviewed and verified for accuracy. Properties may or may not be listed by the office/agent presenting the information.
New listings near 8475 Red Spring Valley Road
- Open Sat, 11am to 1pmNew
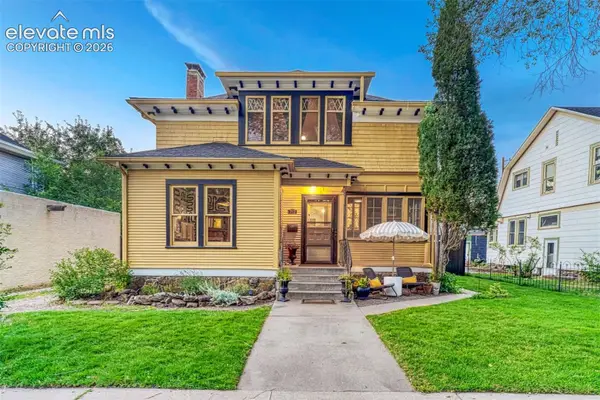 $825,000Active3 beds 2 baths2,539 sq. ft.
212 E Del Norte Street, Colorado Springs, CO 80907
MLS# 9683513Listed by: LIV SOTHEBY'S INTERNATIONAL REALTY CO SPRINGS - New
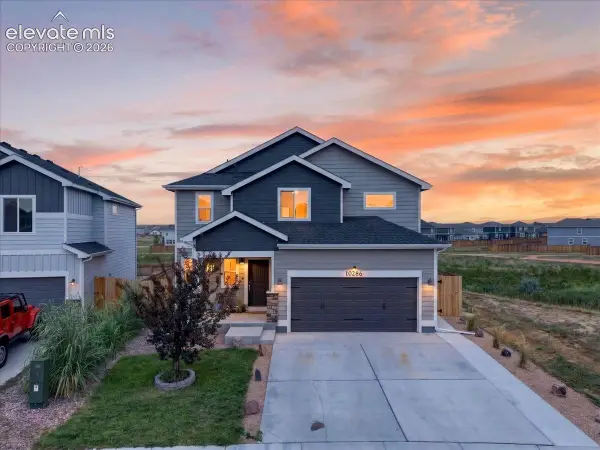 $425,000Active3 beds 3 baths1,750 sq. ft.
10286 Luneth Drive, Colorado Springs, CO 80925
MLS# 1406403Listed by: EXP REALTY LLC - New
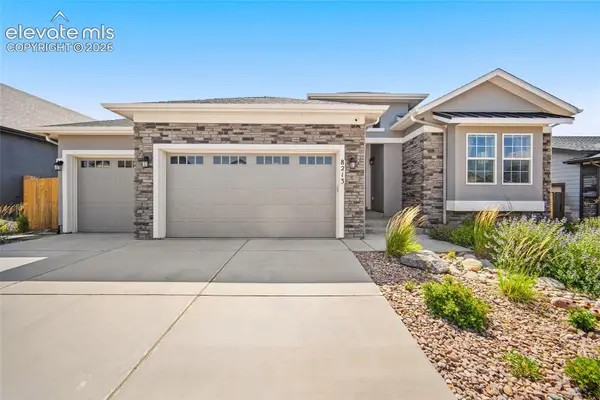 $739,800Active4 beds 3 baths3,978 sq. ft.
8213 Wheatland Drive, Colorado Springs, CO 80908
MLS# 1877853Listed by: KELLER WILLIAMS REALTY DOWNTOWN LLC - Open Thu, 9 to 11pmNew
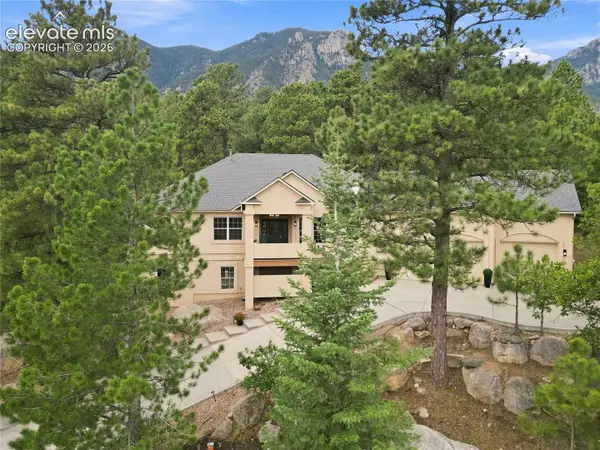 $1,274,900Active3 beds 4 baths4,600 sq. ft.
5620 Jarman Street, Colorado Springs, CO 80906
MLS# 4385756Listed by: BURGHARDT AND ASSOCIATES - New
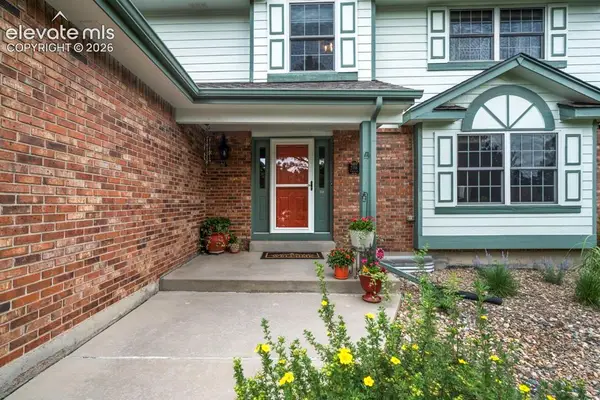 $649,900Active5 beds 4 baths3,021 sq. ft.
2216 Ramsgate Terrace, Colorado Springs, CO 80919
MLS# 5851403Listed by: EXP REALTY LLC 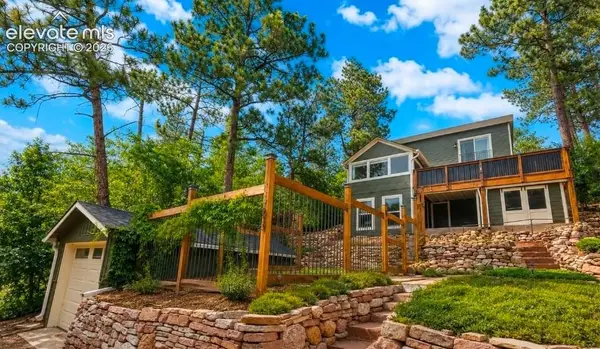 $690,000Pending3 beds 3 baths2,022 sq. ft.
1525 Winfield Avenue, Colorado Springs, CO 80906
MLS# 6457091Listed by: MACKENZIE-JACKSON REAL ESTATE- New
 $319,500Active3 beds 2 baths1,451 sq. ft.
731 Bonfoy Avenue, Colorado Springs, CO 80909
MLS# 2829374Listed by: REMAX PROPERTIES - Open Sat, 12 to 2pmNew
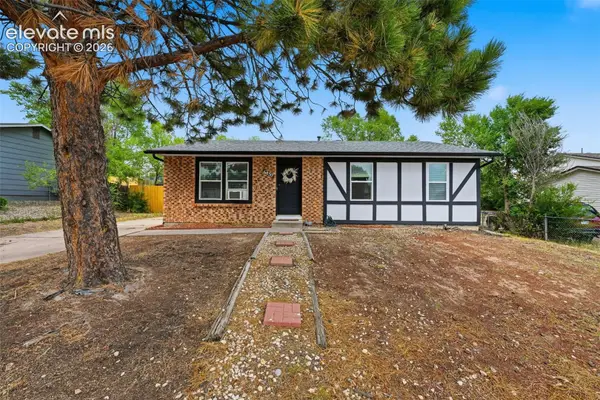 $325,000Active3 beds 1 baths1,140 sq. ft.
6830 Chippewa Road, Colorado Springs, CO 80915
MLS# 6975478Listed by: ENGEL & VOELKERS PIKES PEAK - New
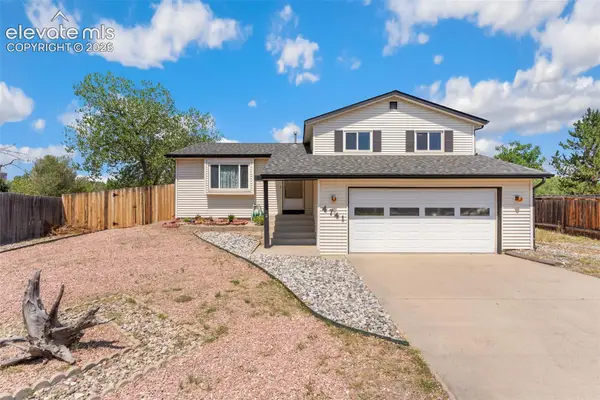 $325,000Active3 beds 1 baths1,491 sq. ft.
4741 Keith Circle, Colorado Springs, CO 80916
MLS# 8197482Listed by: REMAX PROPERTIES - Open Sat, 1 to 3pmNew
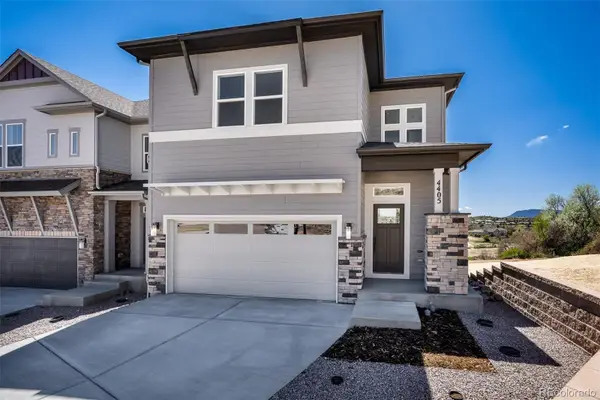 $650,000Active3 beds 4 baths2,841 sq. ft.
4405 Peak Crest View, Colorado Springs, CO 80918
MLS# 1633074Listed by: RE/MAX REAL ESTATE GROUP INC


Protect your home and budget from life's surprises with an Assurant Home Warranty, backed by a partner that supports you through every step of homeownership. Explore Plans.
© 2023 - 2026 ERA Franchise Systems LLC. All rights reserved. ERA Franchise Systems LLC fully supports the principles of the Fair Housing Act and the Equal Opportunity Act. ERA, ERA Real Estate powered, and their respective logos are registered service marks of ERA Franchise Systems LLC. Each office is independently owned and operated.