
10051 Quari, Commerce City, CO 80022
Local realty services provided by:ERA New Age
10051 Quari,Commerce City, CO 80022
$495,000
- 3 Beds
- 3 Baths
- 2,035 sq. ft.
- Single family
- Active
Listed by: nate sylvan
Office: capital property group llc.
MLS#:3706812
Source:ML
Price summary
- Price:$495,000
- Price per sq. ft.:$243.24
About this home
Well-maintained two-story home offering mountain views, a private backyard, and only one neighboring property! The spacious kitchen features 42" white cabinets, quartz countertops, a large island with seating, and a walk-in pantry. Luxury vinyl plank flooring throughout the main living areas, laundry room, and bathrooms. The dining area opens to a large backyard patio, perfect for entertaining or enjoying the outdoor space. Entire backyard has been zero-scaped and features a putting green. plenty of storage in the attached three-car garage. The primary suite is tucked away at the back of the home and features a four-piece bathroom and walk-in closet. Additional features include matte black hardware throughout and smart home technology. Great location with added privacy and mountain views!
Contact an agent
Home facts
- Year built:2024
- Subdivision & Development:Turnberry
- Listing ID #:3706812
Rooms and interior
- Bedrooms:3
- Total bathrooms:3
- Full bathrooms:2
- Half bathrooms:1
- Kitchen Description:Dishwasher, Disposal, Kitchen Island, Microwave, Oven, Pantry, Refrigerator
- Living area:2,035 sq. ft.
Heating and cooling
- Cooling:Central Air
- Heating:Forced Air, Natural Gas
Structure and exterior
- Roof:Composition
- Year built:2024
- Building area:2,035 sq. ft.
- Lot Features:Corner
- Construction Materials:Frame
- Exterior Features:Patio
- Levels:2 Story
Schools
- High school:Prairie View
- Middle school:Otho Stuart
- Elementary school:Second Creek
Utilities
- Water:Public
- Sewer:Public Sewer
Finances and disclosures
- Price:$495,000
- Price per sq. ft.:$243.24
- Tax amount:$7,088
Features and amenities
- Laundry features:In Unit
- Amenities:Double Pane Windows, Humidifier
- Smart home:Yes
Parking
- Garage spaces:2
- Carport spaces:1
 Based on information submitted to the MLS GRID as of November 14, 2026 06:02 PM. All data is obtained from various sources and may not have been verified by broker or MLS GRID. Supplied Open House information is subject to change without notice. All information should be independently reviewed and verified for accuracy. Properties may or may not be listed by the office/agent presenting the information.
New listings near 10051 Quari
- New
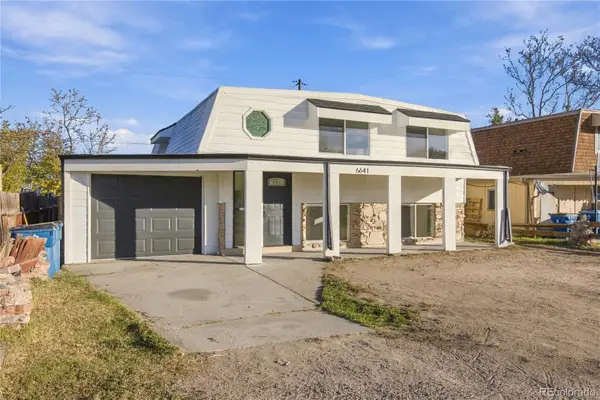 $425,000Active4 beds 2 baths2,030 sq. ft.
6641 E 69th, Commerce City, CO 80022
MLS# 5031261Listed by: ROCKY MOUNTAIN REAL ESTATE INC - New
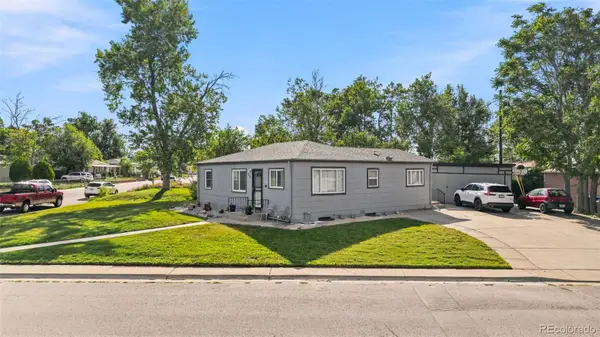 $495,000Active4 beds 3 baths1,870 sq. ft.
5820 Rose, Commerce City, CO 80022
MLS# 9877066Listed by: LOKATION REAL ESTATE - New
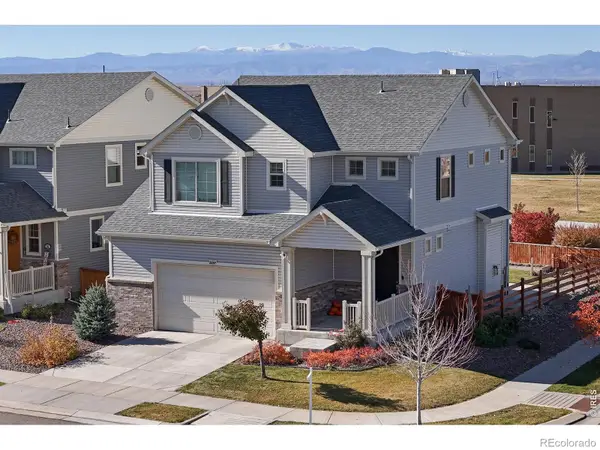 $520,000Active3 beds 3 baths1,831 sq. ft.
10097 Walden, Commerce City, CO 80022
MLS# IR1072148Listed by: RE/MAX ALLIANCE-FTC SOUTH - Open Sat, 12 to 2pmNew
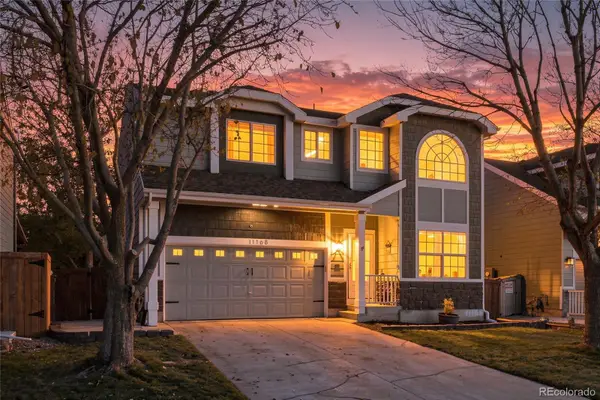 $459,900Active3 beds 3 baths2,248 sq. ft.
11168 Eagle Creek, Commerce City, CO 80022
MLS# 3344345Listed by: EXP REALTY, LLC - New
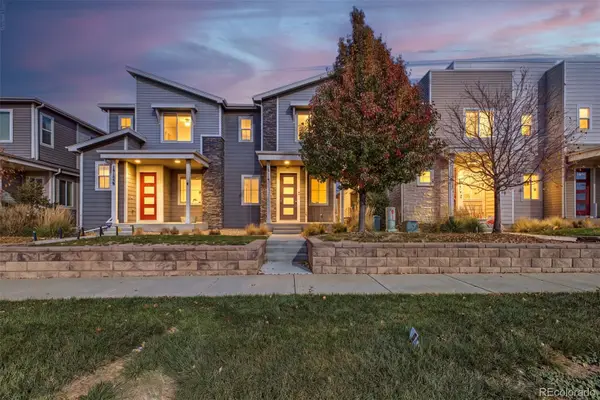 $360,000Active3 beds 3 baths1,553 sq. ft.
18119 E 96th, Commerce City, CO 80022
MLS# 6589897Listed by: WEST AND MAIN HOMES - New
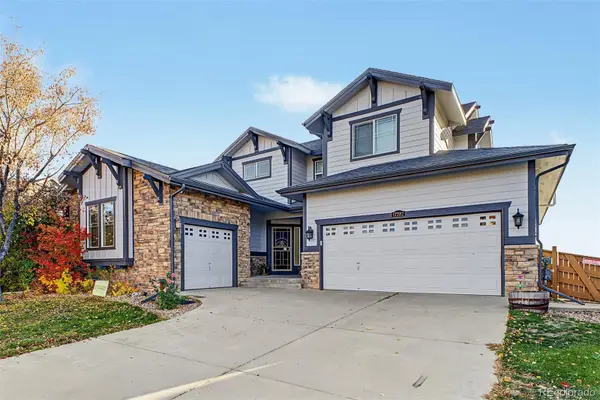 $600,000Active5 beds 5 baths3,590 sq. ft.
17282 E 98th, Commerce City, CO 80022
MLS# 8783163Listed by: KELLER WILLIAMS ADVANTAGE REALTY LLC - New
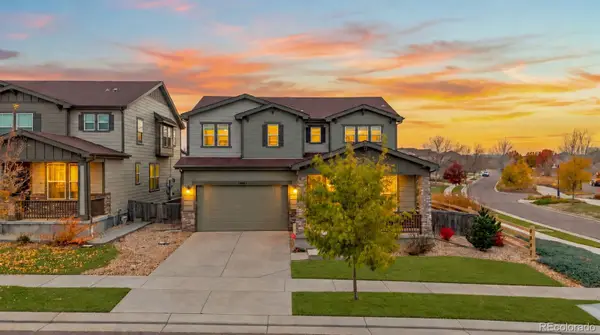 $549,000Active3 beds 3 baths2,462 sq. ft.
10961 Unity, Commerce City, CO 80022
MLS# 4155906Listed by: BLACK CROWN REAL ESTATE - New
 $545,000Active4 beds 4 baths2,270 sq. ft.
12878 E 106th, Commerce City, CO 80022
MLS# IR1072046Listed by: PATRIDGE REALTY - New
 $485,000Active4 beds 3 baths2,045 sq. ft.
14387 E 101st, Commerce City, CO 80022
MLS# 2256097Listed by: ONE STOP REALTY, LLC


Protect your home and budget from life's surprises with an Assurant Home Warranty, backed by a partner that supports you through every step of homeownership. Explore Plans.
© 2023 - 2026 ERA Franchise Systems LLC. All rights reserved. ERA Franchise Systems LLC fully supports the principles of the Fair Housing Act and the Equal Opportunity Act. ERA, ERA Real Estate powered, and their respective logos are registered service marks of ERA Franchise Systems LLC. Each office is independently owned and operated.