
12878 E 106th, Commerce City, CO 80022
Local realty services provided by:LUX Real Estate Company ERA Powered
12878 E 106th,Commerce City, CO 80022
$545,000
- 4 Beds
- 4 Baths
- 2,270 sq. ft.
- Single family
- Coming Soon
Listed by: deborah patridge
Office: patridge realty
MLS#:IR1072046
Source:ML
Price summary
- Price:$545,000
- Price per sq. ft.:$240.09
About this home
Welcome to Turnberry! This turnkey, wonderfully maintained beauty offers the perfect blend of spacious living and comfortable gathering spaces. From the moment you arrive, you'll love the inviting oversized front porch. Inside, the open floor plan features a spacious living room with gas fireplace and custom mantle, dining area, and large kitchen with an oversized island and seating, gas range, upgraded Cityscape cabinetry, pantry, brand-new refrigerator, and newer appliances. Abundant windows bring in beautiful southern exposure and natural light. The main floor also offers a convenient powder bath and large attached 2-car garage with storage galore.Upstairs, you'll find three generously sized bedrooms, including an expansive primary suite with 5-piece bath, a shared full bath, and convenient upper-level laundry. The finished basement adds even more living space with a fourth bedroom, 3/4 bath, and family room, featuring brand-new carpet.Enjoy added peace of mind with an owned water softener, owned water filtration system, and active radon mitigation system. Notable updates include hot water heater and dishwasher (2022), stove & faucets (2024), garage door opener, garbage disposal, washer and dryer (2025), and refrigerator (2026). HVAC serviced annually. Beautifully cared for, thoughtfully updated, and truly move-in ready, this Turnberry gem is ready to welcome you home!...
Contact an agent
Home facts
- Year built:2010
- Subdivision & Development:Linden Filing 1 Amd 1
- Listing ID #:IR1072046
Rooms and interior
- Bedrooms:4
- Total bathrooms:4
- Full bathrooms:2
- Half bathrooms:1
- Bathrooms Description:Five Piece Bath
- Kitchen Description:Dishwasher, Disposal, Eat-in Kitchen, Microwave, Oven, Refrigerator, Water Softener
- Basement Description:Full, Sump Pump
- Living area:2,270 sq. ft.
Heating and cooling
- Cooling:Ceiling Fan(s), Central Air
- Heating:Forced Air
Structure and exterior
- Roof:Composition
- Year built:2010
- Building area:2,270 sq. ft.
- Lot Features:Level, Sprinklers In Front
- Architectural Style:Contemporary
- Construction Materials:Brick, Wood Frame
- Exterior Features:Patio, Spa/Hot Tub
- Levels:2 Story
Schools
- High school:Prairie View
- Middle school:Prairie View
- Elementary school:Turnberry
Utilities
- Water:Public
- Sewer:Public Sewer
Finances and disclosures
- Price:$545,000
- Price per sq. ft.:$240.09
- Tax amount:$6,955
Features and amenities
- Laundry features:Dryer, Washer
- Amenities:Water Softener, Window Coverings
Parking
- Parking description:Oversized
- Garage spaces:2
 Based on information submitted to the MLS GRID as of November 12, 2026 07:46 PM. All data is obtained from various sources and may not have been verified by broker or MLS GRID. Supplied Open House information is subject to change without notice. All information should be independently reviewed and verified for accuracy. Properties may or may not be listed by the office/agent presenting the information. ML Member Broker: Emily Duke
New listings near 12878 E 106th
- New
 $485,000Active4 beds 3 baths2,045 sq. ft.
14387 E 101st, Commerce City, CO 80022
MLS# 2256097Listed by: ONE STOP REALTY, LLC - New
 $675,000Active5 beds 3 baths2,108 sq. ft.
11490 Paris, Commerce City, CO 80640
MLS# 8249351Listed by: KELLER WILLIAMS PREFERRED REALTY - New
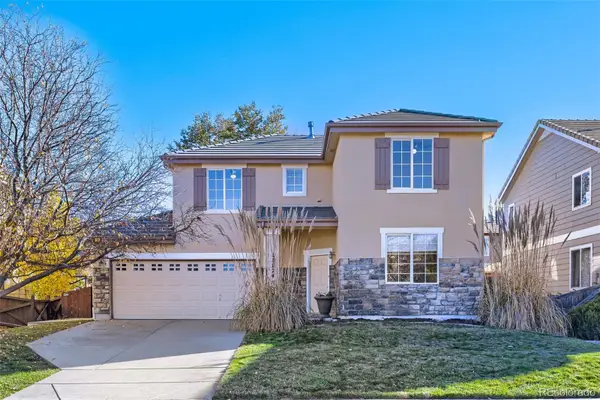 $459,000Active3 beds 3 baths1,658 sq. ft.
11724 Fairplay, Commerce City, CO 80603
MLS# 5975616Listed by: CELLADORA REAL ESTATE - New
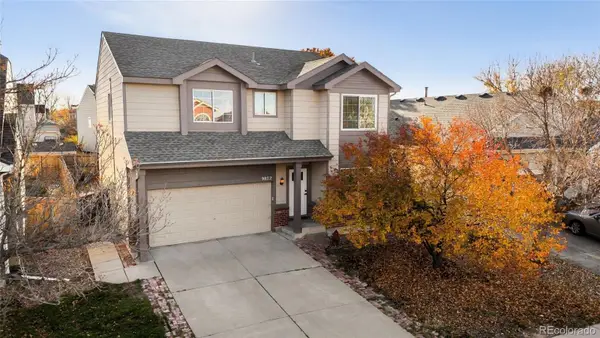 $499,000Active4 beds 4 baths2,582 sq. ft.
9822 Kenton, Commerce City, CO 80022
MLS# 8739298Listed by: GUIDE REAL ESTATE - New
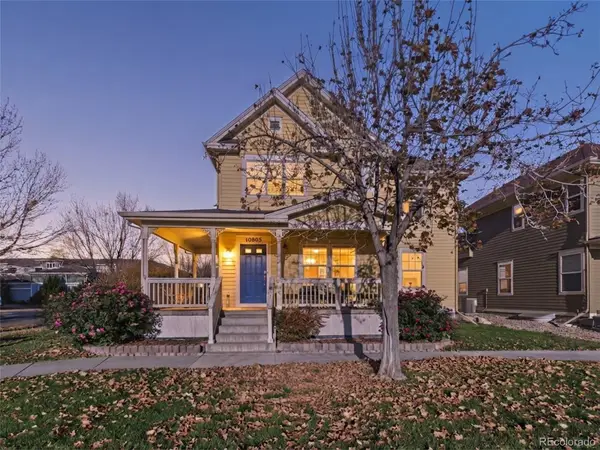 $525,000Active4 beds 3 baths1,733 sq. ft.
10805 Dayton, Commerce City, CO 80640
MLS# 9130998Listed by: EXP REALTY, LLC - New
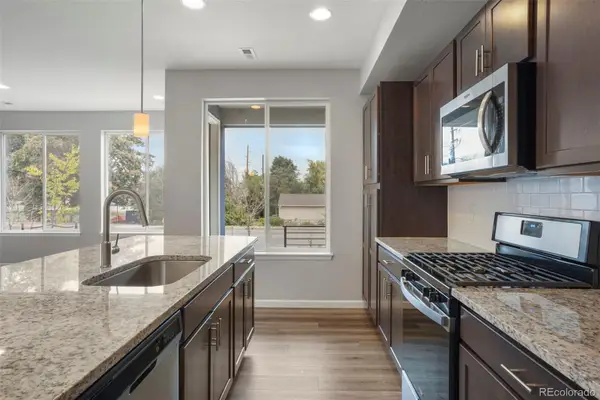 $439,000Active3 beds 3 baths1,788 sq. ft.
5140 E 64th, Commerce City, CO 80022
MLS# 9464522Listed by: INVALESCO REAL ESTATE - New
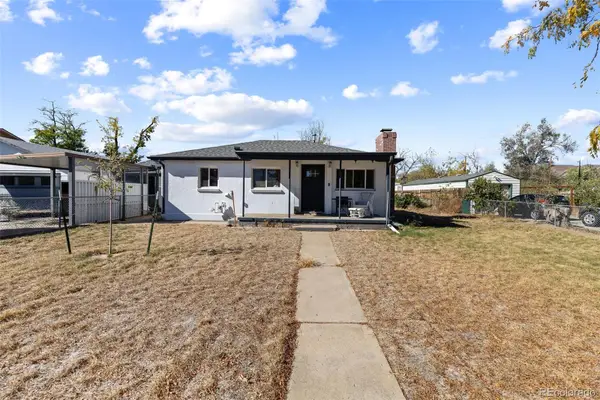 $395,000Active2 beds 1 baths720 sq. ft.
5969 Newport, Commerce City, CO 80022
MLS# 2151342Listed by: HOMESMART REALTY - New
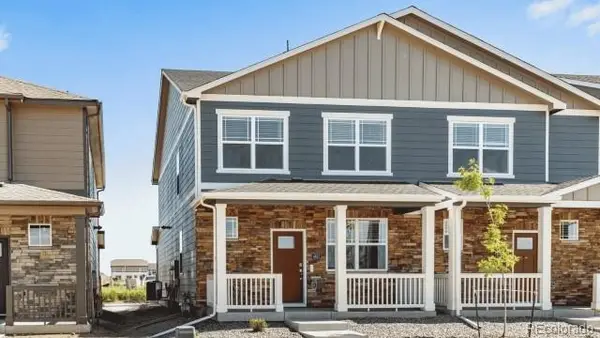 $350,000Active3 beds 3 baths1,468 sq. ft.
9840 Argonne, Commerce City, CO 80022
MLS# 3988078Listed by: D.R. HORTON REALTY, LLC - New
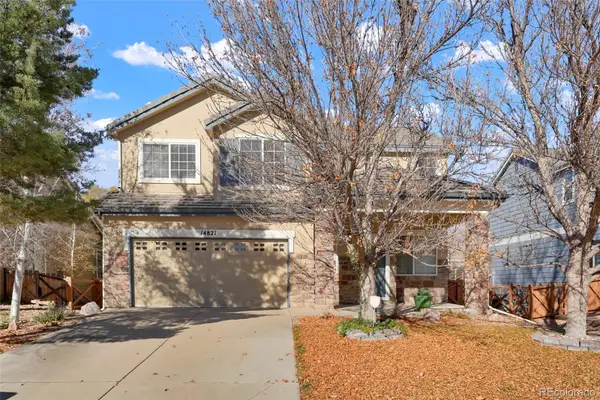 $460,000Active3 beds 3 baths1,782 sq. ft.
14821 E 118th, Commerce City, CO 80603
MLS# 9980250Listed by: COLORADO FLAT FEE REALTY INC


Protect your home and budget from life's surprises with an Assurant Home Warranty, backed by a partner that supports you through every step of homeownership. Explore Plans.
© 2023 - 2026 ERA Franchise Systems LLC. All rights reserved. ERA Franchise Systems LLC fully supports the principles of the Fair Housing Act and the Equal Opportunity Act. ERA, ERA Real Estate powered, and their respective logos are registered service marks of ERA Franchise Systems LLC. Each office is independently owned and operated.