
10061 Zeno Street, Commerce City, CO 80022
Local realty services provided by:ERA Teamwork Realty
Listed by: ewa sosnowska burg
Office: homesmart
MLS#:8213464
Source:ML
Price summary
- Price:$460,000
- Price per sq. ft.:$305.65
- Monthly HOA dues:$65
About this home
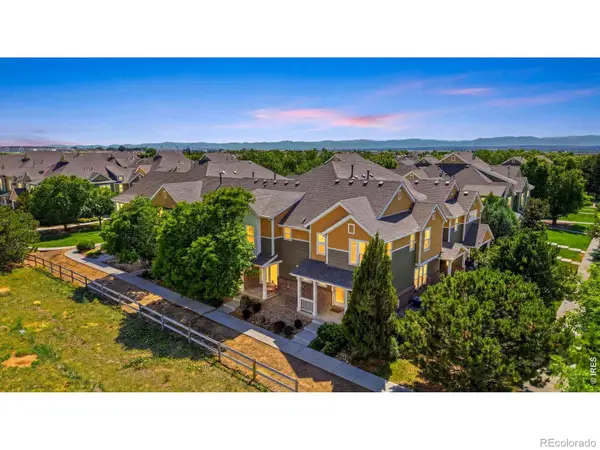
Welcome home to this beautifully updated two-story in the fabulous Reunion community! The main floor welcomes you with an open, bright floorplan and durable luxury vinyl plank flooring throughout. The updated kitchen is a showstopper, featuring quartz countertops, upgraded cabinetry, stainless steel appliances, smart Wi-Fi enabled gas range, and a custom oversized island with seating, soft-close storage drawers, and built-in electrical outlets with USB charging ports. Upstairs you'll find 2 bedrooms, 2 fully updated bathrooms with granite counters and upgraded tile walls and floors, plus a versatile loft space that can easily convert to a 3rd bedroom. The upper-level laundry room offers extra storage with added shelving, and smart washer and dryer are included. Step outside to a private, fenced backyard offering generous outdoor space — a rare find among the neighborhood's homes — complete with a patio and planted evergreen trees, perfect for relaxing or entertaining. Smart home features include a Wi-Fi enabled thermostat, front door lock, and garage door opener, offering modern convenience at your fingertips. Nestled in the amenity-rich Reunion community, residents enjoy year-round events, recreation center, multiple pools, parks, and scenic trails around the lakes — all with easy access to DIA, shopping, dining, and entertainment. Don't miss this move-in ready gem! For more photos and details, visit: https://shotestate.aryeo.com/sites/10061-zeno-st-commerce-city-co-80022-26747098/branded...
Contact an agent
Home facts
- Year built:2020
- Listing ID #:8213464
Rooms and interior
- Bedrooms:2
- Total bathrooms:3
- Full bathrooms:1
- Half bathrooms:1
- Flooring:Carpet, Tile, Vinyl
- Kitchen Description:Dishwasher, Disposal, Eat-in Kitchen, Kitchen Island, Microwave, Oven, Range, Refrigerator
- Basement:Yes
- Basement Description:Crawl Space
- Living area:1,505 sq. ft.
Heating and cooling
- Cooling:Central Air
- Heating:Forced Air, Natural Gas
- Central air:Yes
Structure and exterior
- Roof:Composition
- Year built:2020
- Building area:1,505 sq. ft.
- Lot area:0.09 Acres
- Lot Features:Landscaped, Level, Sprinklers In Rear
- Architectural Style:Contemporary
- Construction Materials:Frame, Vinyl Siding
- Exterior Features:Front Porch, Patio
- Levels:2 Story
Schools
- High school:Prairie View
- Middle school:Otho Stuart
- Elementary school:Southlawn
Utilities
- Water:Public
- Sewer:Public Sewer
Finances and disclosures
- Price:$460,000
- Price per sq. ft.:$305.65
- Tax amount:$6,080 (2025)
Features and amenities
- Laundry features:Dryer, Washer
- Amenities:Carbon Monoxide Detector(s), Double Pane Windows, Gas Water Heater, Smart Locks, Smoke Detector(s), Sump Pump, Video Doorbell
- Smart home:Yes
Parking
- Total parking spaces:2
- Parking description:Dry Walled
- Garage:Yes
- Garage spaces:2
 Based on information submitted to the MLS GRID as of July 16, 2026 10:42 PM. All data is obtained from various sources and may not have been verified by broker or MLS GRID. Supplied Open House information is subject to change without notice. All information should be independently reviewed and verified for accuracy. Properties may or may not be listed by the office/agent presenting the information.
New listings near 10061 Zeno Street
- New
 $550,000Active4 beds 4 baths2,868 sq. ft.
16541 E 111th Drive, Commerce City, CO 80022
MLS# 7693564Listed by: KELLER WILLIAMS TOP OF THE ROCKIES - New
 $319,900Active2 beds 3 baths1,201 sq. ft.
9758 Laredo Street #39C, Commerce City, CO 80022
MLS# 9504880Listed by: RE/MAX ALLIANCE - New
 $250,000Active2 beds 1 baths1,408 sq. ft.
6621 E 79th Avenue, Commerce City, CO 80022
MLS# 8179598Listed by: YOUR CASTLE REAL ESTATE INC - New
 $355,000Active3 beds 3 baths1,831 sq. ft.
11959 Riverstone Circle #C, Henderson, CO 80640
MLS# IR1064304Listed by: COMPASS-DENVER - Coming Soon
 $475,000Coming Soon3 beds 3 baths
14992 E 117th Avenue, Commerce City, CO 80603
MLS# IR1064288Listed by: BETTER HOMES AND GARDENS REAL ESTATE - NEUHAUS - New
 $50,000Active2 beds 1 baths832 sq. ft.
7701 Brighton Boulevard, Commerce City, CO 80022
MLS# 3835116Listed by: KELLER WILLIAMS ADVANTAGE REALTY LLC - New
 $588,990Active3 beds 2 baths1,829 sq. ft.
17446 E. 89th, Commerce City, CO 80022
MLS# 5709188Listed by: KERRIE A. YOUNG (INDEPENDENT) - New
 $546,990Active3 beds 3 baths2,106 sq. ft.
17617 E. 89th Way, Commerce City, CO 80022
MLS# 3289841Listed by: KERRIE A. YOUNG (INDEPENDENT) - Coming Soon
 $650,000Coming Soon4 beds 4 baths
10293 Nucla Street, Commerce City, CO 80022
MLS# 7452367Listed by: COMPASS COLORADO, LLC - BOULDER


Protect your home and budget from life's surprises with an Assurant Home Warranty, backed by a partner that supports you through every step of homeownership. Explore Plans.
© 2023 - 2026 ERA Franchise Systems LLC. All rights reserved. ERA Franchise Systems LLC fully supports the principles of the Fair Housing Act and the Equal Opportunity Act. ERA, ERA Real Estate powered, and their respective logos are registered service marks of ERA Franchise Systems LLC. Each office is independently owned and operated.