
10293 Nucla Street, Commerce City, CO 80022
Local realty services provided by:RONIN Real Estate Professionals ERA Powered
10293 Nucla Street,Commerce City, CO 80022
$660,000
- 4 Beds
- 4 Baths
- - sq. ft.
- Single family
- Sold
Listed by: stephanie iannone, melinda nassar
Office: compass colorado, llc. - boulder
MLS#:7452367
Source:ML
Sorry, we are unable to map this address
Price summary
- Price:$660,000
About this home
One of the largest plans in Buckley Ranch, this exceptional 3500 sqft walk-out ranch showcases soaring vaulted ceilings, expansive windows, and picturesque mountain views that present a home filled with light, openness, and everyday luxury. Captivating curb appeal sets the tone with vibrant hibiscus blooms that create a colorful welcome year after year. Inside, graceful arches, elegant wainscoting, custom built-ins, and timeless finishes lend warmth and character throughout. Designed for those who truly enjoy cooking, entertaining, and spending time together, the gourmet kitchen pairs white cabinetry with rich granite counters, an oversized center island, double ovens, gas cooktop, and butler's pantry, providing abundant workspace and culinary versatility. Just beyond, the dramatic great room rises beneath soaring ceilings with an ambient fireplace and the adjoining dining area completes the home's effortless, open flow. The convenience of main-level living shines with a spacious primary suite, dedicated office, and secondary bedroom. The primary retreat features a charming bay window, luxurious bath with a deep soaking tub, separate shower, and walk-in closet, while the thoughtfully designed layout offers outstanding flexibility for guests, multigenerational living, or working from home. The finished walk-out basement expands the home's versatility with an expansive recreation room featuring an impressive custom bar, dedicated theater area, and game space—creating the ultimate destination for endless fun. Two additional bedrooms, a full bath, and direct backyard access further extend the home's inviting living spaces. An expansive covered deck with spectacular views, covered patio, secluded hot tub, and private backyard provide multiple places to relax and enjoy Colorado's changing seasons. Meticulously maintained and move-in ready, this remarkable home is ideally located near neighborhood parks, scenic trails, highly regarded schools, Downtown Denver, and DIA....
Contact an agent
Home facts
- Year built:2013
- Subdivision & Development:Buckley Ranch
- Listing ID #:7452367
Rooms and interior
- Bedrooms:4
- Total bathrooms:4
- Full bathrooms:2
- Half bathrooms:1
- Flooring:Carpet, Laminate, Tile
- Bathrooms Description:Five Piece Bath, Hot Tub
- Kitchen Description:Bar Fridge, Cooktop, Dishwasher, Disposal, Double Oven, Eat-in Kitchen, Kitchen Island, Microwave, Oven, Pantry, Range, Refrigerator
- Basement:Yes
- Basement Description:Daylight, Exterior Entry, Finished, Full, Walk-Out Access
Heating and cooling
- Cooling:Central Air
- Heating:Forced Air, Natural Gas
- Central air:Yes
Structure and exterior
- Roof:Composition
- Year built:2013
- Lot Features:Landscaped, Level, Master Planned, Sprinklers In Front, Sprinklers In Rear
- Architectural Style:Contemporary
- Construction Materials:Frame, Stone, Wood Siding
- Exterior Features:Covered, Deck, Front Porch, Gas Valve, Patio, Private Yard, Spa/Hot Tub
- Foundation Description:Slab
- Levels:1 Story
Schools
- High school:Prairie View
- Middle school:Otho Stuart
- Elementary school:Second Creek
Utilities
- Water:Public
- Sewer:Public Sewer
Finances and disclosures
- Price:$660,000
- Tax amount:$5,671 (2025)
Features and amenities
- Laundry features:Dryer, Washer
- Amenities:Bar Fridge, Carbon Monoxide Detector(s), Security System, Smoke Detector(s), Sump Pump, Video Doorbell, Window Coverings
Parking
- Total parking spaces:2
- Parking description:Concrete Driveway, Lighted
- Garage:Yes
- Garage spaces:2
 Based on information submitted to the MLS GRID as of August 15, 2026 08:19 AM. All data is obtained from various sources and may not have been verified by broker or MLS GRID. Supplied Open House information is subject to change without notice. All information should be independently reviewed and verified for accuracy. Properties may or may not be listed by the office/agent presenting the information.
New listings near 10293 Nucla Street
- New
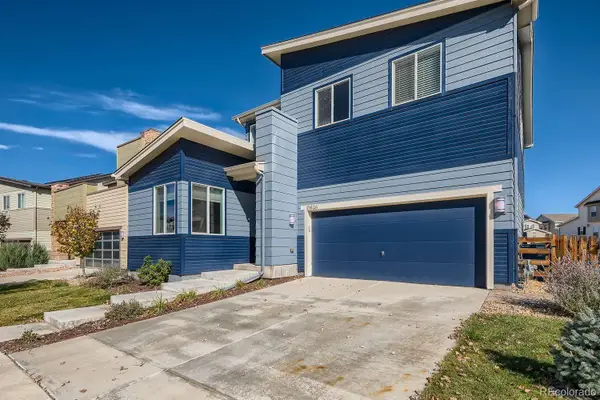 $510,000Active3 beds 3 baths2,898 sq. ft.
10836 Truckee Circle, Commerce City, CO 80022
MLS# 3330743Listed by: CASABLANCA REALTY HOMES, LLC - Coming SoonOpen Sat, 11am to 2pm
 $550,000Coming Soon3 beds 3 baths
12205 Helena Street, Commerce City, CO 80603
MLS# 4982757Listed by: WEST AND MAIN HOMES INC - Coming Soon
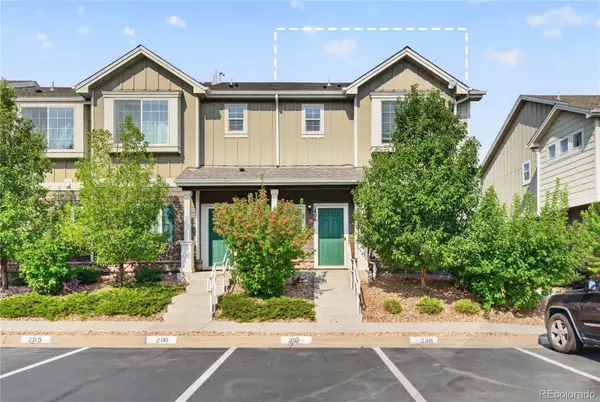 $365,000Coming Soon3 beds 3 baths
14700 E 104th Avenue #1406, Commerce City, CO 80022
MLS# 3302519Listed by: MEGASTAR REALTY - New
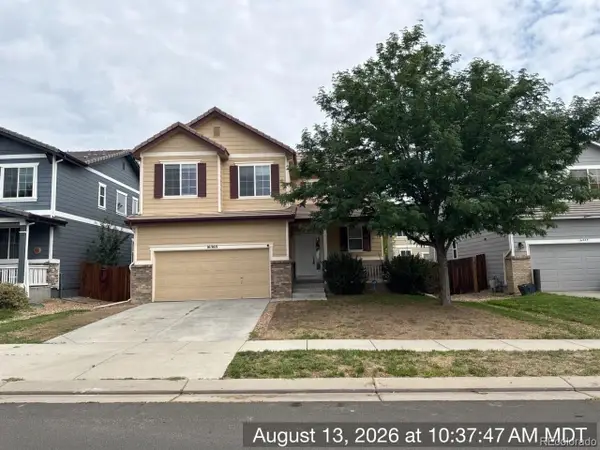 $532,900Active5 beds 4 baths2,546 sq. ft.
16365 E 99th Avenue, Commerce City, CO 80022
MLS# 8016354Listed by: WAYPOINT REALTY - New
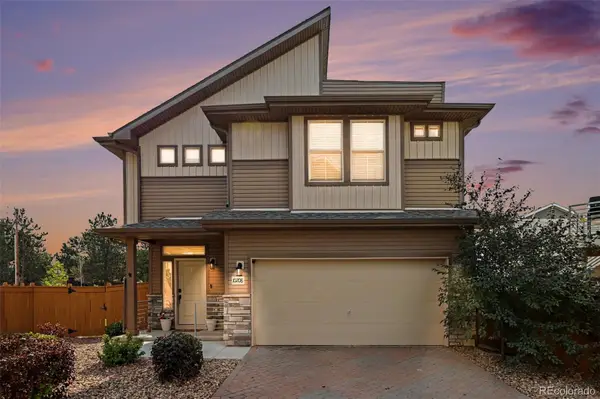 $459,900Active2 beds 3 baths1,505 sq. ft.
10208 Xanadu Street, Commerce City, CO 80022
MLS# 7478617Listed by: JPAR MODERN REAL ESTATE - Coming Soon
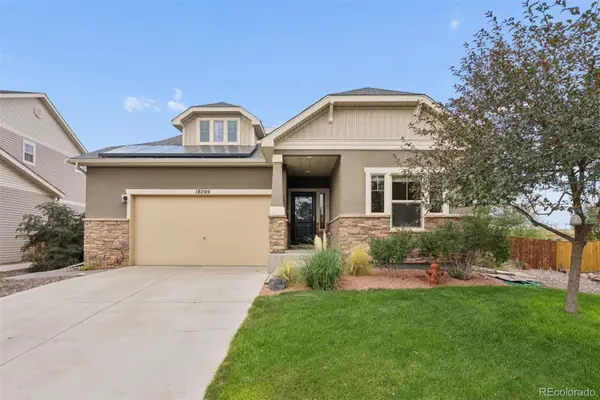 $550,000Coming Soon3 beds 3 baths
18099 E 108th Place, Commerce City, CO 80022
MLS# 8681063Listed by: LIV SOTHEBY'S INTERNATIONAL REALTY - Open Sat, 12 to 2pmNew
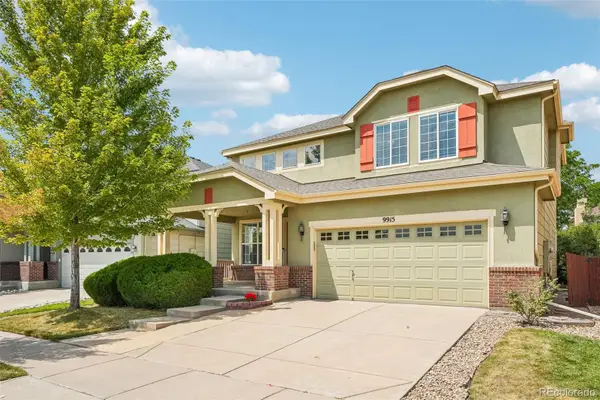 $550,000Active5 beds 4 baths2,822 sq. ft.
9915 E 112th Way, Henderson, CO 80640
MLS# 5195172Listed by: LPT REALTY - New
 $554,750Active3 beds 3 baths2,998 sq. ft.
9224 Sedalia Street, Commerce City, CO 80022
MLS# 5269472Listed by: KERRIE A. YOUNG (INDEPENDENT) - New
 $980,000Active6 beds 4 baths4,860 sq. ft.
6950 Newport Street, Commerce City, CO 80022
MLS# 9179531Listed by: SERHANT COLORADO LLC - New
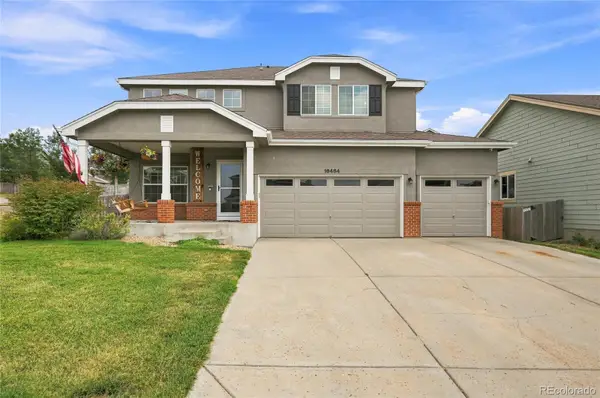 $549,777Active4 beds 4 baths2,627 sq. ft.
16484 E 107th Place, Commerce City, CO 80022
MLS# 1888308Listed by: MARK ZUMTOBEL


Protect your home and budget from life's surprises with an Assurant Home Warranty, backed by a partner that supports you through every step of homeownership. Explore Plans.
© 2023 - 2026 ERA Franchise Systems LLC. All rights reserved. ERA Franchise Systems LLC fully supports the principles of the Fair Housing Act and the Equal Opportunity Act. ERA, ERA Real Estate powered, and their respective logos are registered service marks of ERA Franchise Systems LLC. Each office is independently owned and operated.