
11959 Riverstone Circle #C, Henderson, CO 80640
Local realty services provided by:ERA New Age
11959 Riverstone Circle #C,Henderson, CO 80640
$355,000
- 3 Beds
- 3 Baths
- 1,831 sq. ft.
- Condominium
- Active
Listed by: anabel tellez
Office: compass-denver
MLS#:IR1064304
Source:ML
Price summary
- Price:$355,000
- Price per sq. ft.:$193.88
- Monthly HOA dues:$405
About this home
Welcome home to this beautifully updated Townhome where comfort, style, and convenience come together. From the moment you step inside, you'll be greeted by a bright, open floor plan filled with natural light and thoughtfully designed living spaces that feel warm and inviting.The spacious living area flows seamlessly into the dining space and kitchen, creating the perfect setting for entertaining friends or enjoying a quiet night at home. Whether you're a first-time buyer, downsizing, or looking for a low-maintenance lifestyle, this home checks all the boxes.Retreat to generously sized bedrooms designed for relaxation, while the private outdoor space offers the perfect spot to enjoy your morning coffee or unwind after a long day. An attached garage provides convenience, extra storage, and protection from Colorado's ever-changing weather.Located in a desirable community with easy access to shopping, dining, parks, schools, and major commuter routes, you'll love how close everything is while still enjoying the comfort of home.Why wait for new construction when you can move right into a home that's ready for you today? Opportunities like this don't last long-schedule your private showing and experience everything this exceptional Townhome has to offer!...
Contact an agent
Home facts
- Year built:2008
- Listing ID #:IR1064304
Rooms and interior
- Bedrooms:3
- Total bathrooms:3
- Full bathrooms:2
- Half bathrooms:1
- Flooring:Wood
- Kitchen Description:Dishwasher, Disposal, Eat-in Kitchen, Microwave, Pantry, Refrigerator
- Basement:Yes
- Living area:1,831 sq. ft.
Heating and cooling
- Cooling:Ceiling Fan(s), Central Air
- Heating:Forced Air, Hot Water
- Central air:Yes
Structure and exterior
- Roof:Composition
- Year built:2008
- Building area:1,831 sq. ft.
- Lot area:0.06 Acres
- Lot Features:Level
- Architectural Style:A-Frame
- Construction Materials:Frame
- Levels:2 Story
Schools
- High school:Brighton
- Middle school:Prairie View
- Elementary school:Other
Utilities
- Water:Public
- Sewer:Public Sewer
Finances and disclosures
- Price:$355,000
- Price per sq. ft.:$193.88
- Tax amount:$4,067 (2025)
Features and amenities
- Laundry features:Dryer, In Unit, Washer
- Amenities:Fire Alarm, Smoke Detector(s), Window Coverings
Parking
- Total parking spaces:1
- Garage:Yes
- Garage spaces:1
 Based on information submitted to the MLS GRID as of July 16, 2026 04:51 PM. All data is obtained from various sources and may not have been verified by broker or MLS GRID. Supplied Open House information is subject to change without notice. All information should be independently reviewed and verified for accuracy. Properties may or may not be listed by the office/agent presenting the information.
New listings near 11959 Riverstone Circle #C
- New
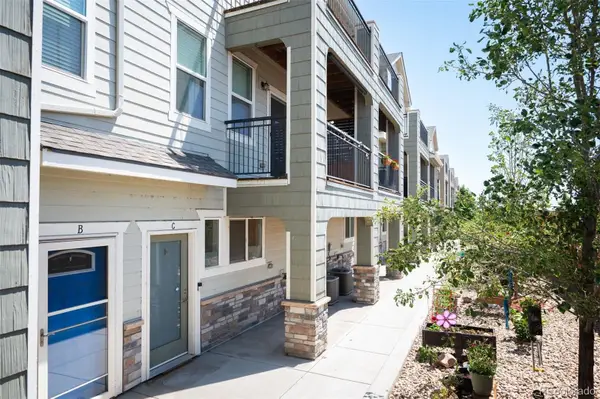 $335,000Active2 beds 4 baths1,588 sq. ft.
11250 Florence Street #C, Henderson, CO 80640
MLS# 5368911Listed by: LIV SOTHEBY'S INTERNATIONAL REALTY - New
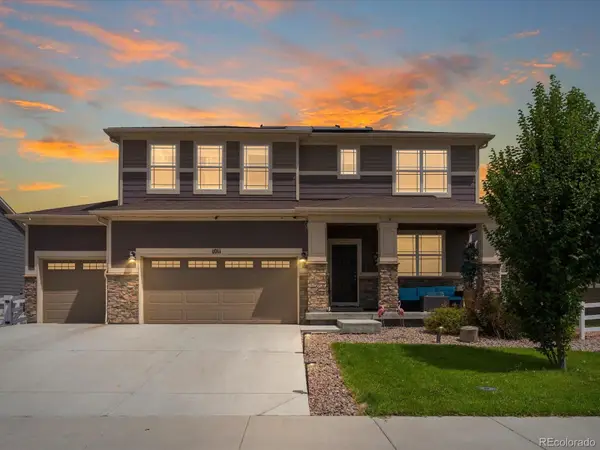 $630,000Active5 beds 4 baths3,635 sq. ft.
1011 Lavender Place, Brighton, CO 80640
MLS# 2928213Listed by: HOMESMART - New
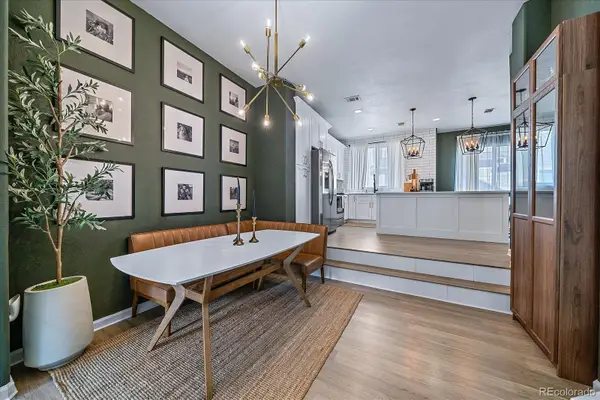 $360,000Active3 beds 3 baths1,816 sq. ft.
11250 Florence Street #12D, Commerce City, CO 80640
MLS# 8200539Listed by: COLDWELL BANKER REALTY 56 - New
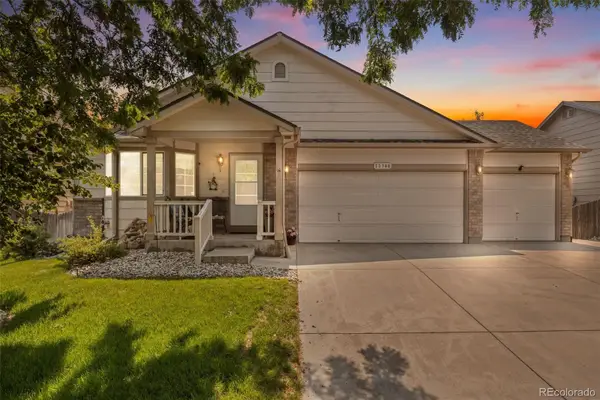 $465,000Active3 beds 3 baths2,128 sq. ft.
11348 Ironton Street, Henderson, CO 80640
MLS# 1679512Listed by: ED PRATHER REAL ESTATE - New
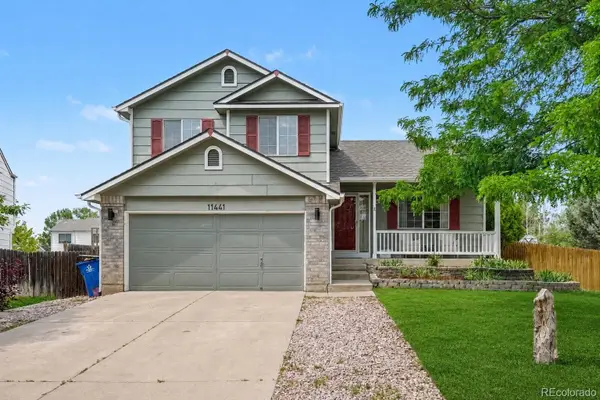 $500,000Active4 beds 3 baths2,001 sq. ft.
11441 Lima Court, Henderson, CO 80640
MLS# 8099280Listed by: YOUR CASTLE REAL ESTATE INC - New
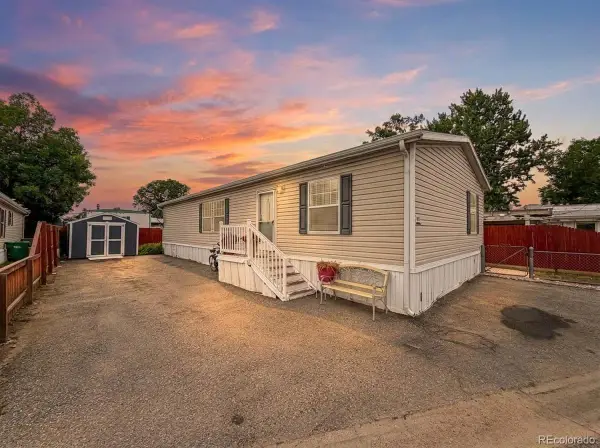 $115,000Active3 beds 2 baths1,248 sq. ft.
6500 E 88th Avenue, Henderson, CO 80640
MLS# 8335448Listed by: MEGASTAR REALTY - Open Sun, 11am to 1pm
 $345,000Active3 beds 3 baths1,749 sq. ft.
11250 Florence Street #20F, Commerce City, CO 80640
MLS# 3001692Listed by: EXP REALTY, LLC 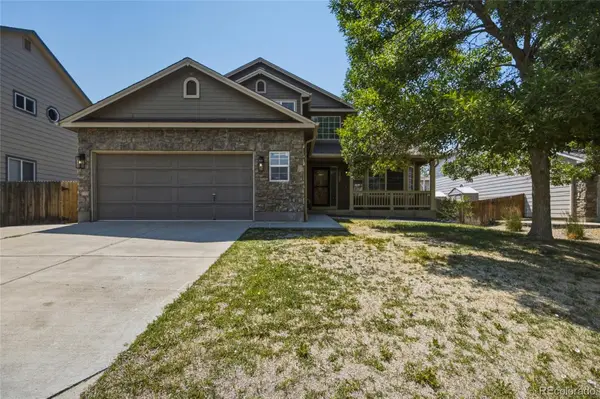 $549,900Active4 beds 4 baths3,056 sq. ft.
11361 Oswego Street, Henderson, CO 80640
MLS# 3376855Listed by: RE/MAX ALLIANCE NORTHEAST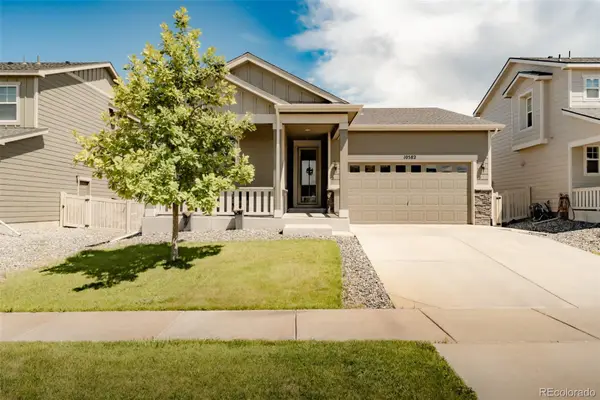 $479,900Active2 beds 2 baths1,442 sq. ft.
10582 Yosemite Street, Henderson, CO 80640
MLS# 6429894Listed by: H&CO REAL ESTATE LLC


Protect your home and budget from life's surprises with an Assurant Home Warranty, backed by a partner that supports you through every step of homeownership. Explore Plans.
© 2023 - 2026 ERA Franchise Systems LLC. All rights reserved. ERA Franchise Systems LLC fully supports the principles of the Fair Housing Act and the Equal Opportunity Act. ERA, ERA Real Estate powered, and their respective logos are registered service marks of ERA Franchise Systems LLC. Each office is independently owned and operated.