
10721 Xanadu Street, Commerce City, CO 80022
Local realty services provided by:ERA New Age
10721 Xanadu Street,Commerce City, CO 80022
$548,000
- 6 Beds
- 3 Baths
- - sq. ft.
- Single family
- Sold
Listed by: moriah romero
Office: moriah romero
MLS#:7730719
Source:ML
Sorry, we are unable to map this address
Price summary
- Price:$548,000
About this home
Freshly updated and move-in ready, this beautifully maintained two-story corner-lot home offers exceptional space, flexibility, and lifestyle. Recent improvements include new interior paint, new carpet, and new kitchen and dining room flooring.
Designed for today's needs, the flexible floor plan offers up to six-bedroom functionality, perfect for multigenerational living, remote work, guests, or hobbies. Soaring 22-foot ceilings in the living room, 9-foot ceilings throughout (including the basement), and abundant natural light create an open, inviting atmosphere.
Originally a model home, it showcases premium builder upgrades including a gas fireplace, granite countertops, stainless steel appliances, pantry, crown molding, bullnose corners, and an elegant primary suite with soaking tub, travertine shower, custom walk-in closet, and bay window. Four bay window projections expand the living room, dining room, and primary suite, adding both square footage and architectural charm.
The finished basement adds two additional bedrooms, generous storage, rough-in plumbing for a future 10' x 15' bathroom, a 100-gallon water heater, and a newer whole-house humidifier.
The backyard is an entertainer's dream with a custom solid wood pergola, sail shades, concrete patio, low-maintenance turf, dedicated garden, and mature blackberry vines producing gallons of fruit each season. Included is a 12-person Integrity Spas Big Kahuna Swim Spa featuring an adjustable swim current, multiple hydrotherapy jet options, and dedicated electrical service already in place.
Enjoy the outstanding Bison Ridge Recreation Center with fitness center, pool, lazy river, waterslide, pickleball, classes, and community events. Plus, the planned Potomac Farms neighborhood pool adds future neighborhood value.
Lovingly cared for and upgraded, this home combines generous living space, quality finishes, and exceptional outdoor amenities to create a place you'll love coming home to....
Contact an agent
Home facts
- Year built:2006
- Subdivision & Development:Potomac Farms
- Listing ID #:7730719
Rooms and interior
- Bedrooms:6
- Total bathrooms:3
- Full bathrooms:2
- Basement:Yes
- Basement Description:Daylight, Finished, Partial, Unfinished
Heating and cooling
- Cooling:Central Air
- Heating:Forced Air
- Central air:Yes
Structure and exterior
- Roof:Shingle
- Year built:2006
- Lot Features:Corner, Landscaped, Level, Sprinklers In Front
- Construction Materials:Brick, Frame, Stucco
- Exterior Features:Covered, Deck, Front Porch, Garden, Lighting, Patio, Private Yard, Rain Gutters, Rooftop, Spa/Hot Tub
- Foundation Description:Concrete Perimeter
- Levels:2 Story
Schools
- High school:Prairie View
- Middle school:Prairie View
- Elementary school:Turnberry
Utilities
- Water:Public
- Sewer:Public Sewer
Finances and disclosures
- Price:$548,000
- Tax amount:$5,639 (2025)
Features and amenities
- Amenities:Bay Window(s), Carbon Monoxide Detector(s), Double Pane Windows, Smoke Detector(s), Storm Window(s)
Parking
- Total parking spaces:4
- Parking description:Concrete Driveway, Exterior Access Door, Lighted
- Garage:Yes
- Garage spaces:4
 Based on information submitted to the MLS GRID as of September 1, 2026 07:37 AM. All data is obtained from various sources and may not have been verified by broker or MLS GRID. Supplied Open House information is subject to change without notice. All information should be independently reviewed and verified for accuracy. Properties may or may not be listed by the office/agent presenting the information.
New listings near 10721 Xanadu Street
- Coming Soon
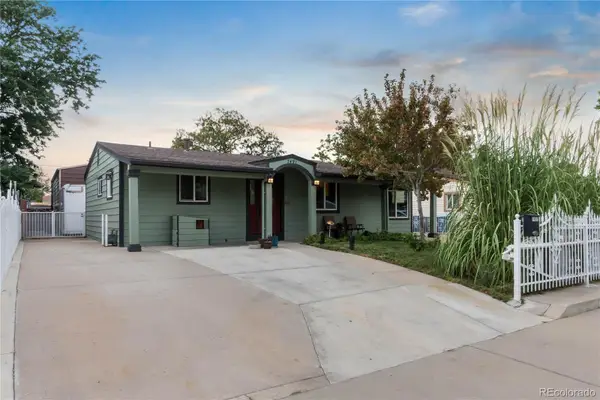 $460,000Coming Soon3 beds 1 baths1,032 sq. ft.
7491 Locust Street, Commerce City, CO 80022
MLS# 7846389Listed by: LIFESTYLE INTERNATIONAL REALTY - Coming Soon
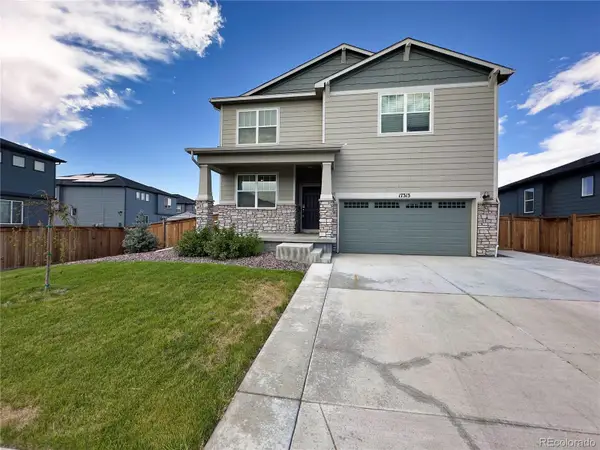 $630,500Coming Soon3 beds 2 baths3,611 sq. ft.
17313 E 91st Avenue, Commerce City, CO 80022
MLS# 9778510Listed by: BLUESHIFT REAL ESTATE SERVICES LLC - Coming Soon
 $450,000Coming Soon-- beds -- baths2,076 sq. ft.
9491 E 106th Avenue, Commerce City, CO 80640
MLS# 9721095Listed by: KELLER WILLIAMS INTEGRITY REAL ESTATE LLC - New
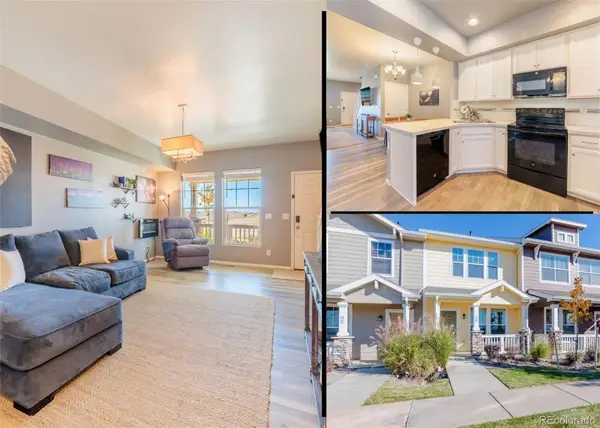 $350,000Active2 beds 3 baths1,110 sq. ft.
15612 E 96th Way #11D, Commerce City, CO 80022
MLS# 3314732Listed by: RE/MAX MOMENTUM - New
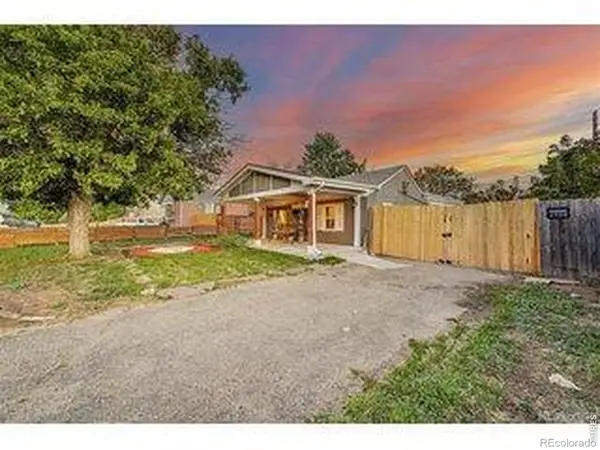 $320,000Active2 beds 1 baths749 sq. ft.
6420 E 63rd Place, Commerce City, CO 80022
MLS# IR1067578Listed by: EXP REALTY LLC - New
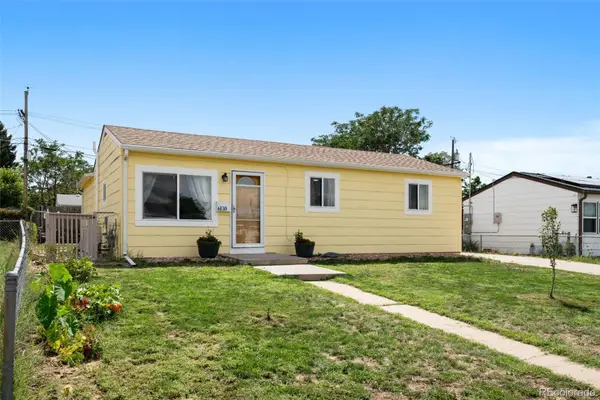 $460,000Active3 beds 3 baths2,124 sq. ft.
6130 E 61st Avenue, Commerce City, CO 80022
MLS# 4347902Listed by: MADISON & COMPANY PROPERTIES - New
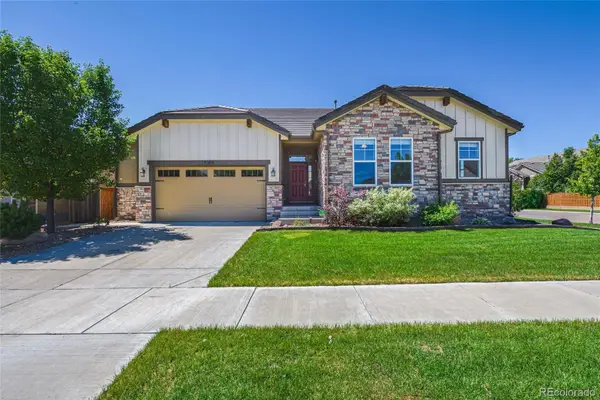 $595,067Active3 beds 2 baths4,272 sq. ft.
15424 E 115th Avenue, Commerce City, CO 80022
MLS# 5016291Listed by: RESIDENT REALTY NORTH METRO LLC - New
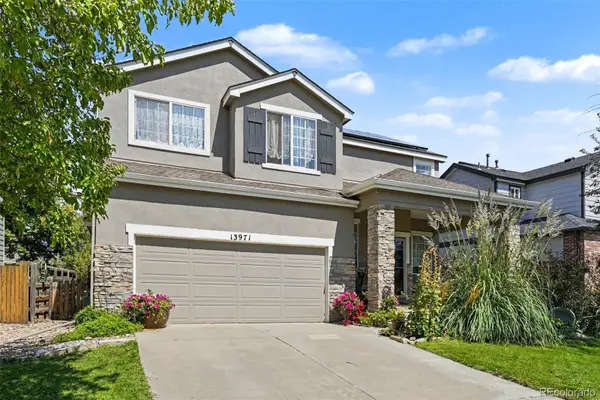 $470,000Active3 beds 3 baths1,960 sq. ft.
13971 E 104th Drive, Commerce City, CO 80022
MLS# 5054469Listed by: HOME TEAM ADVANTAGE 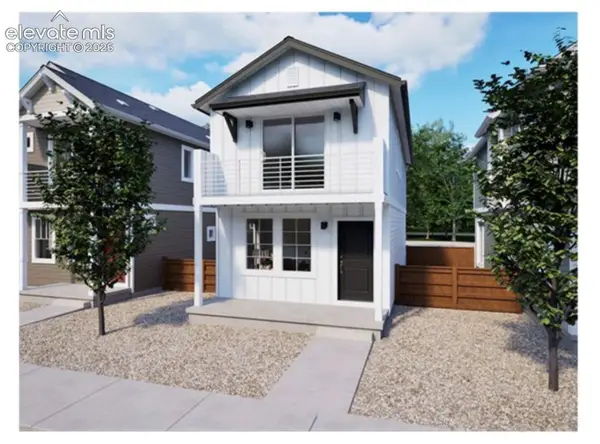 $392,955Pending3 beds 2 baths1,166 sq. ft.
13105 E 103rd Avenue, Commerce City, CO 80022
MLS# 2523012Listed by: THE CUTTING EDGE- New
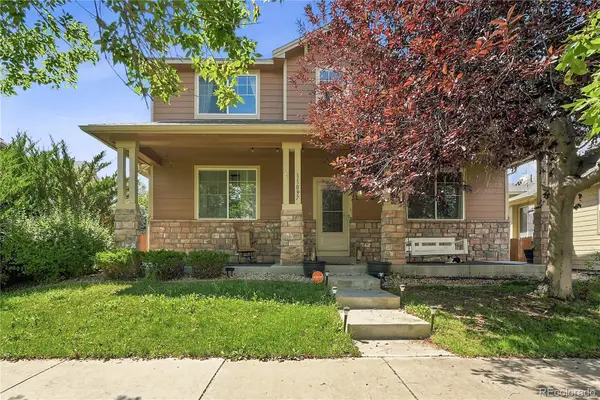 $565,000Active4 beds 4 baths2,932 sq. ft.
11097 Nome Street, Commerce City, CO 80640
MLS# 7301796Listed by: BROKERS GUILD HOMES


Protect your home and budget from life's surprises with an Assurant Home Warranty, backed by a partner that supports you through every step of homeownership. Explore Plans.
© 2023 - 2026 ERA Franchise Systems LLC. All rights reserved. ERA Franchise Systems LLC fully supports the principles of the Fair Housing Act and the Equal Opportunity Act. ERA, ERA Real Estate powered, and their respective logos are registered service marks of ERA Franchise Systems LLC. Each office is independently owned and operated.