
11250 Florence Street #12D, Commerce City, CO 80640
Local realty services provided by:RONIN Real Estate Professionals ERA Powered
11250 Florence Street #12D,Commerce City, CO 80640
$360,000
- 3 Beds
- 3 Baths
- - sq. ft.
- Condominium
- Coming Soon
Listed by: morgan jansen
Office: coldwell banker realty 56
MLS#:8200539
Source:ML
Price summary
- Price:$360,000
- Monthly HOA dues:$408
About this home
If your dream kitchen can handle a dinner party on Saturday and a chaotic Tuesday morning with the kids, welcome home. This completely remodeled townhome at The Lake of The Dunes has been through a top-to-bottom glow-up — nothing left untouched — and it shows the second you walk in with lofty ceilings, oversized windows, and an open floor plan that just feels good to be in. Let's talk kitchen, because this one earns its own paragraph. Fully remodeled in 2023, it's got abundant cabinet space, counter seating for the friends who always end up in the kitchen anyway, and a dining area that makes room for everyone — from easy weeknight dinners to hosting the whole crew for the holidays. It flows right into the living space and out to a private balcony with mountain views, because why not have both? Upstairs, the primary suite is your reward at the end of the day: a private balcony, a huge walk-in closet, and a newly remodeled 5-piece bath (2025) with soaking tub and separate shower. The third bedroom gets its own private level — guest suite, office, playroom, home theater, your call. More upgrades? You got it: remodeled secondary bath (2022), new flooring on the 2nd and 3rd floors (2024), and new stair carpet (2023). Add in two outdoor living spaces, a peaceful spot right across from the community pool, and an attached oversized 2-car garage with storage, and you've got a home that works as hard as it looks good. Easy access to shopping, dining, and commuter routes seals the deal — this one checks every box....
Contact an agent
Home facts
- Year built:2003
- Listing ID #:8200539
Rooms and interior
- Bedrooms:3
- Total bathrooms:3
- Full bathrooms:2
- Half bathrooms:1
- Flooring:Carpet, Tile, Vinyl
- Bathrooms Description:Five Piece Bath
- Kitchen Description:Dishwasher, Disposal, Eat-in Kitchen, Kitchen Island, Microwave, Oven, Refrigerator
- Basement:Yes
- Basement Description:Partial
Heating and cooling
- Cooling:Central Air
- Heating:Forced Air
- Central air:Yes
Structure and exterior
- Roof:Composition
- Year built:2003
- Construction Materials:Frame
- Exterior Features:Balcony, Covered, Deck
- Levels:3 or More Stories
Schools
- High school:Riverdale Ridge
- Middle school:Prairie View
- Elementary school:Thimmig
Utilities
- Water:Public
- Sewer:Public Sewer
Finances and disclosures
- Price:$360,000
- Tax amount:$3,709 (2025)
Features and amenities
- Laundry features:Dryer, In Unit, Washer
- Amenities:Double Pane Windows
Parking
- Total parking spaces:4
- Garage:Yes
- Garage spaces:2
 Based on information submitted to the MLS GRID as of July 10, 2026 02:50 AM. All data is obtained from various sources and may not have been verified by broker or MLS GRID. Supplied Open House information is subject to change without notice. All information should be independently reviewed and verified for accuracy. Properties may or may not be listed by the office/agent presenting the information.
New listings near 11250 Florence Street #12D
- New
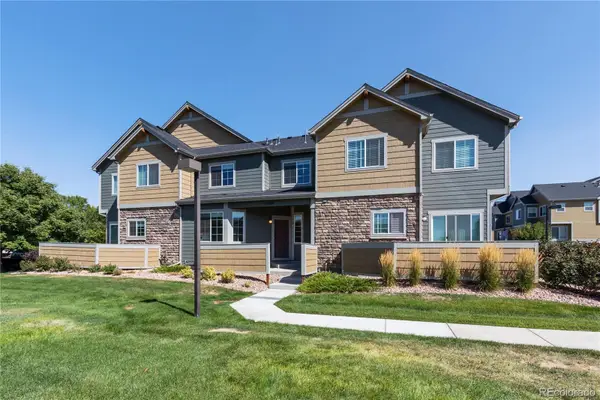 $314,850Active2 beds 3 baths1,747 sq. ft.
15800 E 121st Avenue #2, Commerce City, CO 80603
MLS# 6351316Listed by: METRO BROKERS COLORADO PROPERTY FINDERS, LLC - Coming Soon
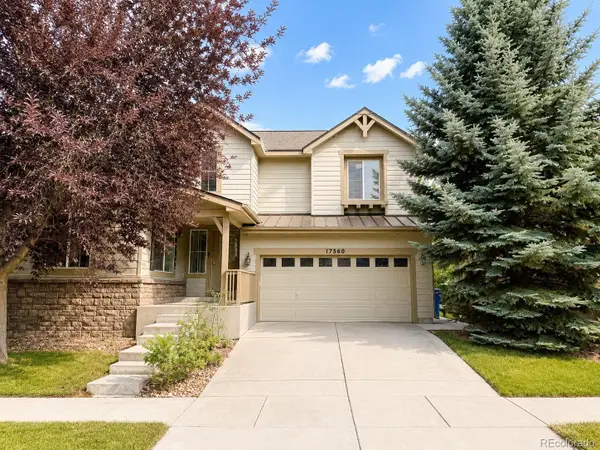 $540,000Coming Soon4 beds 4 baths
17560 E 104th Place, Commerce City, CO 80022
MLS# 6674342Listed by: EXP REALTY, LLC - New
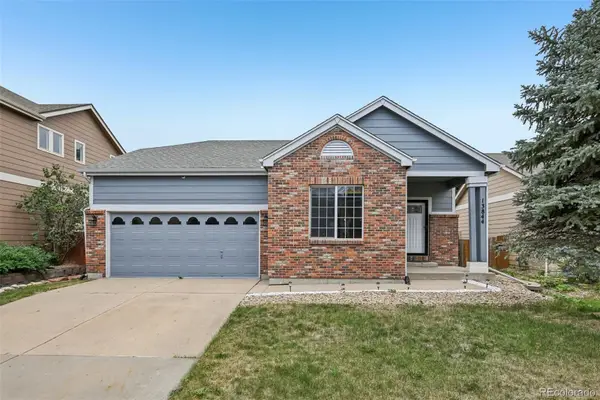 $430,000Active3 beds 2 baths1,325 sq. ft.
13844 E 105th Avenue, Commerce City, CO 80022
MLS# 4552659Listed by: KEY TEAM REAL ESTATE CORP. - New
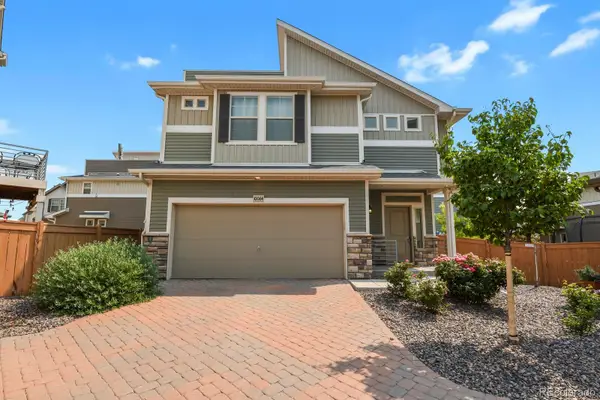 $440,000Active3 beds 3 baths1,505 sq. ft.
10064 Yampa Court, Commerce City, CO 80022
MLS# 8489523Listed by: HOMESMART - New
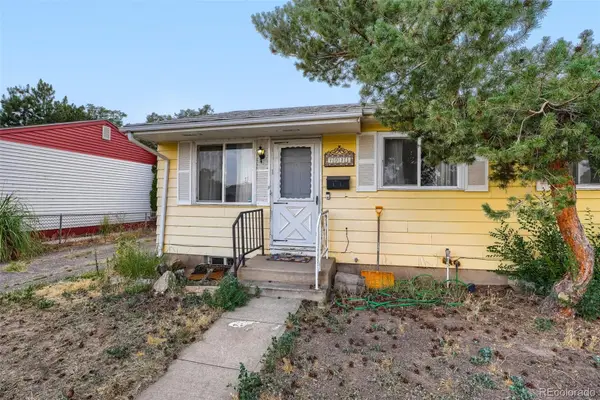 $330,000Active3 beds 2 baths1,900 sq. ft.
7071 Clermont Street, Commerce City, CO 80022
MLS# 1738783Listed by: RE/MAX ALLIANCE - New
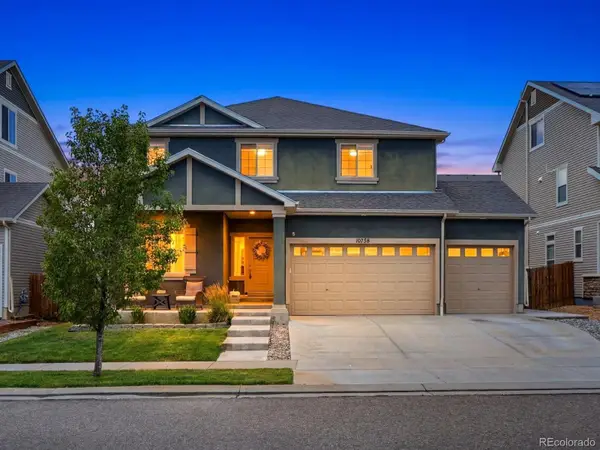 $579,900Active4 beds 3 baths3,838 sq. ft.
10739 Worchester Way, Commerce City, CO 80022
MLS# 4657211Listed by: THE AGENCY - DENVER - Coming Soon
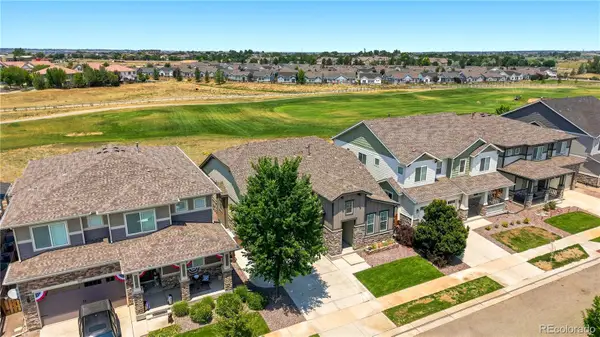 $585,000Coming Soon3 beds 3 baths
15927 E 118th Place, Commerce City, CO 80022
MLS# 6222273Listed by: MADISON & COMPANY PROPERTIES - New
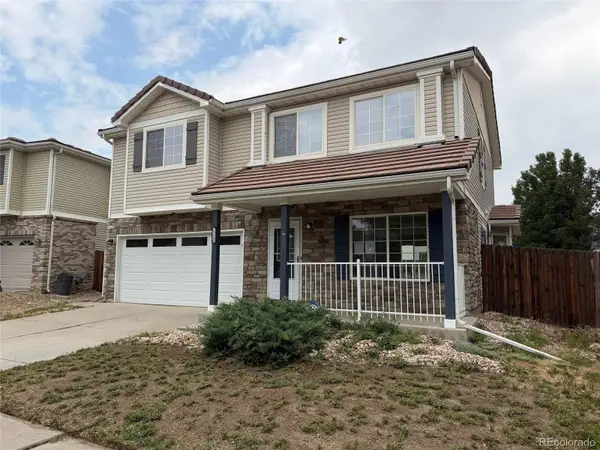 $465,000Active4 beds 3 baths1,992 sq. ft.
15333 E 98th Place, Commerce City, CO 80022
MLS# 5000767Listed by: REAL BROKER, LLC DBA REAL - Coming Soon
 $548,000Coming Soon6 beds 3 baths
10721 Xanadu Street, Commerce City, CO 80022
MLS# 7730719Listed by: MORIAH ROMERO


Protect your home and budget from life's surprises with an Assurant Home Warranty, backed by a partner that supports you through every step of homeownership. Explore Plans.
© 2023 - 2026 ERA Franchise Systems LLC. All rights reserved. ERA Franchise Systems LLC fully supports the principles of the Fair Housing Act and the Equal Opportunity Act. ERA, ERA Real Estate powered, and their respective logos are registered service marks of ERA Franchise Systems LLC. Each office is independently owned and operated.