
17560 E 104th Place, Commerce City, CO 80022
Local realty services provided by:RONIN Real Estate Professionals ERA Powered
17560 E 104th Place,Commerce City, CO 80022
$540,000
- 4 Beds
- 4 Baths
- - sq. ft.
- Single family
- Coming Soon
Listed by: sumandeep kaur
Office: exp realty, llc.
MLS#:6674342
Source:ML
Price summary
- Price:$540,000
- Monthly HOA dues:$40.67
About this home
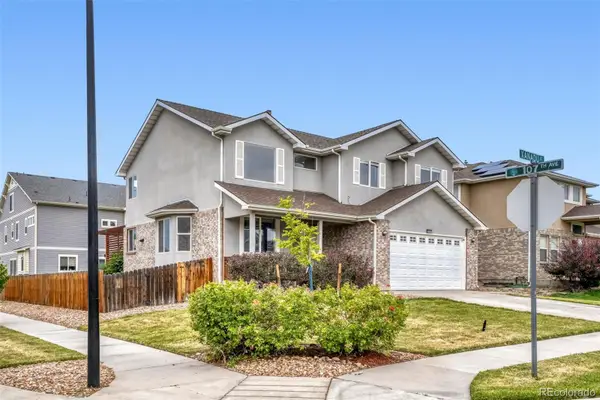
**AC Replaced in 2024 • New water heater Jan 2026** Step into a home that feels like it was made for real life. This stunning Commerce City home in Reunion greets you with soaring ceilings, abundant natural light, and an elegant staircase. The main floor offers a dedicated office, formal dining room, and a bright family room with a cozy fireplace — perfect for both entertaining and everyday living. The eat-in kitchen features ample cabinet space, stainless steel appliances, a gas range with a hood vent, and a single-basin sink. Upstairs, you'll find 3 bedrooms, including a spacious primary suite with a luxurious 5-piece bathroom, plus a versatile nook with a built-in desk and a second full bathroom. The finished basement adds even more living space with a great room, bedroom, and a bathroom — ideal for guests, a home gym, or media room. Natural light fills every level of this home.
Enjoy true privacy in the backyard — this home does not back to another house, and a privacy fence shields the yard from the road behind, giving you a peaceful, secluded outdoor space rarely found in the neighborhood.
Recent Upgrades: New AC (2024) • New water heater (Jan 2026) • Fully upgraded bathrooms (2023) • Finished basement (2023) • New backyard sidewalk • Updated windows
Enjoy resort-style living in the Reunion community, with access to the 21,000 sq ft Reunion Recreation Center, pools, parks, trails, and the popular Reunion Coffee House. Just minutes from Buffalo Run Golf Course, DIA, I-76, and E-470. Priced below market value for a quick sale, this move-in ready gem in one of Commerce City's most desirable neighborhoods won't last long!...
Contact an agent
Home facts
- Year built:2003
- Listing ID #:6674342
Rooms and interior
- Bedrooms:4
- Total bathrooms:4
- Full bathrooms:1
- Flooring:Carpet, Tile
- Bathrooms Description:Five Piece Bath
- Kitchen Description:Convection Oven, Dishwasher, Disposal, Eat-in Kitchen, Pantry, Range Hood, Refrigerator
- Basement:Yes
- Basement Description:Finished
Heating and cooling
- Cooling:Central Air
- Heating:Forced Air
- Central air:Yes
Structure and exterior
- Roof:Composition
- Year built:2003
- Lot Features:Level, Sprinklers In Front, Sprinklers In Rear
- Architectural Style:Traditional
- Construction Materials:Frame
- Exterior Features:Deck, Private Yard
- Levels:2 Story
Schools
- High school:Prairie View
- Middle school:Otho Stuart
- Elementary school:Reunion
Utilities
- Water:Public
- Sewer:Public Sewer
Finances and disclosures
- Price:$540,000
- Tax amount:$7,904 (2025)
Features and amenities
- Laundry features:Dryer, In Unit, Washer
- Amenities:Carbon Monoxide Detector(s), Smoke Detector(s)
Parking
- Total parking spaces:2
- Parking description:Concrete Driveway
- Garage:Yes
- Garage spaces:2
 Based on information submitted to the MLS GRID as of July 10, 2026 02:49 AM. All data is obtained from various sources and may not have been verified by broker or MLS GRID. Supplied Open House information is subject to change without notice. All information should be independently reviewed and verified for accuracy. Properties may or may not be listed by the office/agent presenting the information.
New listings near 17560 E 104th Place
- New
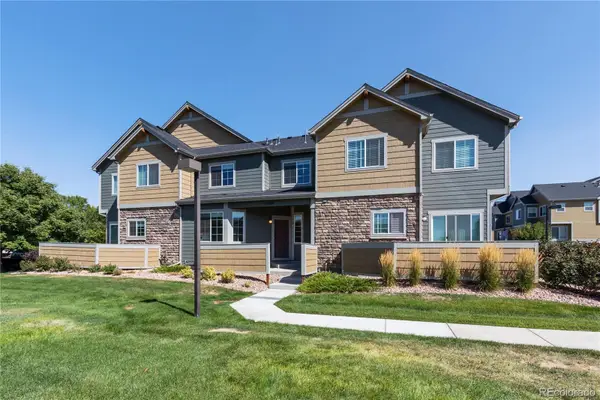 $314,850Active2 beds 3 baths1,747 sq. ft.
15800 E 121st Avenue #2, Commerce City, CO 80603
MLS# 6351316Listed by: METRO BROKERS COLORADO PROPERTY FINDERS, LLC - Coming Soon
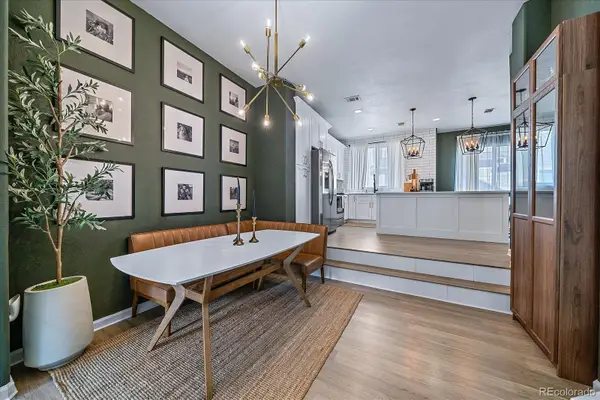 $360,000Coming Soon3 beds 3 baths
11250 Florence Street #12D, Commerce City, CO 80640
MLS# 8200539Listed by: COLDWELL BANKER REALTY 56 - New
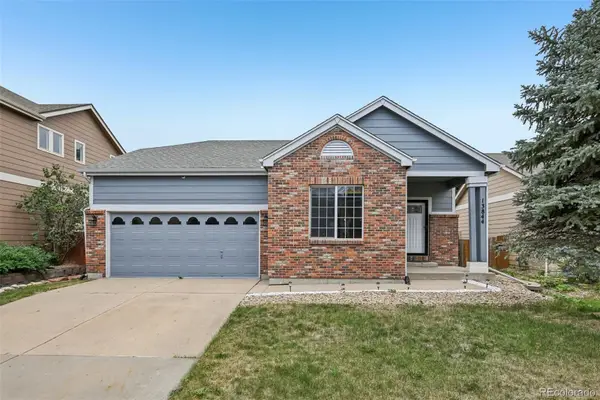 $430,000Active3 beds 2 baths1,325 sq. ft.
13844 E 105th Avenue, Commerce City, CO 80022
MLS# 4552659Listed by: KEY TEAM REAL ESTATE CORP. - New
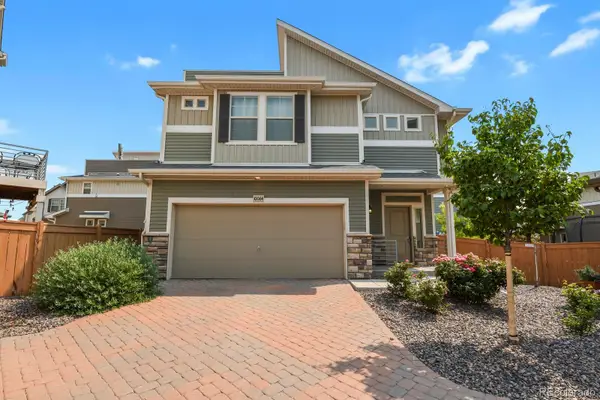 $440,000Active3 beds 3 baths1,505 sq. ft.
10064 Yampa Court, Commerce City, CO 80022
MLS# 8489523Listed by: HOMESMART - New
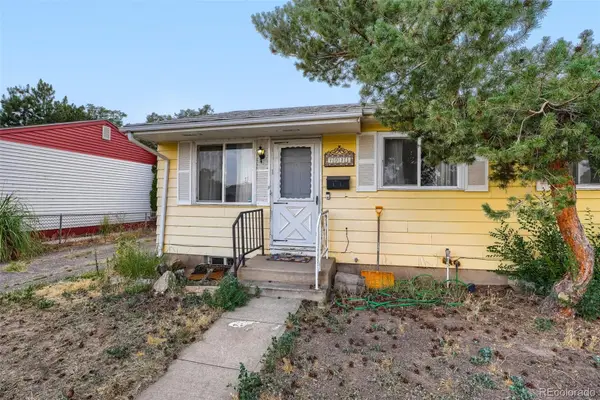 $330,000Active3 beds 2 baths1,900 sq. ft.
7071 Clermont Street, Commerce City, CO 80022
MLS# 1738783Listed by: RE/MAX ALLIANCE - New
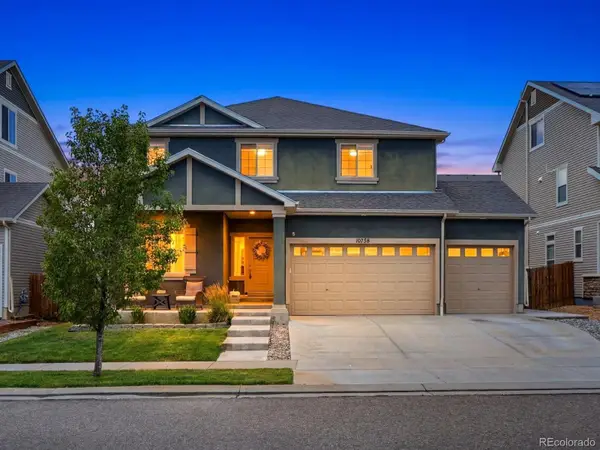 $579,900Active4 beds 3 baths3,838 sq. ft.
10739 Worchester Way, Commerce City, CO 80022
MLS# 4657211Listed by: THE AGENCY - DENVER - Coming Soon
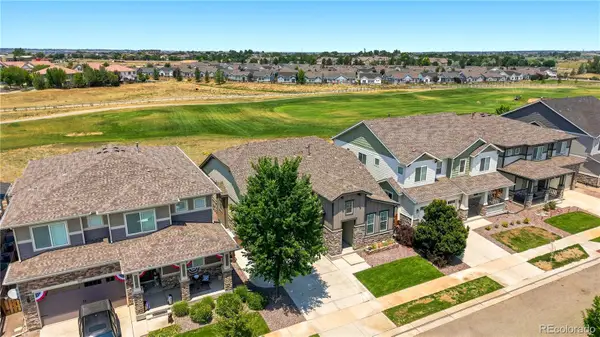 $585,000Coming Soon3 beds 3 baths
15927 E 118th Place, Commerce City, CO 80022
MLS# 6222273Listed by: MADISON & COMPANY PROPERTIES - New
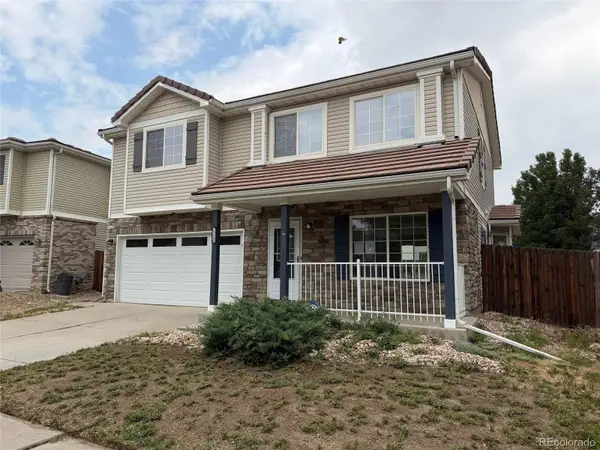 $465,000Active4 beds 3 baths1,992 sq. ft.
15333 E 98th Place, Commerce City, CO 80022
MLS# 5000767Listed by: REAL BROKER, LLC DBA REAL - Coming Soon
 $548,000Coming Soon6 beds 3 baths
10721 Xanadu Street, Commerce City, CO 80022
MLS# 7730719Listed by: MORIAH ROMERO


Protect your home and budget from life's surprises with an Assurant Home Warranty, backed by a partner that supports you through every step of homeownership. Explore Plans.
© 2023 - 2026 ERA Franchise Systems LLC. All rights reserved. ERA Franchise Systems LLC fully supports the principles of the Fair Housing Act and the Equal Opportunity Act. ERA, ERA Real Estate powered, and their respective logos are registered service marks of ERA Franchise Systems LLC. Each office is independently owned and operated.