
16478 E 111th Place, Commerce City, CO 80022
Local realty services provided by:ERA New Age
Listed by: jorge mier, portico group
Office: keller williams trilogy
MLS#:5787621
Source:ML
Price summary
- Price:$724,900
- Price per sq. ft.:$178.46
- Monthly HOA dues:$45.67
About this home
Welcome to this beautifully updated home in the desirable Reunion community! This spacious home features an open-concept floor plan with laminate flooring throughout the main level, a gourmet kitchen with stainless steel appliances, double ovens, a stylish backsplash, and plenty of space for entertaining. ENJOY ENERGY SAVINGS WITH FULLY PAID OFF SOLAR PANELS. The home also offers updated bathrooms, ceiling fans, a private sauna, and a wine cellar for the perfect blend of comfort and luxury. SELLER WILL CREDIT $7,000.00 TOWARDS BUYER'S CLOSING COST. Step outside to a large concrete patio with a cozy fire pit overlooking the golf course—an ideal setting to relax or entertain year-round. Don't miss this exceptional opportunity to own a home with premium upgrades and breathtaking golf course views!
Contact an agent
Home facts
- Year built:2021
- Subdivision & Development:Reunion
- Listing ID #:5787621
Rooms and interior
- Bedrooms:5
- Total bathrooms:4
- Full bathrooms:2
- Half bathrooms:1
- Flooring:Carpet, Laminate
- Kitchen Description:Dishwasher, Disposal, Microwave, Oven, Range, Refrigerator
- Basement:Yes
- Basement Description:Finished, Unfinished
- Living area:4,062 sq. ft.
Heating and cooling
- Cooling:Central Air
- Heating:Forced Air
- Central air:Yes
Structure and exterior
- Roof:Composition
- Year built:2021
- Building area:4,062 sq. ft.
- Lot area:0.17 Acres
- Lot Features:On Golf Course, Open Space
- Construction Materials:Frame
- Levels:2 Story
Schools
- High school:Prairie View
- Middle school:Otho Stuart
- Elementary school:Reunion
Utilities
- Water:Public
- Sewer:Public Sewer
Finances and disclosures
- Price:$724,900
- Price per sq. ft.:$178.46
- Tax amount:$8,306 (2025)
Features and amenities
- Amenities:Double Pane Windows, Smart Cameras
Parking
- Total parking spaces:2
- Garage:Yes
- Garage spaces:2
 Based on information submitted to the MLS GRID as of August 22, 2026 02:26 PM. All data is obtained from various sources and may not have been verified by broker or MLS GRID. Supplied Open House information is subject to change without notice. All information should be independently reviewed and verified for accuracy. Properties may or may not be listed by the office/agent presenting the information.
New listings near 16478 E 111th Place
- Coming Soon
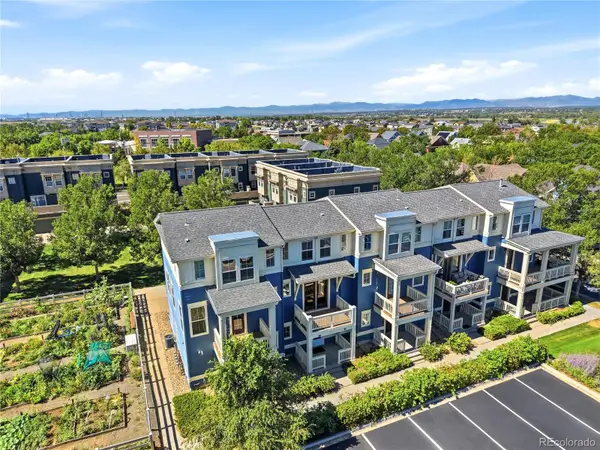 $289,000Coming Soon2 beds 2 baths1,060 sq. ft.
9368 E 107th Place, Henderson, CO 80640
MLS# 3466075Listed by: KELLER WILLIAMS DTC - Coming Soon
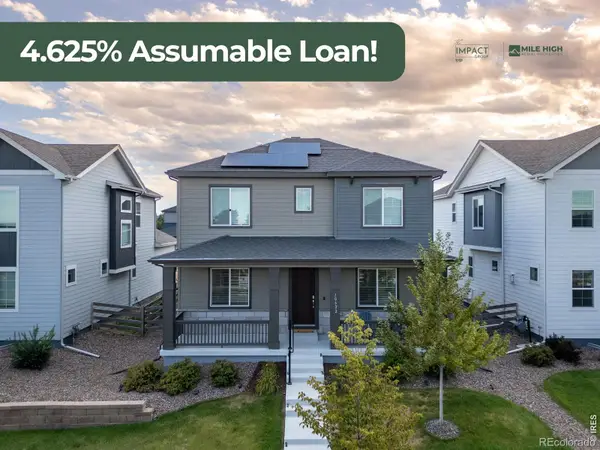 $615,000Coming Soon4 beds 4 baths2,951 sq. ft.
10622 Truckee Street, Commerce City, CO 80022
MLS# IR1066860Listed by: EXP REALTY LLC - Coming Soon
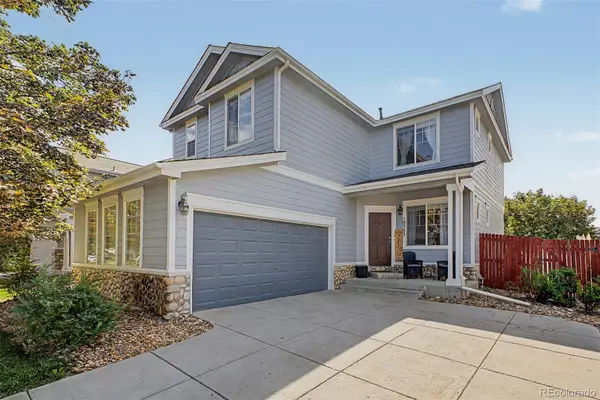 $525,000Coming Soon4 beds 4 baths2,415 sq. ft.
10563 Victor Street, Commerce City, CO 80022
MLS# 6677258Listed by: EXP REALTY, LLC - Open Sat, 11am to 2pmNew
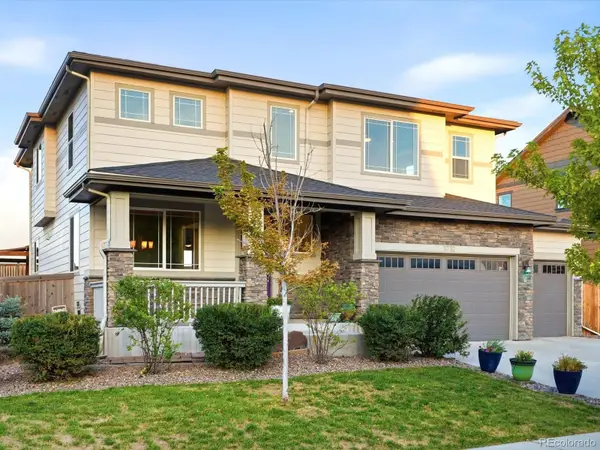 $634,000Active4 beds 3 baths4,273 sq. ft.
11732 Ouray Court, Commerce City, CO 80022
MLS# 3608334Listed by: EXP REALTY, LLC - New
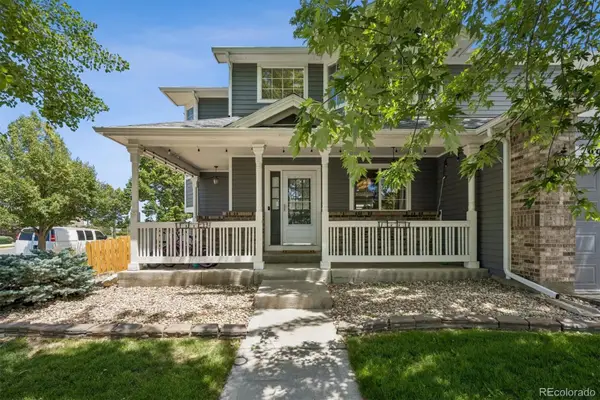 $530,000Active4 beds 3 baths2,576 sq. ft.
9990 Jasper Street, Commerce City, CO 80022
MLS# 4342074Listed by: KELLER WILLIAMS REALTY URBAN ELITE - New
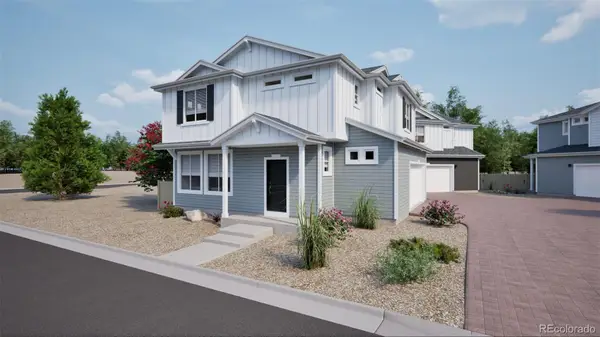 $452,900Active3 beds 3 baths1,464 sq. ft.
10031 Revere Court, Commerce City, CO 80022
MLS# 6827337Listed by: OAKWOOD HOMES REAL ESTATE LLC - New
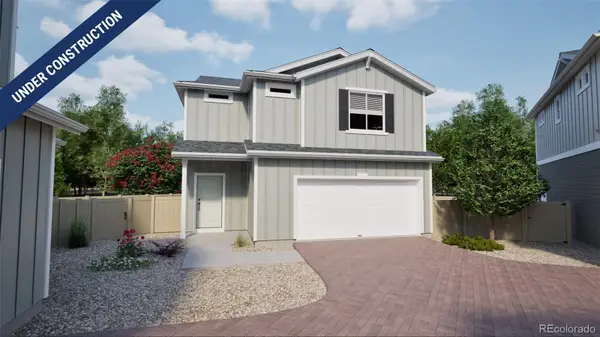 $424,990Active3 beds 3 baths1,436 sq. ft.
10001 Revere Court, Commerce City, CO 80022
MLS# 1937955Listed by: OAKWOOD HOMES REAL ESTATE LLC - New
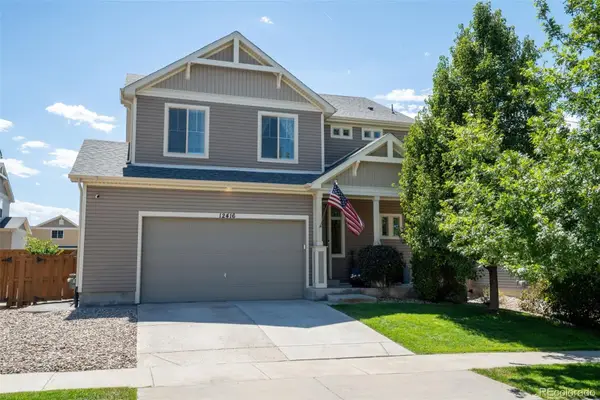 $536,900Active3 beds 3 baths2,862 sq. ft.
12416 E 105th Way, Commerce City, CO 80022
MLS# 9845916Listed by: RE/MAX MOMENTUM - Open Sun, 2am to 4pmNew
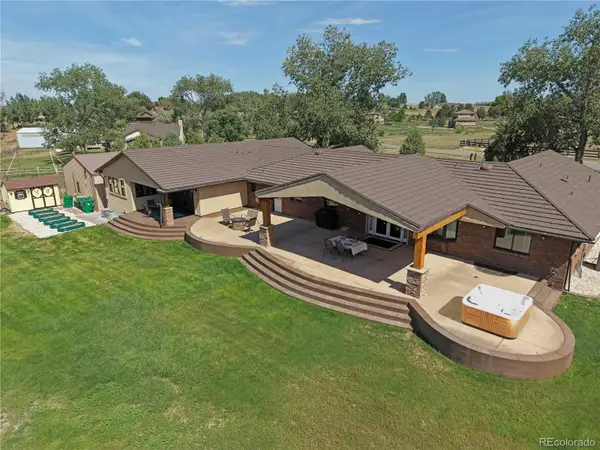 $1,695,000Active6 beds 6 baths6,017 sq. ft.
11475 Lewistown Street, Commerce City, CO 80022
MLS# 6363117Listed by: COLDWELL BANKER REALTY 14 - New
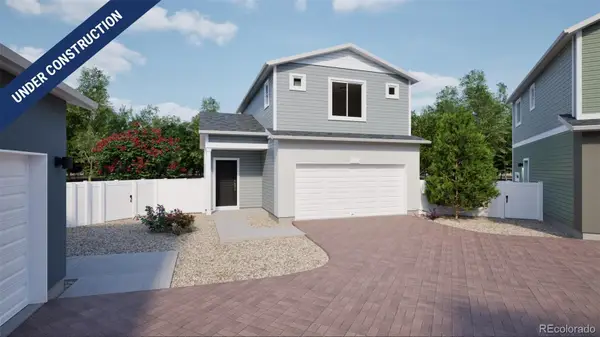 $420,195Active2 beds 3 baths1,118 sq. ft.
10043 Revere Court, Commerce City, CO 80022
MLS# 2859118Listed by: OAKWOOD HOMES REAL ESTATE LLC


Protect your home and budget from life's surprises with an Assurant Home Warranty, backed by a partner that supports you through every step of homeownership. Explore Plans.
© 2023 - 2026 ERA Franchise Systems LLC. All rights reserved. ERA Franchise Systems LLC fully supports the principles of the Fair Housing Act and the Equal Opportunity Act. ERA, ERA Real Estate powered, and their respective logos are registered service marks of ERA Franchise Systems LLC. Each office is independently owned and operated.