
17945 E 104th Place #B, Commerce City, CO 80022
Local realty services provided by:ERA Teamwork Realty
Listed by: natalie randall
Office: lpt realty
MLS#:6846779
Source:ML
Price summary
- Price:$375,000
- Price per sq. ft.:$219.17
- Monthly HOA dues:$460
About this home
Welcome to a well-designed 3-bedroom, 3-bath condo that blends comfort, flexibility, and everyday ease in the heart of Reunion. The main level features luxury vinyl plank flooring and a functional layout, including a bedroom currently used as a home office and a full bath, ideal for guests or multi-purpose living. The kitchen offers stainless appliances, a large island, and a walk-in pantry, opening to a warm living space with a gas fireplace and dining overlooking the fenced backyard and patio.
Upstairs, enjoy a spacious primary suite with dual sink vanity, soaking tub, separate shower, and walk-in closet. A secondary bedroom adjacent full bath, and a versatile loft perfect for a reading nook or workspace can also be found upstairs. Additional highlights include a new heat pump (2023), attached two-car garage and newer exterior paint.
Set within the Reunion community, enjoy access to pools, a fitness center, walking trails, and seasonal farmers markets. Walking distance to Reunion Coffee House and minutes to Lulu’s Farm, Berry Patch Farms, and Buffalo Run Golf Course. Conveniently located near E-470, 104th Ave, and Tower Rd, I-76, HWY 85 with easy access to DIA (~9 miles), downtown Denver (~20 miles), and nearby attractions including the Denver Zoo and Denver Museum of Nature & Science....
Contact an agent
Home facts
- Year built:2007
- Listing ID #:6846779
Rooms and interior
- Bedrooms:3
- Total bathrooms:3
- Full bathrooms:3
- Flooring:Carpet
- Bathrooms Description:Five Piece Bath
- Kitchen Description:Dishwasher, Kitchen Island, Microwave, Pantry, Range, Refrigerator
- Living area:1,711 sq. ft.
Heating and cooling
- Heating:Heat Pump
Structure and exterior
- Roof:Composition
- Year built:2007
- Building area:1,711 sq. ft.
- Construction Materials:Frame
- Levels:2 Story
Schools
- High school:Prairie View
- Middle school:Otho Stuart
- Elementary school:Reunion
Utilities
- Water:Public
- Sewer:Public Sewer
Finances and disclosures
- Price:$375,000
- Price per sq. ft.:$219.17
- Tax amount:$5,048 (2024)
Features and amenities
- Laundry features:Dryer, Washer
Parking
- Total parking spaces:2
- Garage:Yes
- Garage spaces:2
 Based on information submitted to the MLS GRID as of July 8, 2026 02:32 PM. All data is obtained from various sources and may not have been verified by broker or MLS GRID. Supplied Open House information is subject to change without notice. All information should be independently reviewed and verified for accuracy. Properties may or may not be listed by the office/agent presenting the information.
New listings near 17945 E 104th Place #B
- New
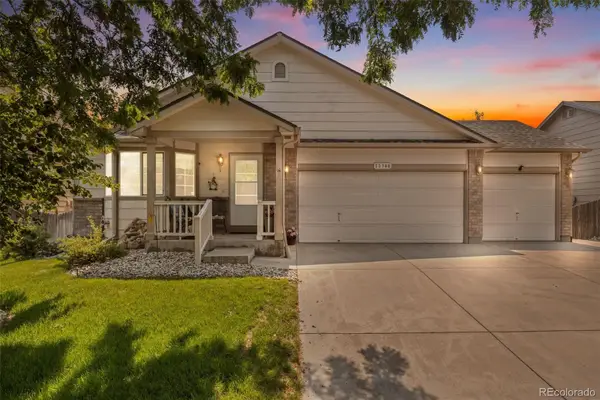 $465,000Active3 beds 3 baths2,128 sq. ft.
11348 Ironton Street, Henderson, CO 80640
MLS# 1679512Listed by: ED PRATHER REAL ESTATE - New
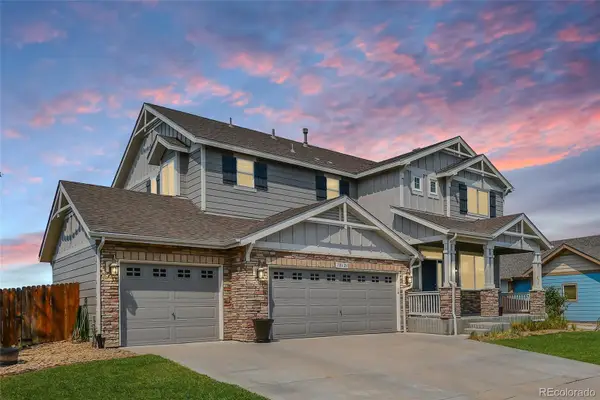 $615,000Active3 beds 3 baths3,393 sq. ft.
10121 Norfolk Street, Commerce City, CO 80022
MLS# 7859563Listed by: HOMESMART - New
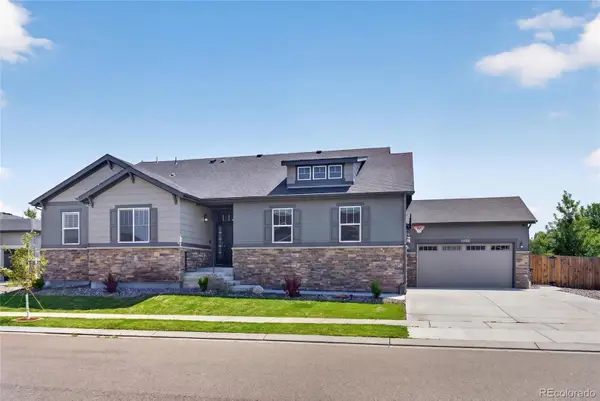 $718,900Active5 beds 3 baths4,372 sq. ft.
11486 Kittredge Street, Commerce City, CO 80022
MLS# 8244657Listed by: YOUR CASTLE REALTY LLC - New
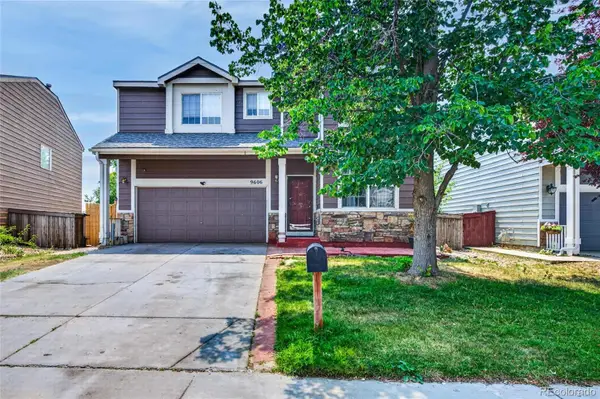 $469,000Active3 beds 3 baths2,277 sq. ft.
9606 Lansing Circle, Commerce City, CO 80022
MLS# 8916144Listed by: ACTION PROPERTIES INC - New
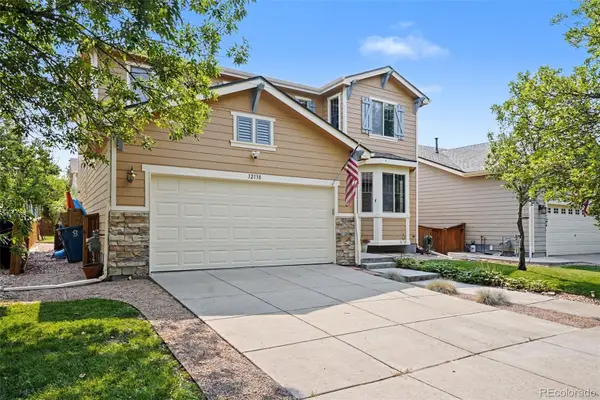 $515,000Active3 beds 3 baths3,188 sq. ft.
12138 Kittredge Street, Commerce City, CO 80603
MLS# 1987150Listed by: ORCHARD BROKERAGE LLC - New
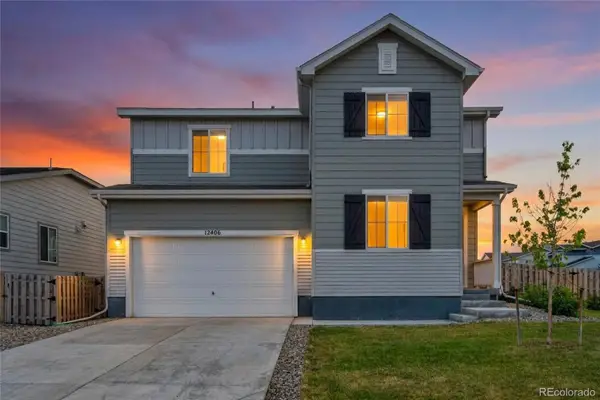 $550,000Active3 beds 3 baths2,419 sq. ft.
12406 E 102nd Avenue, Commerce City, CO 80022
MLS# 3996976Listed by: RESIDENT REALTY SOUTH METRO - New
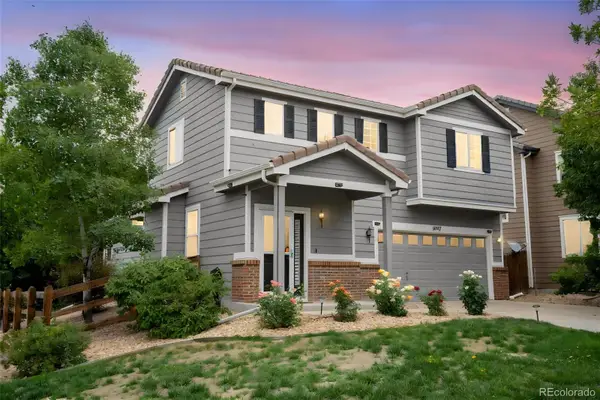 $450,000Active3 beds 2 baths1,608 sq. ft.
14317 E 101st Avenue, Commerce City, CO 80022
MLS# 7013064Listed by: RE/MAX MOMENTUM - New
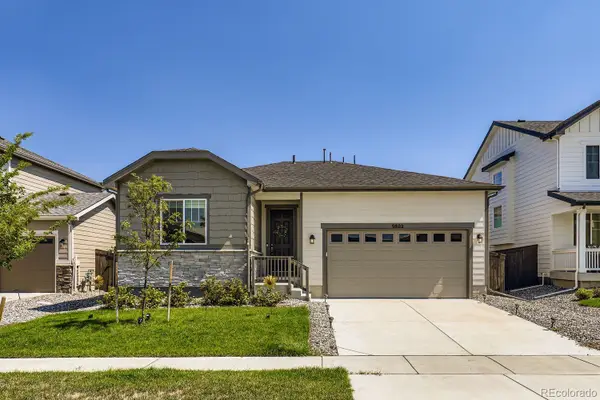 $520,000Active4 beds 2 baths1,753 sq. ft.
9802 Cathay Street, Commerce City, CO 80022
MLS# 3033250Listed by: RE/MAX PROFESSIONALS - Coming Soon
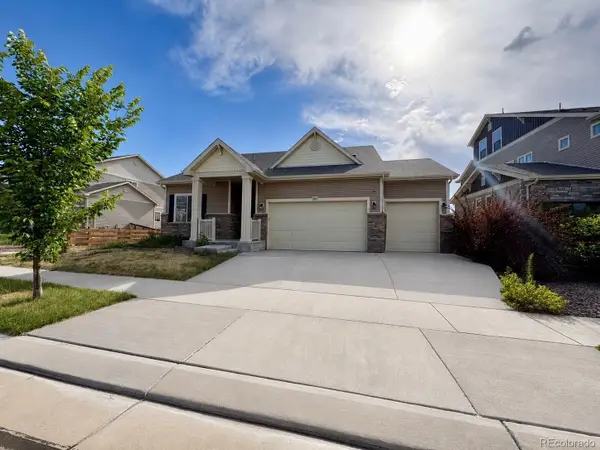 $510,000Coming Soon4 beds 4 baths
10207 Walden Court, Commerce City, CO 80022
MLS# 7559411Listed by: COMPASS - DENVER - New
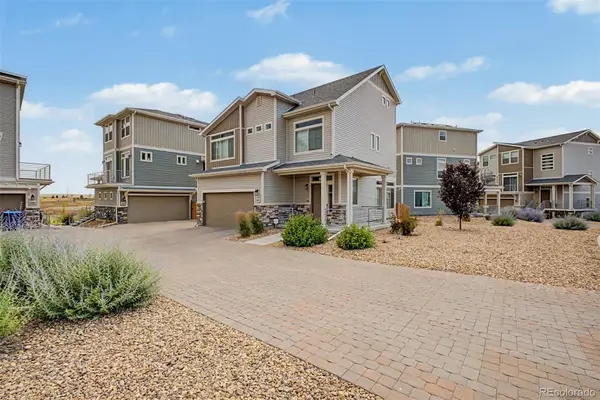 $450,000Active3 beds 3 baths1,958 sq. ft.
13676 E 101st Avenue, Commerce City, CO 80022
MLS# 9232294Listed by: MB A PERFECT HOME 4 U REALTY


Protect your home and budget from life's surprises with an Assurant Home Warranty, backed by a partner that supports you through every step of homeownership. Explore Plans.
© 2023 - 2026 ERA Franchise Systems LLC. All rights reserved. ERA Franchise Systems LLC fully supports the principles of the Fair Housing Act and the Equal Opportunity Act. ERA, ERA Real Estate powered, and their respective logos are registered service marks of ERA Franchise Systems LLC. Each office is independently owned and operated.