
11348 Ironton Street, Henderson, CO 80640
Local realty services provided by:RONIN Real Estate Professionals ERA Powered
11348 Ironton Street,Henderson, CO 80640
$465,000
- 3 Beds
- 3 Baths
- - sq. ft.
- Single family
- Sold
Listed by: brianalyn ugalde
Office: ed prather real estate
MLS#:1679512
Source:ML
Sorry, we are unable to map this address
Price summary
- Price:$465,000
- Monthly HOA dues:$39
About this home
Welcome to 11348 Ironton Street, a beautifully maintained ranch style home offering comfortable main level living, thoughtful updates, and inviting spaces inside and out. From the charming covered front porch to the spacious three car garage, this home offers a warm welcome before you even enter.
Inside, soaring vaulted ceilings, warm wood flooring, and an open living and dining area create a bright, welcoming feel that is perfect for everyday living. The kitchen sits just off the dining area with abundant oak cabinetry, generous counter space, a charming garden window, and a cozy breakfast nook that is perfect for enjoying your morning coffee.
The primary suite provides a peaceful retreat with vaulted ceilings, plush carpet, a walk in closet, and a private en suite bathroom. A second bedroom and full bathroom offer comfortable accommodations for family or guests. The third bedroom is non conforming as it does not have a door, making it an ideal office, hobby room, or flexible living space to fit your needs.
Downstairs, the finished basement expands your living space with a large recreation room that is perfect for movie nights, a game room, or additional entertaining area. Outside, the fully fenced backyard features a spacious patio, a storage shed, and plenty of room for gardening, pets, or summer barbecues.
Enjoy peace of mind with major updates already completed including a new roof in 2025, new HVAC system in 2024, and new carpet in 2024.
Located near Riverdale Regional Park, Buffalo Run Golf Course, neighborhood parks, walking trails, shopping, dining, and everyday conveniences, with easy access to E 470, Highway 85, and DIA, this home offers the perfect combination of comfort, convenience, and location. Come see everything this wonderful Commerce City home has to offer today....
Contact an agent
Home facts
- Year built:2003
- Subdivision & Development:River Run Filing 4
- Listing ID #:1679512
Rooms and interior
- Bedrooms:3
- Total bathrooms:3
- Full bathrooms:3
- Flooring:Carpet, Tile, Wood
- Kitchen Description:Dishwasher, Disposal, Microwave, Range, Refrigerator
- Basement:Yes
- Basement Description:Finished
Heating and cooling
- Cooling:Central Air
- Heating:Forced Air
- Central air:Yes
Structure and exterior
- Roof:Composition
- Year built:2003
- Lot Features:Landscaped, Near Public Transit, Sprinklers In Front, Sprinklers In Rear
- Construction Materials:Brick, Frame, Wood Siding
- Exterior Features:Covered, Front Porch, Lighting, Patio, Private Yard, Rain Gutters
- Levels:1 Story
Schools
- High school:Prairie View
- Middle school:Prairie View
- Elementary school:Thimmig
Utilities
- Water:Public
- Sewer:Public Sewer
Finances and disclosures
- Price:$465,000
- Tax amount:$3,698 (2025)
Features and amenities
- Laundry features:Dryer, In Unit, Washer
- Amenities:Bay Window(s), Gas Water Heater, Smoke Detector(s)
Parking
- Total parking spaces:3
- Parking description:Concrete Driveway, Lighted
- Garage:Yes
- Garage spaces:3
 Based on information submitted to the MLS GRID as of August 23, 2026 07:49 AM. All data is obtained from various sources and may not have been verified by broker or MLS GRID. Supplied Open House information is subject to change without notice. All information should be independently reviewed and verified for accuracy. Properties may or may not be listed by the office/agent presenting the information.
New listings near 11348 Ironton Street
- Coming Soon
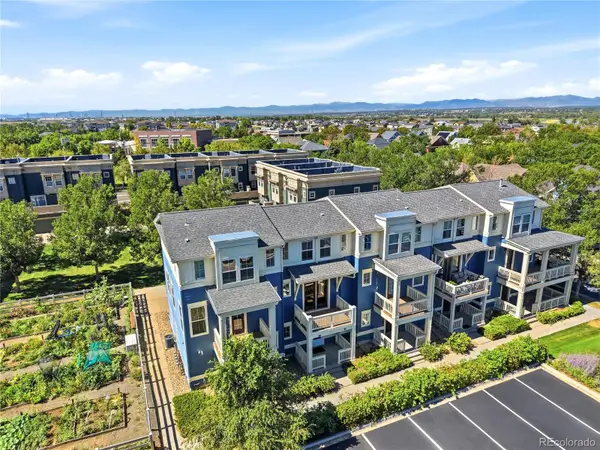 $289,000Coming Soon2 beds 2 baths1,060 sq. ft.
9368 E 107th Place, Henderson, CO 80640
MLS# 3466075Listed by: KELLER WILLIAMS DTC - New
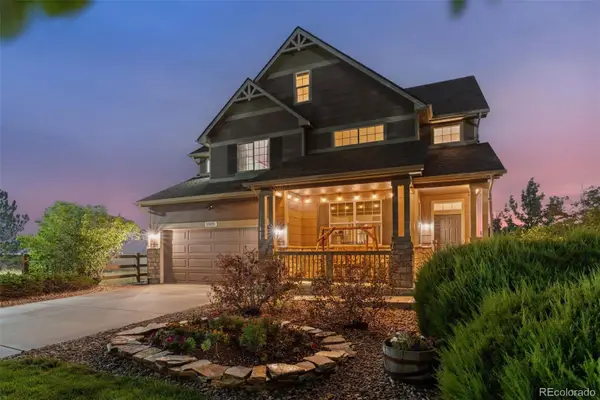 $675,000Active4 beds 3 baths5,078 sq. ft.
11095 River Oaks Lane, Henderson, CO 80640
MLS# 4396243Listed by: KELLER WILLIAMS REALTY DOWNTOWN LLC - New
 $565,000Active4 beds 4 baths3,555 sq. ft.
9618 E 113th Avenue, Henderson, CO 80640
MLS# 9511792Listed by: YOU 1ST REALTY - UNITY 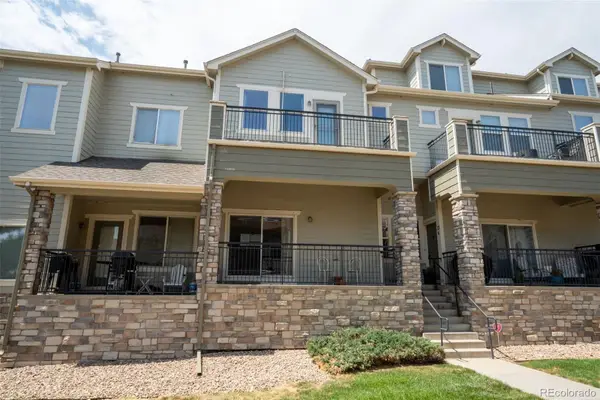 $325,000Pending2 beds 3 baths1,749 sq. ft.
11250 Florence Street #13F, Henderson, CO 80640
MLS# 8109015Listed by: RE/MAX ALLIANCE- New
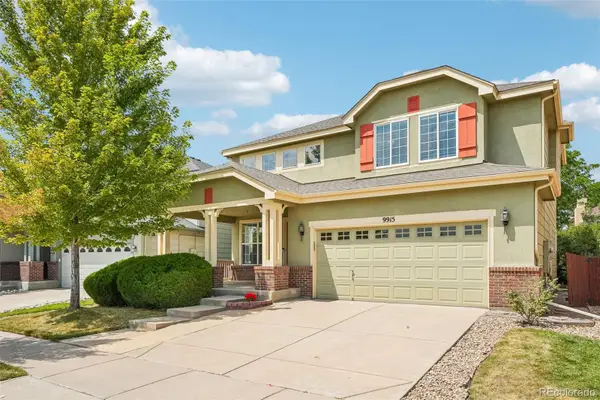 $550,000Active5 beds 4 baths2,822 sq. ft.
9915 E 112th Way, Henderson, CO 80640
MLS# 5195172Listed by: LPT REALTY - New
 $99,000Active4 beds 2 baths1,624 sq. ft.
6500 E 88th Ave Lot 50, Henderson, CO 80640
MLS# 8100030Listed by: METRO 21 REAL ESTATE GROUP - New
 $369,000Active3 beds 4 baths2,040 sq. ft.
11250 Florence Street #26A, Henderson, CO 80640
MLS# 4184300Listed by: KEY TEAM REAL ESTATE CORP. - New
 $618,000Active4 beds 3 baths5,108 sq. ft.
11713 E 118th Place, Henderson, CO 80640
MLS# 8099812Listed by: SEARCH COLORADO RE LLC - New
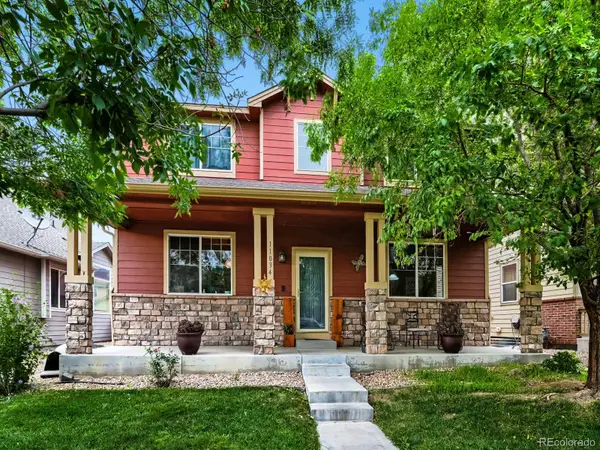 $570,000Active4 beds 3 baths3,086 sq. ft.
11034 Nome Street, Henderson, CO 80640
MLS# 1583722Listed by: PRIORITY PROPERTIES 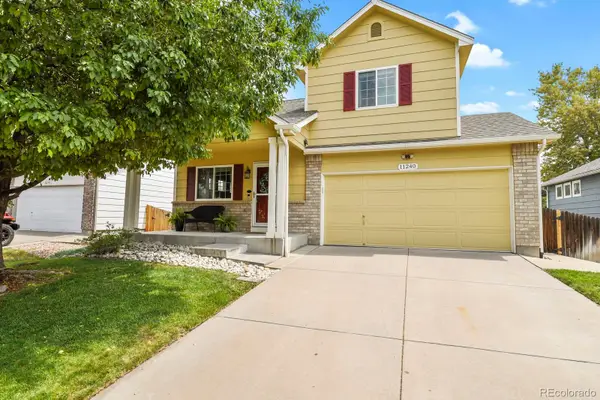 $425,000Active2 beds 3 baths1,714 sq. ft.
11240 Jamaica Street, Henderson, CO 80640
MLS# 2941539Listed by: LPT REALTY


Protect your home and budget from life's surprises with an Assurant Home Warranty, backed by a partner that supports you through every step of homeownership. Explore Plans.
© 2023 - 2026 ERA Franchise Systems LLC. All rights reserved. ERA Franchise Systems LLC fully supports the principles of the Fair Housing Act and the Equal Opportunity Act. ERA, ERA Real Estate powered, and their respective logos are registered service marks of ERA Franchise Systems LLC. Each office is independently owned and operated.