
5331 E 63rd Place, Commerce City, CO 80022
Local realty services provided by:RONIN Real Estate Professionals ERA Powered
5331 E 63rd Place,Commerce City, CO 80022
$459,900
- 3 Beds
- 3 Baths
- 1,734 sq. ft.
- Single family
- Active
Listed by: colleen o'loughlin
Office: madison & company properties
MLS#:9268413
Source:ML
Price summary
- Price:$459,900
- Price per sq. ft.:$265.22
- Monthly HOA dues:$146
About this home
This stunning sun filled duplex offers a spacious and stylish living experience w/ three bedrooms & three bathrooms! The heart of the home is the large kitchen, featuring quartz countertops, a beautiful island that provides ample space for cooking, dining, & entertaining, plus upgraded cabinets & a gas stove, blending functionality with modern design. Adjacent to the kitchen, you'll find a bonus room, perfect for a home office or study area, offering a quiet retreat for work or creativity. Large living room opens to kitchen creating the perfect layout! The upstairs boasts a huge loft area, ideal for an extra family room or recreational space, providing a versatile layout to suit various needs. Spacious primary bedroom with a large walk-in closet, 3/4 bath & beautiful views of downtown Denver & the Rocky Mountains. 2 additional bedrooms, full bathroom & large laundry room round out the upper level. The duplex is adorned with luxury design features throughout, from high-quality finishes to elegant fixtures. The oversized two-car attached garage offers plenty of storage and convenience, while the side yard, enclosed w/ cedar fencing, creates a private oasis perfect for entertaining guests & pets alike. An inviting front porch adds to the home's curb appeal, complemented by elegant landscaping that enhances the overall aesthetic. The property is constructed with energy-efficient windows and materials, ensuring both comfort & sustainability. The community features a centrally located park, complete with a stone ping-pong table, basketball and volleyball courts, providing ample recreational opportunities. Conveniently situated within walking distance of grocery stores, coffee shops, restaurants, retail stores, schools, & public transit, making it an ideal location for those seeking a blend of convenience & luxury living. This property qualifies for a $5000 closing cost incentive, 100% financing w/ NO MORGTAGE INSURANCE through KeyBank. Call Lisa Muilenburg @ 303-669-1490....
Contact an agent
Home facts
- Year built:2022
- Subdivision & Development:Mile High Greyhound Park
- Listing ID #:9268413
Rooms and interior
- Bedrooms:3
- Total bathrooms:3
- Full bathrooms:1
- Half bathrooms:1
- Flooring:Carpet, Laminate, Vinyl
- Kitchen Description:Dishwasher, Disposal, Kitchen Island, Microwave, Pantry, Range, Refrigerator, Self Cleaning Oven
- Living area:1,734 sq. ft.
Heating and cooling
- Cooling:Central Air
- Heating:Forced Air, Natural Gas
- Central air:Yes
Structure and exterior
- Roof:Shingle
- Year built:2022
- Building area:1,734 sq. ft.
- Lot area:0.06 Acres
- Lot Features:Greenbelt, Irrigated, Landscaped, Sprinklers In Front
- Architectural Style:Contemporary, Urban Contemporary
- Construction Materials:Brick, Concrete, Frame, Stucco
- Exterior Features:Covered, Front Porch, Patio, Private Yard
- Levels:2 Story
Schools
- High school:Adams City
- Middle school:Kearney
- Elementary school:Central
Utilities
- Water:Public
- Sewer:Public Sewer
Finances and disclosures
- Price:$459,900
- Price per sq. ft.:$265.22
- Tax amount:$3,304 (2025)
Features and amenities
- Laundry features:Dryer, In Unit, Washer
- Amenities:Carbon Monoxide Detector(s), Double Pane Windows, Gas Water Heater, Smoke Detector(s), Video Doorbell
Parking
- Total parking spaces:2
- Parking description:Concrete Driveway, Exterior Access Door, Oversized
- Garage:Yes
- Garage spaces:2
 Based on information submitted to the MLS GRID as of September 1, 2026 02:41 PM. All data is obtained from various sources and may not have been verified by broker or MLS GRID. Supplied Open House information is subject to change without notice. All information should be independently reviewed and verified for accuracy. Properties may or may not be listed by the office/agent presenting the information.
New listings near 5331 E 63rd Place
- Coming Soon
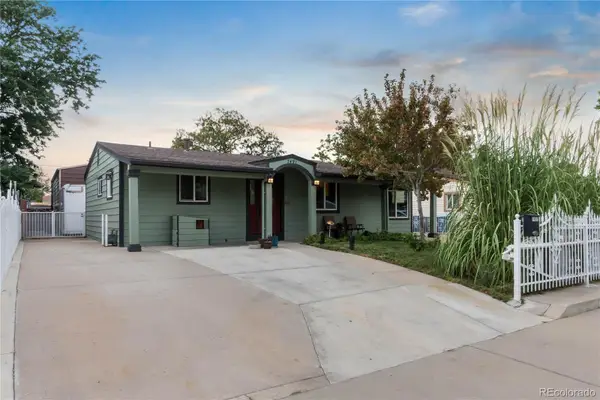 $460,000Coming Soon3 beds 1 baths1,032 sq. ft.
7491 Locust Street, Commerce City, CO 80022
MLS# 7846389Listed by: LIFESTYLE INTERNATIONAL REALTY - Coming Soon
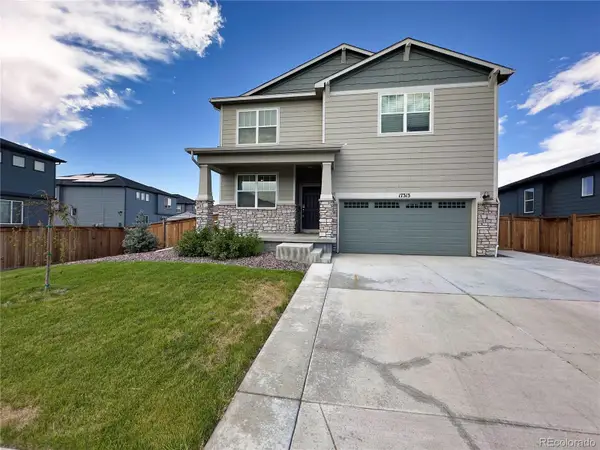 $630,500Coming Soon3 beds 2 baths3,611 sq. ft.
17313 E 91st Avenue, Commerce City, CO 80022
MLS# 9778510Listed by: BLUESHIFT REAL ESTATE SERVICES LLC - Coming Soon
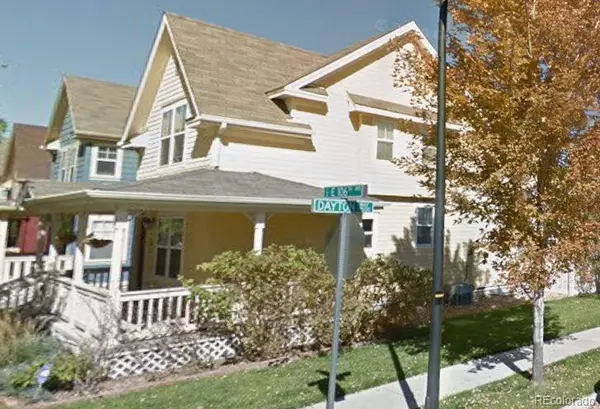 $450,000Coming Soon-- beds -- baths2,076 sq. ft.
9491 E 106th Avenue, Commerce City, CO 80640
MLS# 9721095Listed by: KELLER WILLIAMS INTEGRITY REAL ESTATE LLC - New
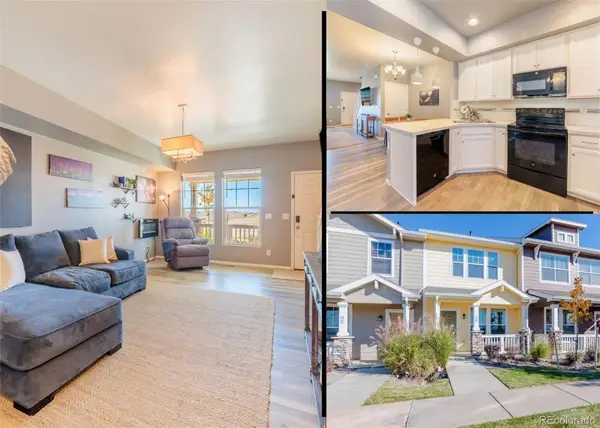 $350,000Active2 beds 3 baths1,110 sq. ft.
15612 E 96th Way #11D, Commerce City, CO 80022
MLS# 3314732Listed by: RE/MAX MOMENTUM - New
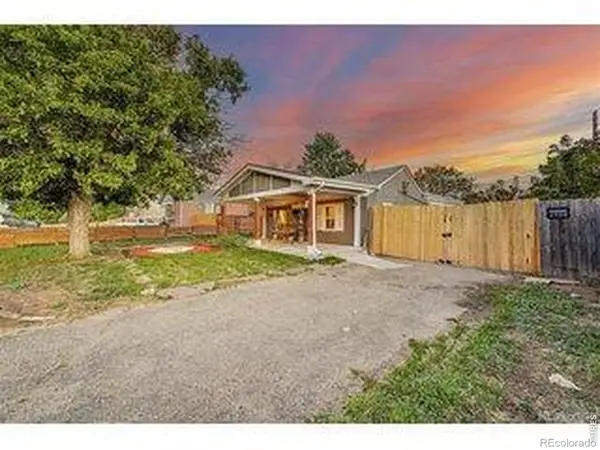 $320,000Active2 beds 1 baths749 sq. ft.
6420 E 63rd Place, Commerce City, CO 80022
MLS# IR1067578Listed by: EXP REALTY LLC - New
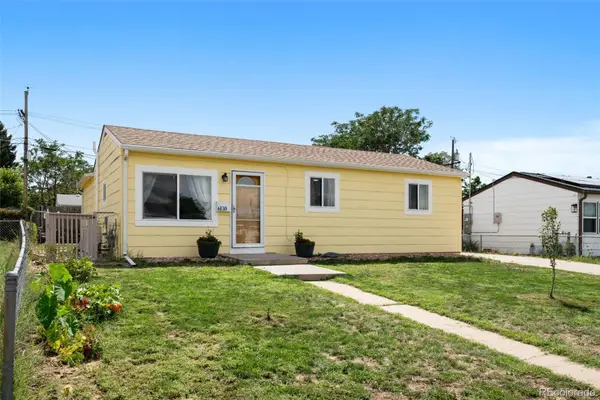 $460,000Active3 beds 3 baths2,124 sq. ft.
6130 E 61st Avenue, Commerce City, CO 80022
MLS# 4347902Listed by: MADISON & COMPANY PROPERTIES - New
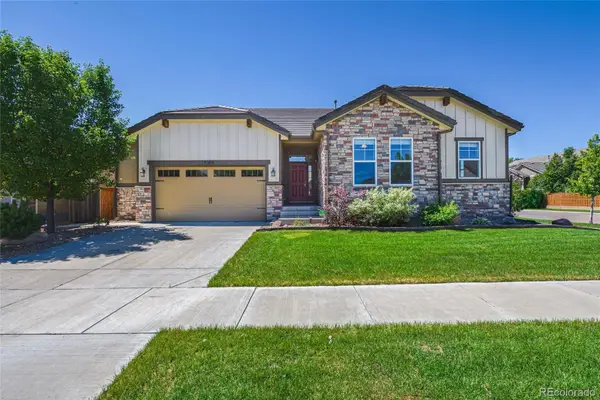 $595,067Active3 beds 2 baths4,272 sq. ft.
15424 E 115th Avenue, Commerce City, CO 80022
MLS# 5016291Listed by: RESIDENT REALTY NORTH METRO LLC - New
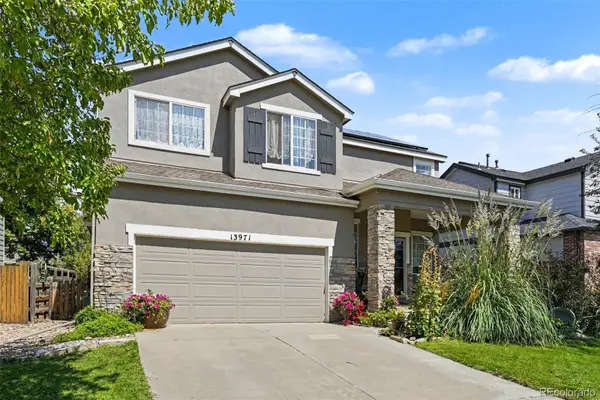 $470,000Active3 beds 3 baths1,960 sq. ft.
13971 E 104th Drive, Commerce City, CO 80022
MLS# 5054469Listed by: HOME TEAM ADVANTAGE 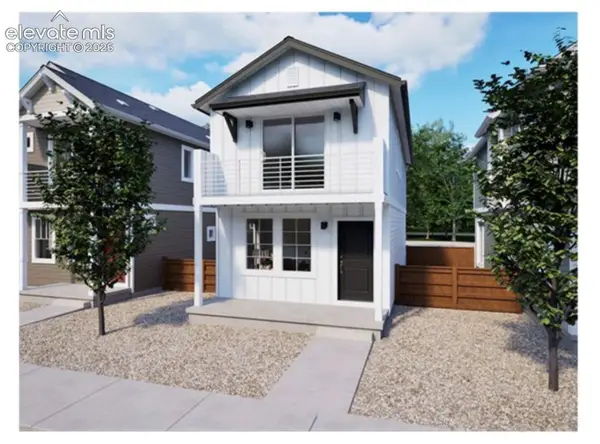 $392,955Pending3 beds 2 baths1,166 sq. ft.
13105 E 103rd Avenue, Commerce City, CO 80022
MLS# 2523012Listed by: THE CUTTING EDGE- New
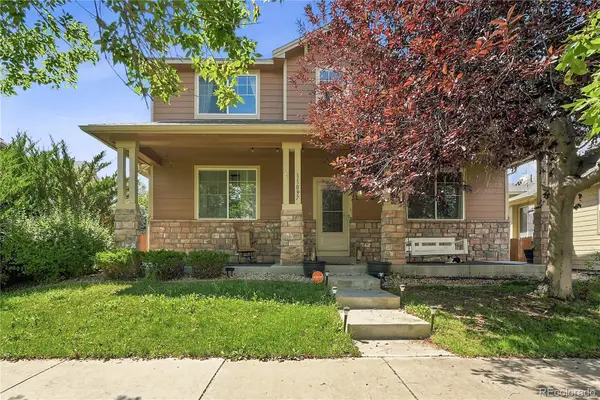 $565,000Active4 beds 4 baths2,932 sq. ft.
11097 Nome Street, Commerce City, CO 80640
MLS# 7301796Listed by: BROKERS GUILD HOMES


Protect your home and budget from life's surprises with an Assurant Home Warranty, backed by a partner that supports you through every step of homeownership. Explore Plans.
© 2023 - 2026 ERA Franchise Systems LLC. All rights reserved. ERA Franchise Systems LLC fully supports the principles of the Fair Housing Act and the Equal Opportunity Act. ERA, ERA Real Estate powered, and their respective logos are registered service marks of ERA Franchise Systems LLC. Each office is independently owned and operated.