
11016 Timothys Drive, Conifer, CO 80433
Local realty services provided by:ERA Teamwork Realty
Listed by: dane rickard
Office: re/max professionals
MLS#:4387589
Source:ML
Price summary
- Price:$1,190,000
- Price per sq. ft.:$325.05
About this home
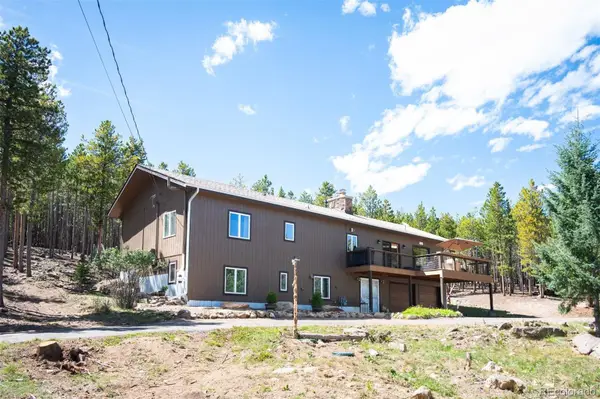
Incredible Conifer Mountain Masterpiece! If there were a property that truly defined contemporary mountain living, rustic lifestyle, and million dollar views, you have found it! Welcome home to this incredible mountain living opportunity on 2 acres of pristine land filled with gorgeous trees, wildlife, rock outcroppings, and the serenity to enjoy it all during every time of year. Starting with the tranquil sound of the patio water feature, the crackling of the fire-pit on cool nights, and the sound of laughter on the deck while enjoying southern facing Pike's Peak views on the deck, you won't even want to see how amazing the interior is.
The large, vaulted open-spaced entry fills with light as the massive windows showcase the beautiful outside, while the kitchen flows with granite counters and stainless appliances. Adjacent on the main level is a picture-perfect primary bedroom and attached ensuite primary bath, completely updated and remodeled just recently.
Upstairs are the nicely appointed additional bedrooms and bath, and downstairs gives you the entertaining space and utility space you will love.
Finally, the exterior features new stain, a detached 2-car shop, and fresh asphalt seal, giving you an easy to maintain property that has been loved and cared for immacuately by the current owners. If you are looking for a premier location, close to amenities, highway 285, and everything that the Colorado foothills has to offer while still being close to Denver, this is the home to see!...
Contact an agent
Home facts
- Year built:1998
- Subdivision & Development:Conifer Mountain
- Listing ID #:4387589
Rooms and interior
- Bedrooms:5
- Total bathrooms:4
- Full bathrooms:3
- Half bathrooms:1
- Flooring:Carpet, Tile, Wood
- Bathrooms Description:Five Piece Bath
- Kitchen Description:Cooktop, Dishwasher, Disposal, Eat-in Kitchen, Kitchen Island, Microwave, Oven, Pantry, Range, Refrigerator
- Basement:Yes
- Basement Description:Bath/Stubbed, Exterior Entry, Finished, Full, Interior Entry, Walk-Out Access
- Living area:3,661 sq. ft.
Heating and cooling
- Heating:Forced Air, Natural Gas
Structure and exterior
- Roof:Composition
- Year built:1998
- Building area:3,661 sq. ft.
- Lot area:2 Acres
- Lot Features:Borders Public Land, Foothills, Landscaped, Level, Many Trees, Mountainous, Open Space, Rock Outcropping
- Construction Materials:Cedar, Wood Siding
- Exterior Features:Balcony, Covered, Deck, Front Porch, Patio, Water Feature
- Foundation Description:Slab
- Levels:2 Story
Schools
- High school:Conifer
- Middle school:West Jefferson
- Elementary school:West Jefferson
Utilities
- Water:Well
- Sewer:Septic Tank
Finances and disclosures
- Price:$1,190,000
- Price per sq. ft.:$325.05
- Tax amount:$6,391 (2025)
Features and amenities
- Laundry features:Dryer, In Unit, Washer
- Amenities:Carbon Monoxide Detector(s), Double Pane Windows, Smoke Detector(s), Window Coverings, Window Treatments
Parking
- Total parking spaces:5
- Parking description:Asphalt, Exterior Access Door
- Garage:Yes
- Garage spaces:4
 Based on information submitted to the MLS GRID as of September 15, 2026 02:30 PM. All data is obtained from various sources and may not have been verified by broker or MLS GRID. Supplied Open House information is subject to change without notice. All information should be independently reviewed and verified for accuracy. Properties may or may not be listed by the office/agent presenting the information.
New listings near 11016 Timothys Drive
- New
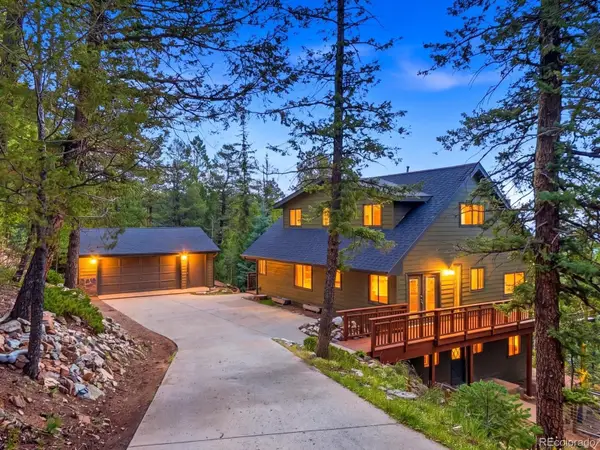 $735,000Active4 beds 3 baths2,798 sq. ft.
11742 Braun Way, Conifer, CO 80433
MLS# 3299832Listed by: YOUR CASTLE REAL ESTATE INC 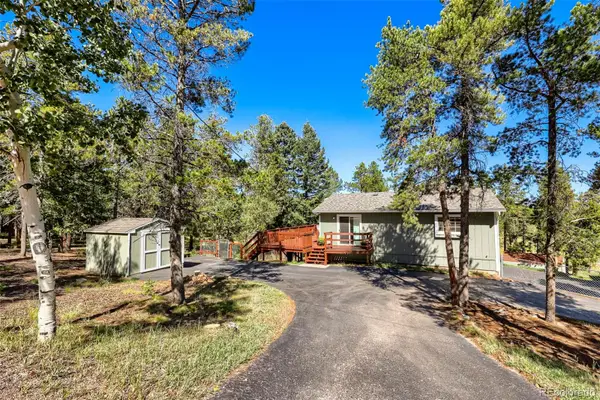 $557,000Pending4 beds 2 baths1,716 sq. ft.
31645 Griffin Drive, Conifer, CO 80433
MLS# 4305480Listed by: KELLER WILLIAMS FOOTHILLS REALTY- New
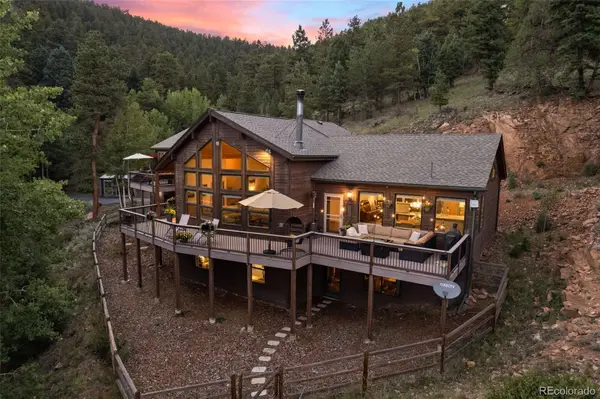 $1,100,000Active3 beds 2 baths4,033 sq. ft.
13328 Elsie Road, Conifer, CO 80433
MLS# 5247066Listed by: SERHANT COLORADO LLC - New
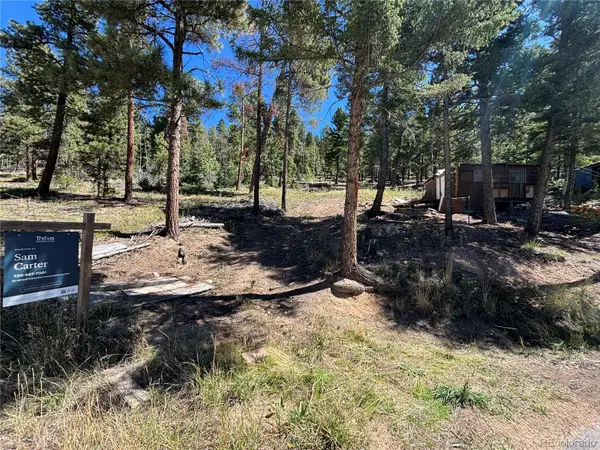 $90,000Active1 beds -- baths582 sq. ft.
26460 Pleasant Park Road, Conifer, CO 80433
MLS# 7866329Listed by: THRIVE REAL ESTATE GROUP 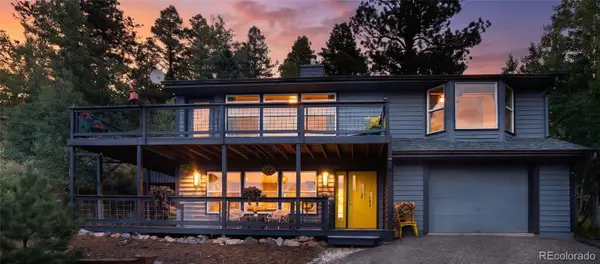 $649,000Active3 beds 3 baths2,192 sq. ft.
11740 Baca Road, Conifer, CO 80433
MLS# 9657479Listed by: KENTWOOD REAL ESTATE CHERRY CREEK- Open Sun, 1 to 4pmNew
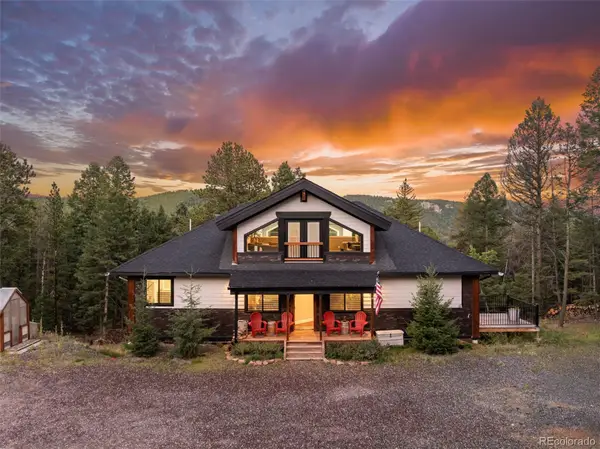 $1,660,000Active3 beds 4 baths4,604 sq. ft.
24978 Red Cloud Drive, Conifer, CO 80433
MLS# 4104800Listed by: SPIRIT BEAR REALTY - New
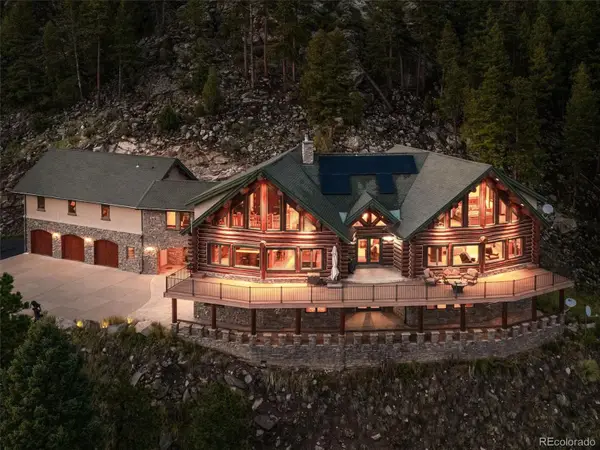 $2,500,000Active6 beds 7 baths7,964 sq. ft.
13938 S Elsie Road, Conifer, CO 80433
MLS# 5701790Listed by: BERKSHIRE HATHAWAY HOMESERVICES ELEVATED LIVING RE - New
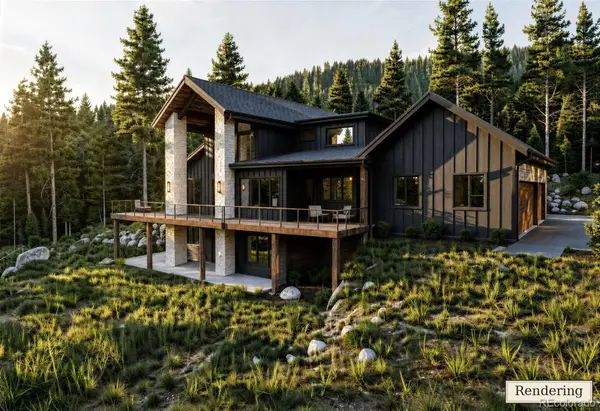 $2,750,000Active5 beds 5 baths5,449 sq. ft.
31004 Forest Shadow Trail, Conifer, CO 80433
MLS# 9362004Listed by: COMPASS - DENVER - New
 $799,000Active4 beds 2 baths2,793 sq. ft.
8320 S Warhawk Road, Conifer, CO 80433
MLS# 8736444Listed by: LIV SOTHEBY'S INTERNATIONAL REALTY


Protect your home and budget from life's surprises with an Assurant Home Warranty, backed by a partner that supports you through every step of homeownership. Explore Plans.
© 2023 - 2026 ERA Franchise Systems LLC. All rights reserved. ERA Franchise Systems LLC fully supports the principles of the Fair Housing Act and the Equal Opportunity Act. ERA, ERA Real Estate powered, and their respective logos are registered service marks of ERA Franchise Systems LLC. Each office is independently owned and operated.