
13328 Elsie Road, Conifer, CO 80433
Local realty services provided by:ERA New Age
Listed by: mary rosinski
Office: serhant colorado llc.
MLS#:5247066
Source:ML
Price summary
- Price:$1,100,000
- Price per sq. ft.:$272.75
About this home
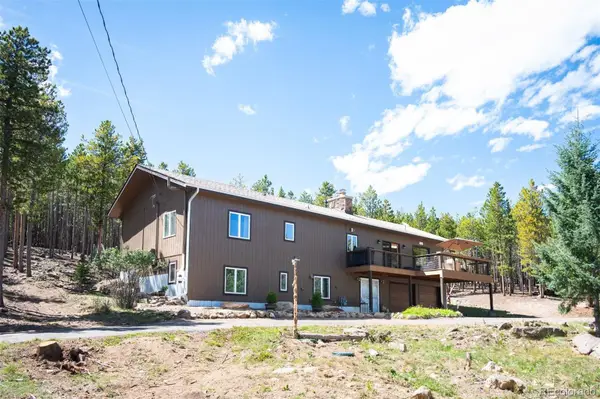
Tired of Mount Blue Sky? Come to Conifer where Pikes Peak gloriously rises above the horizon. Sounds consist of the rustling of Aspen leaves and silence. With a 5 Acre privacy buffer, no neighbors are in site. Only 12 minutes to Highway 285, you can be in the flats in 30 minutes and skiing at Breckenridge in 1 hour 30 minutes. This updated 1998 built mountain contemporary has floor to ceiling windows on the entire south facing great room wall and a wood burning fireplace making this a super sunny and comfortable home. Soaring tongue and groove cathedral ceilings create a genuinely open floor plan amplifying natural light and the outside while inside feeling. This lot is equipped with partial fencing around a useable yard ideal for dogs and kids, a south facing asphalt driveway and a storage shed for landscaping tools or extra recreational gear. Wide plank wood flooring and double paned windows run throughout. The kitchen opens to a bright dining room with access to a large south facing maintenance free deck. The designated TV Room is ideally located to eliminate glare while allowing the cook and guests to socialize or watch pro ballers or Netflix. The primary suite is its own retreat and wing: vaulted and quiet, with a natural gas fireplace, jetted tub, large shower, walk in closet and south facing deck. Two bedrooms, a full bath, and a walkout basement with an unfinished flex space perfect for storage or a fourth bedroom occupy the lower level. MAJOR FREEBIE: the space adjacent to the 2 car attached garage is a mud and workout room including an extensive collection of commercial grade cardio and weight machine equipment so YOU WILL BE FIT if you buy this home! Elk Creek Elementary, West Jefferson Middle and Conifer High Schools serve the area. Staunton State Park, Reynolds Park and the Platte River with its fantastic fishing are practically neighbors. Property Insurance companies will love this fire mitigated home with a new 2024 roof. The question is, will you?...
Contact an agent
Home facts
- Year built:1998
- Subdivision & Development:Richmond Hill
- Listing ID #:5247066
Rooms and interior
- Bedrooms:3
- Total bathrooms:2
- Full bathrooms:1
- Flooring:Carpet, Tile, Wood
- Bathrooms Description:Five Piece Bath
- Kitchen Description:Dishwasher, Disposal, Kitchen Island, Microwave, Oven, Pantry, Range, Refrigerator
- Basement:Yes
- Basement Description:Daylight, Exterior Entry, Finished, Full, Unfinished, Walk-Out Access
- Living area:4,033 sq. ft.
Heating and cooling
- Heating:Baseboard, Hot Water, Natural Gas, Radiant
Structure and exterior
- Roof:Composition
- Year built:1998
- Building area:4,033 sq. ft.
- Lot area:5 Acres
- Lot Features:Fire Mitigation, Many Trees, Mountainous, Sloped
- Architectural Style:Mountain Contemporary
- Construction Materials:Cedar, Frame, Wood Siding
- Exterior Features:Deck, Dog Run, Fire Pit, Private Yard, Rain Gutters
- Foundation Description:Concrete Perimeter, Slab
- Levels:2 Story
Schools
- High school:Conifer
- Middle school:West Jefferson
- Elementary school:Elk Creek
Utilities
- Water:Well
- Sewer:Septic Tank
Finances and disclosures
- Price:$1,100,000
- Price per sq. ft.:$272.75
- Tax amount:$5,778 (2025)
Features and amenities
- Laundry features:Dryer, In Unit, Washer
- Amenities:Double Pane Windows, Gas Water Heater, Skylight(s), Window Coverings, Window Treatments
Parking
- Total parking spaces:2
- Parking description:220 Volts, Asphalt, Lighted
- Garage:Yes
- Garage spaces:2
 Based on information submitted to the MLS GRID as of September 15, 2026 02:30 PM. All data is obtained from various sources and may not have been verified by broker or MLS GRID. Supplied Open House information is subject to change without notice. All information should be independently reviewed and verified for accuracy. Properties may or may not be listed by the office/agent presenting the information.
New listings near 13328 Elsie Road
- New
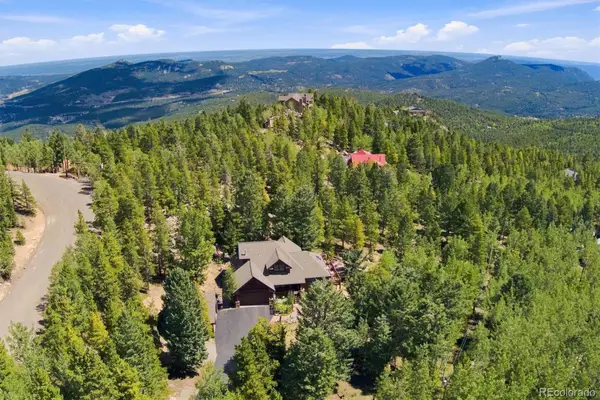 $1,190,000Active5 beds 4 baths3,661 sq. ft.
11016 Timothys Drive, Conifer, CO 80433
MLS# 4387589Listed by: RE/MAX PROFESSIONALS - New
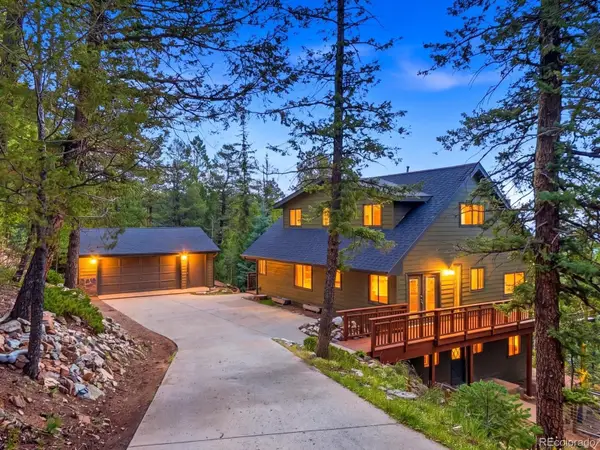 $735,000Active4 beds 3 baths2,798 sq. ft.
11742 Braun Way, Conifer, CO 80433
MLS# 3299832Listed by: YOUR CASTLE REAL ESTATE INC 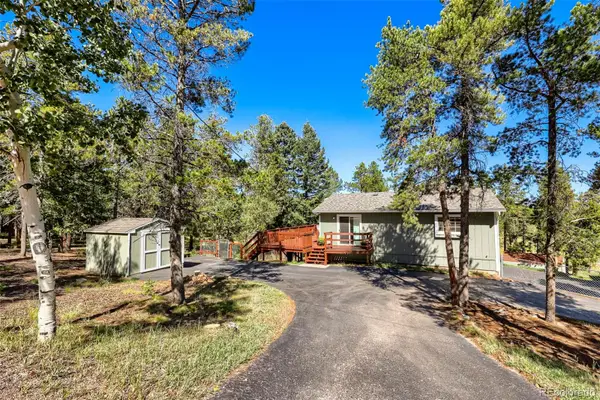 $557,000Pending4 beds 2 baths1,716 sq. ft.
31645 Griffin Drive, Conifer, CO 80433
MLS# 4305480Listed by: KELLER WILLIAMS FOOTHILLS REALTY- New
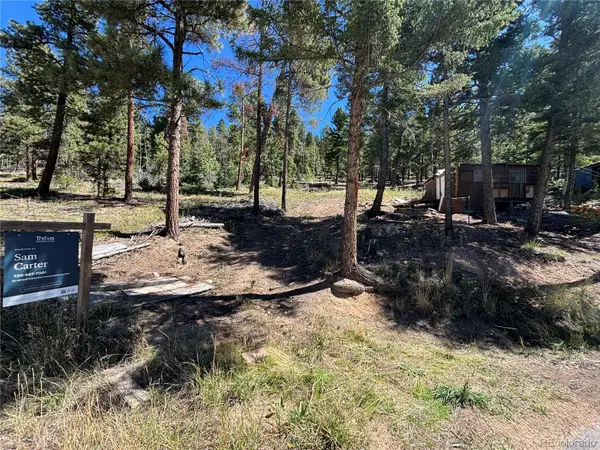 $90,000Active1 beds -- baths582 sq. ft.
26460 Pleasant Park Road, Conifer, CO 80433
MLS# 7866329Listed by: THRIVE REAL ESTATE GROUP 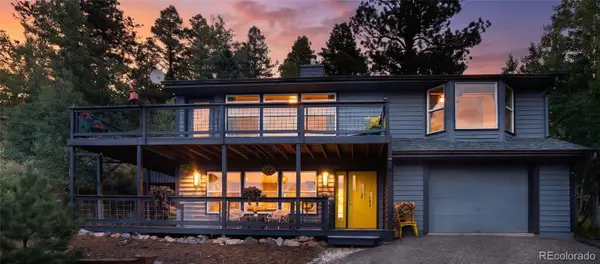 $649,000Active3 beds 3 baths2,192 sq. ft.
11740 Baca Road, Conifer, CO 80433
MLS# 9657479Listed by: KENTWOOD REAL ESTATE CHERRY CREEK- Open Sun, 1 to 4pmNew
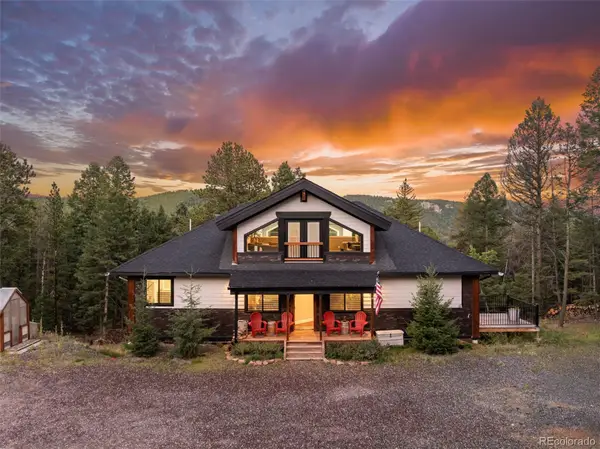 $1,660,000Active3 beds 4 baths4,604 sq. ft.
24978 Red Cloud Drive, Conifer, CO 80433
MLS# 4104800Listed by: SPIRIT BEAR REALTY - New
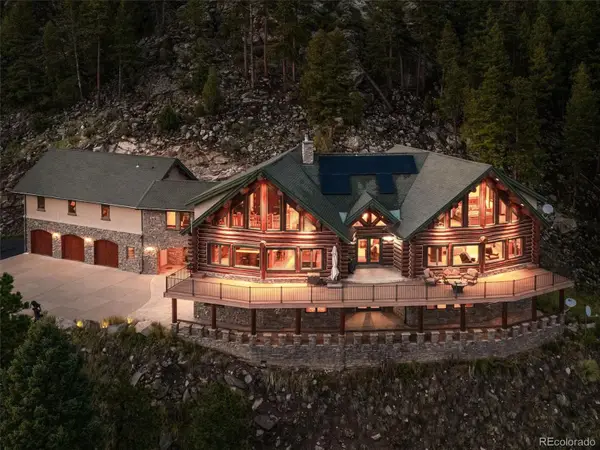 $2,500,000Active6 beds 7 baths7,964 sq. ft.
13938 S Elsie Road, Conifer, CO 80433
MLS# 5701790Listed by: BERKSHIRE HATHAWAY HOMESERVICES ELEVATED LIVING RE - New
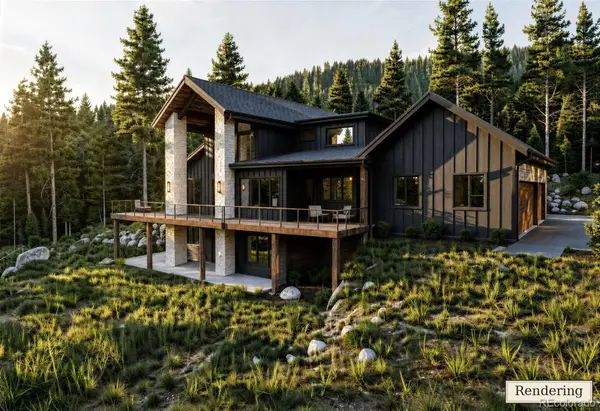 $2,750,000Active5 beds 5 baths5,449 sq. ft.
31004 Forest Shadow Trail, Conifer, CO 80433
MLS# 9362004Listed by: COMPASS - DENVER - New
 $799,000Active4 beds 2 baths2,793 sq. ft.
8320 S Warhawk Road, Conifer, CO 80433
MLS# 8736444Listed by: LIV SOTHEBY'S INTERNATIONAL REALTY


Protect your home and budget from life's surprises with an Assurant Home Warranty, backed by a partner that supports you through every step of homeownership. Explore Plans.
© 2023 - 2026 ERA Franchise Systems LLC. All rights reserved. ERA Franchise Systems LLC fully supports the principles of the Fair Housing Act and the Equal Opportunity Act. ERA, ERA Real Estate powered, and their respective logos are registered service marks of ERA Franchise Systems LLC. Each office is independently owned and operated.