
13272 Riley Peak Road, Conifer, CO 80433
Local realty services provided by:ERA Teamwork Realty
Listed by: dania guth
Office: keller williams foothills realty
MLS#:4906629
Source:ML
Price summary
- Price:$995,000
- Price per sq. ft.:$341.1
About this home
Set on 2.28 acres in the Piano Meadows subdivision, this 2,917-square-foot two-story home offers room to spread out both inside and on the land. The main living areas include a spacious primary suite with a five-piece bath, jet-action tub, and walk-in closet, plus a jack-and-jill bath serving the additional bedrooms. Vaulted ceilings and an open floorplan give the living space an airy, connected feel, while the breakfast nook and pantry add everyday convenience to the kitchen. Cozy up to any of three fireplaces — including one in the living room and one in the primary bedroom — on cool Colorado evenings, warmed further by baseboard and radiant heat fueled by natural gas. Carpet and tile flooring run throughout, and ceiling fans help keep things comfortable year-round. Outside, wood siding and a composition roof sit atop a level, sloped, and wood-lined homesite, with a garden area and private yard for outdoor living. The attached two-car garage offers convenient parking and storage. The property is served by well water and a septic system, with natural gas and electricity connected. Zoned SR-2 and located within the Jefferson County R-1 school district (Elk Creek Elementary, West Jefferson Middle, Conifer High), this home combines acreage, privacy, and functional living space in a sought-after mountain-community setting. Check out the fly-through drone video at- https://www.youtube.com/watch?v=7J5hQ38vliU...
Contact an agent
Home facts
- Year built:1999
- Subdivision & Development:Piano Meadows Flg #1
- Listing ID #:4906629
Rooms and interior
- Bedrooms:3
- Total bathrooms:3
- Full bathrooms:2
- Half bathrooms:1
- Flooring:Carpet, Tile
- Bathrooms Description:Five Piece Bath, Jack & Jill Bathroom
- Kitchen Description:Dishwasher, Disposal, Eat-in Kitchen, Oven, Pantry, Range, Refrigerator, Self Cleaning Oven
- Living area:2,917 sq. ft.
Heating and cooling
- Heating:Baseboard, Natural Gas, Radiant
Structure and exterior
- Roof:Composition
- Year built:1999
- Building area:2,917 sq. ft.
- Lot area:2.28 Acres
- Lot Features:Level, Mountainous, Rock Outcropping
- Architectural Style:Traditional
- Construction Materials:Wood Siding
- Exterior Features:Garden, Patio, Private Yard
- Levels:2 Story
Schools
- High school:Conifer
- Middle school:West Jefferson
- Elementary school:Elk Creek
Utilities
- Water:Well
- Sewer:Septic Tank
Finances and disclosures
- Price:$995,000
- Price per sq. ft.:$341.1
- Tax amount:$5,555 (2025)
Features and amenities
- Laundry features:Dryer, Washer
- Amenities:Carbon Monoxide Detector(s), Double Pane Windows, Smart Cameras, Video Doorbell, Window Coverings, Window Treatments
Parking
- Total parking spaces:2
- Parking description:Gravel
- Garage:Yes
- Garage spaces:2
 Based on information submitted to the MLS GRID as of August 22, 2026 08:53 PM. All data is obtained from various sources and may not have been verified by broker or MLS GRID. Supplied Open House information is subject to change without notice. All information should be independently reviewed and verified for accuracy. Properties may or may not be listed by the office/agent presenting the information.
New listings near 13272 Riley Peak Road
- Open Sun, 2 to 4pmNew
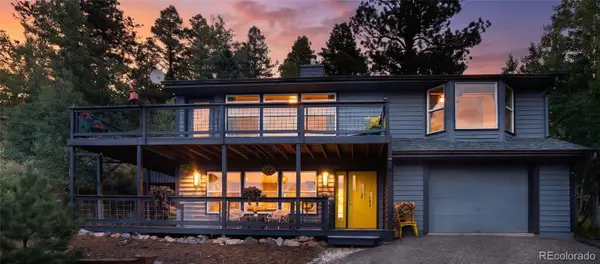 $669,000Active3 beds 3 baths2,192 sq. ft.
11740 Bacard Road, Conifer, CO 80433
MLS# 9657479Listed by: KENTWOOD REAL ESTATE CHERRY CREEK - New
 $1,190,000Active4 beds 3 baths2,639 sq. ft.
8352 Martin Lane, Conifer, CO 80433
MLS# 9180267Listed by: COLORADO HOMES REALTY - Open Sun, 12 to 3pmNew
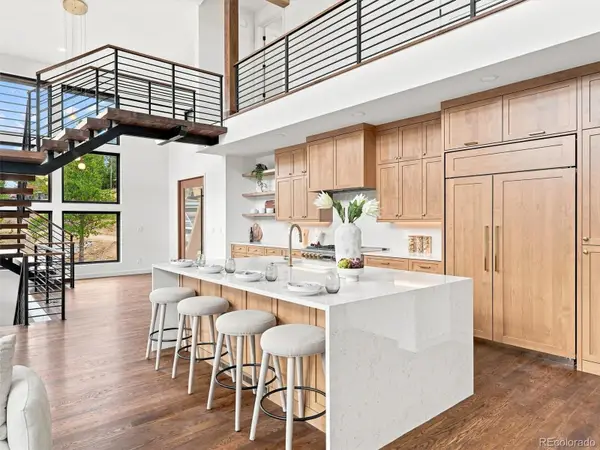 $2,450,000Active4 beds 5 baths4,756 sq. ft.
31334 Forest Shadow Trail, Conifer, CO 80433
MLS# 6044185Listed by: COMPASS - DENVER - New
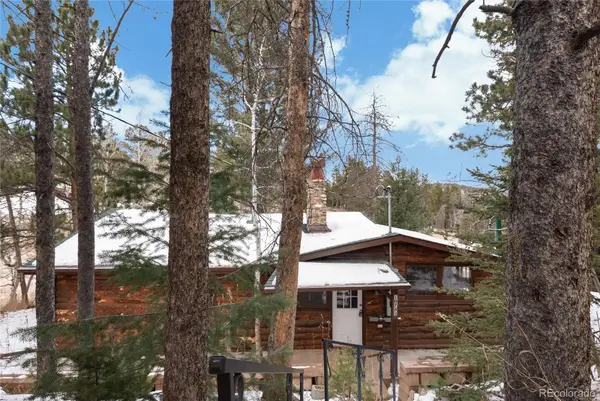 $278,000Active2 beds 1 baths1,872 sq. ft.
10783 Fox Trot Lane, Conifer, CO 80433
MLS# 9038744Listed by: HOUSE OF WALSH REALTY LLC - New
 $1,950,000Active4 beds 7 baths6,673 sq. ft.
10835 Beas Drive, Conifer, CO 80433
MLS# 2553146Listed by: STEPHANIE TANIS - Open Sun, 11am to 1pmNew
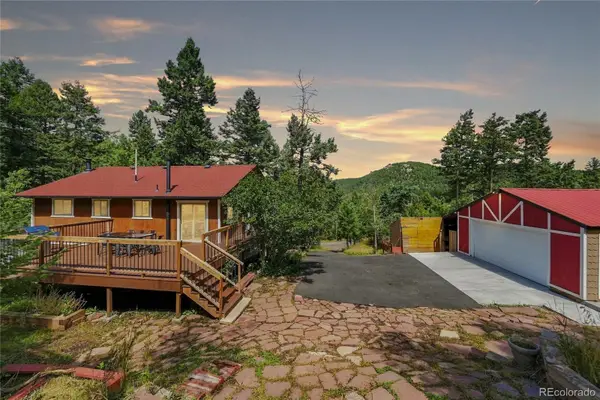 $750,000Active3 beds 2 baths2,007 sq. ft.
19424 Silver Ranch Road, Conifer, CO 80433
MLS# 7300205Listed by: KELLER WILLIAMS FOOTHILLS REALTY - Open Sun, 12 to 2pmNew
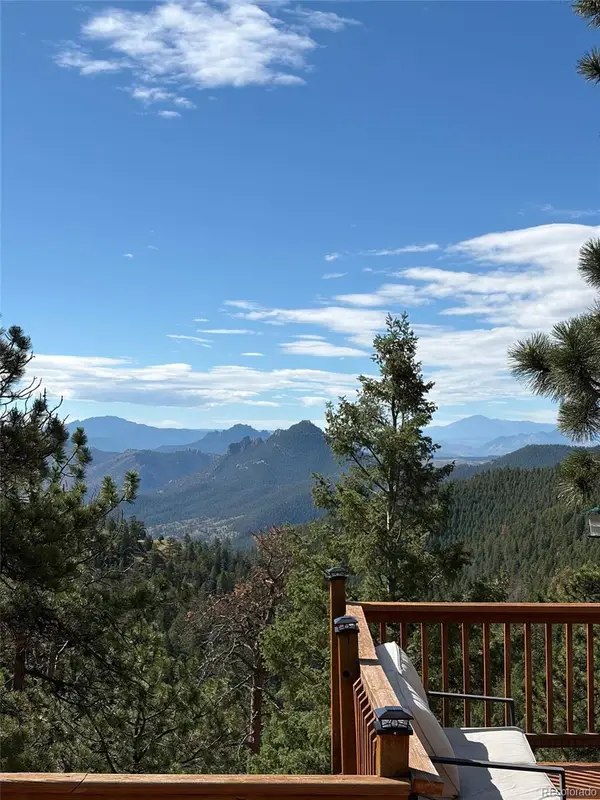 $800,000Active2 beds 2 baths2,253 sq. ft.
13535 Shiloh Road, Conifer, CO 80433
MLS# 5510139Listed by: LIV SOTHEBY'S INTERNATIONAL REALTY - New
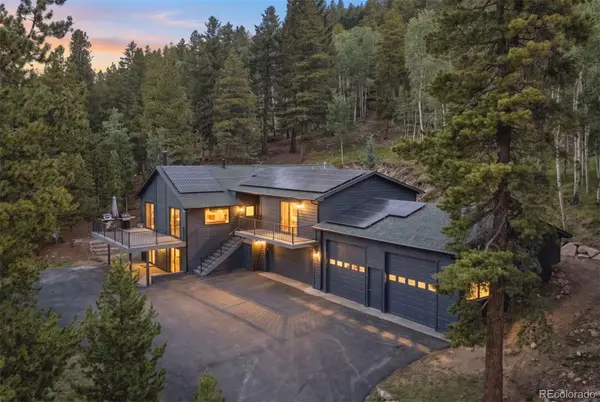 $1,260,000Active4 beds 3 baths3,612 sq. ft.
11102 Conifer Mountain Road, Conifer, CO 80433
MLS# 7962198Listed by: LIV SOTHEBY'S INTERNATIONAL REALTY - Open Sat, 1 to 3:30pmNew
 $770,000Active3 beds 2 baths1,798 sq. ft.
19133 Silver Ranch Road, Conifer, CO 80433
MLS# 7434454Listed by: KELLER WILLIAMS FOOTHILLS REALTY


Protect your home and budget from life's surprises with an Assurant Home Warranty, backed by a partner that supports you through every step of homeownership. Explore Plans.
© 2023 - 2026 ERA Franchise Systems LLC. All rights reserved. ERA Franchise Systems LLC fully supports the principles of the Fair Housing Act and the Equal Opportunity Act. ERA, ERA Real Estate powered, and their respective logos are registered service marks of ERA Franchise Systems LLC. Each office is independently owned and operated.