
21378 Way Of Joy, Deer Trail, CO 80105
Local realty services provided by:RONIN Real Estate Professionals ERA Powered
21378 Way Of Joy,Deer Trail, CO 80105
$695,000
- 4 Beds
- 3 Baths
- 2,472 sq. ft.
- Single family
- Active
Listed by: taylor dunnigan
Office: hayden outdoors - windsor
MLS#:IR1063506
Source:ML
Price summary
- Price:$695,000
- Price per sq. ft.:$281.15
About this home
Completely remodeled 4-bed, 3-bath home on 35 acres between Kiowa and Deer Trail! This move-in-ready home blends modern finishes with wide-open Colorado living. Enjoy sweeping views of Black Forest, Pikes Peak, and neighboring ranchlands from nearly every window. Space to roam, room to grow, and true privacy, yet still an easy commute. A rare blend of updated comfort and acreage lifestyle.35 acres of prime Colorado high plains, positioned at the highest point on the property for unmatched, unobstructed views over the surrounding valley. Watch sunrises stretch across the Black Forest, with Pikes Peak anchoring the horizon and neighboring ranchland rolling out in every direction, this elevated setting delivers a sense of space and privacy that's increasingly hard to find.The property is blanketed in native grasses, offering excellent groundcover, natural beauty, and low-maintenance land management, ideal for those looking to keep livestock, horses, or simply preserve the open range character of the region.With ample flat, usable acreage beyond the homesite, there's plenty of room to build a shop, barn, or additional outbuildings, whether for equipment storage, a workshop, or hobby space. This is a property built for those who want elbow room, long views, and the freedom to shape the land to fit their lifestyle....
Contact an agent
Home facts
- Year built:1996
- Subdivision & Development:Chaparral Valley F1
- Listing ID #:IR1063506
Rooms and interior
- Bedrooms:4
- Total bathrooms:3
- Full bathrooms:2
- Kitchen Description:Dishwasher, Oven, Refrigerator, Self Cleaning Oven
- Basement:Yes
- Basement Description:Full
- Living area:2,472 sq. ft.
Heating and cooling
- Cooling:Central Air
- Heating:Forced Air, Propane
- Central air:Yes
Structure and exterior
- Roof:Composition
- Year built:1996
- Building area:2,472 sq. ft.
- Lot area:35.01 Acres
- Construction Materials:Frame
- Exterior Features:Deck, Patio
- Levels:1 Story
Schools
- High school:Agate
- Middle school:Agate
- Elementary school:Agate
Utilities
- Water:Well
Finances and disclosures
- Price:$695,000
- Price per sq. ft.:$281.15
- Tax amount:$1,576 (2025)
Features and amenities
- Amenities:Window Coverings
Parking
- Total parking spaces:2
- Garage:Yes
- Garage spaces:2
 Based on information submitted to the MLS GRID as of August 22, 2026 02:26 PM. All data is obtained from various sources and may not have been verified by broker or MLS GRID. Supplied Open House information is subject to change without notice. All information should be independently reviewed and verified for accuracy. Properties may or may not be listed by the office/agent presenting the information.
New listings near 21378 Way Of Joy
- New
 $425,000Active2 beds 3 baths2,288 sq. ft.
1434 4th Court, Deer Trail, CO 80105
MLS# 3998065Listed by: WESTBOUND REALTY, LLC - New
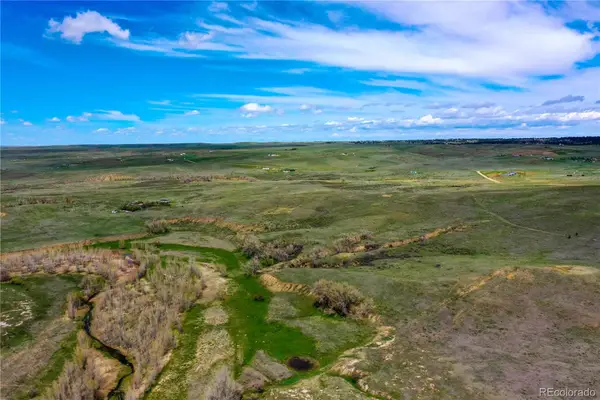 $150,000Active40.08 Acres
21058 Way Of Peace, Deer Trail, CO 80105
MLS# 4586209Listed by: REAL BROKER, LLC DBA REAL - New
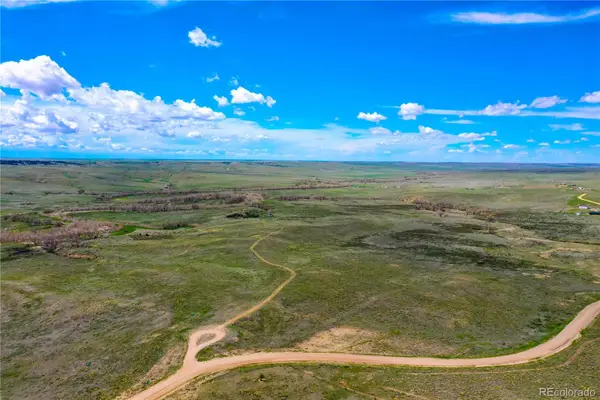 $145,000Active40 Acres
Lot 6 Royal Star Street, Deer Trail, CO 80105
MLS# 8247986Listed by: REAL BROKER, LLC DBA REAL 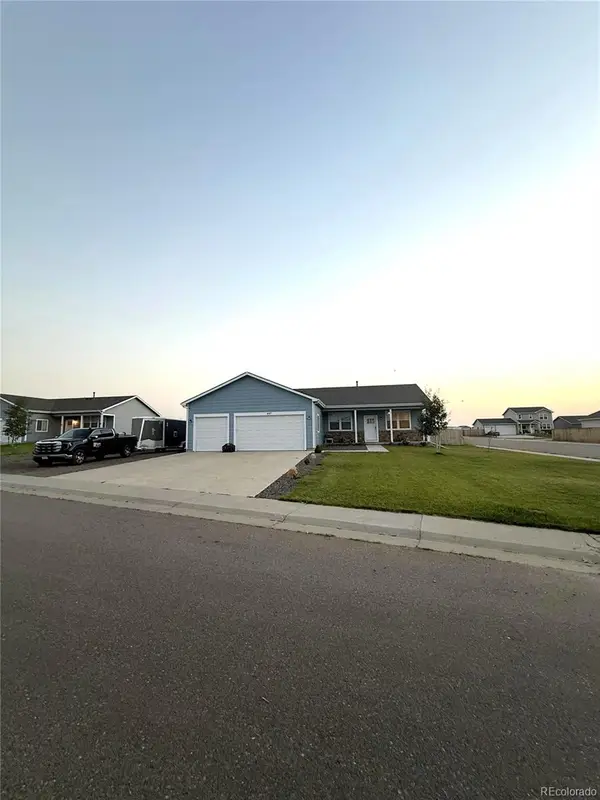 $399,900Active3 beds 2 baths2,880 sq. ft.
447 S 3rd Avenue, Deer Trail, CO 80105
MLS# 6091873Listed by: RE/MAX FULL HOUSE INC.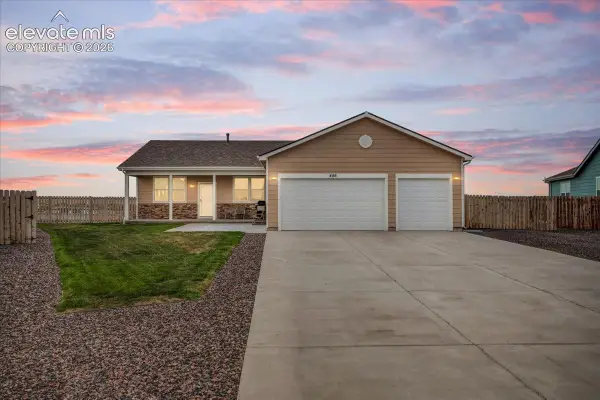 $439,000Active3 beds 2 baths2,880 sq. ft.
495 S 2nd Avenue, Deer Trail, CO 80105
MLS# 3288909Listed by: EXP REALTY LLC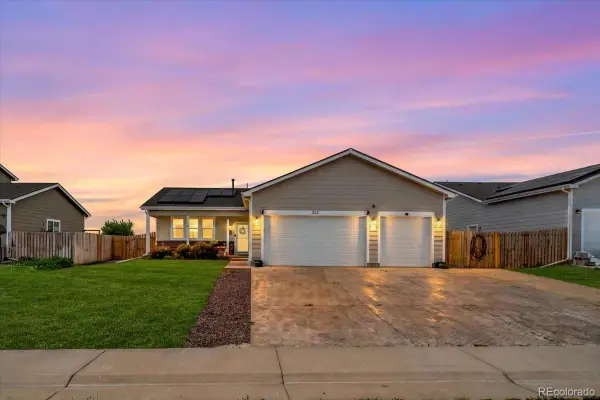 $399,000Active3 beds 3 baths1,526 sq. ft.
303 S 2nd Avenue, Deer Trail, CO 80105
MLS# 6074206Listed by: EXP REALTY, LLC $84,900Pending2 beds 1 baths768 sq. ft.
492 3rd Avenue, Deer Trail, CO 80105
MLS# 9870242Listed by: RE/MAX ALLIANCE $269,000Active5 beds 2 baths1,480 sq. ft.
505 2nd Avenue, Deer Trail, CO 80105
MLS# 8823209Listed by: EXP REALTY, LLC $550,000Active3 beds 2 baths2,050 sq. ft.
24124 Agate Trail, Deer Trail, CO 80105
MLS# 1508739Listed by: INTEGRITY REAL ESTATE GROUP $499,000Active3 beds 2 baths2,410 sq. ft.
24396 Emerald Trail, Deer Trail, CO 80105
MLS# 5345662Listed by: EXP REALTY, LLC


Protect your home and budget from life's surprises with an Assurant Home Warranty, backed by a partner that supports you through every step of homeownership. Explore Plans.
© 2023 - 2026 ERA Franchise Systems LLC. All rights reserved. ERA Franchise Systems LLC fully supports the principles of the Fair Housing Act and the Equal Opportunity Act. ERA, ERA Real Estate powered, and their respective logos are registered service marks of ERA Franchise Systems LLC. Each office is independently owned and operated.