
1150 E 7th Street, Delta, CO 81416
Local realty services provided by:ERA New Age
1150 E 7th Street,Delta, CO 81416
$525,000
- 4 Beds
- 2 Baths
- 2,520 sq. ft.
- Single family
- Active
Listed by: brenda bounds
Office: hometown realty of grand junction
MLS#:20262355
Source:CO_GJARA
Price summary
- Price:$525,000
- Price per sq. ft.:$208.33
About this home
Spacious Victorian-style home full of character, history, and opportunity! This 4-bedroom, 2-bath home offers 2,520 square feet of living space and sits on a large, tree-shaded lot in the heart of Delta. Featuring timeless architectural charm and a spacious layout, this property is ready for someone to restore, renovate, or reimagine it into something truly special. In addition to the main home, the property includes an additional dwelling unit that could be updated to provide extra living space, guest quarters, rental income potential, or a private studio/workspace. The oversized lot offers room for expansion, gardening, outdoor entertaining, or creating your own backyard oasis. Whether you're searching for a unique residence with historic appeal or an investment opportunity with upside potential, this property offers endless possibilities and room to grow.
Contact an agent
Home facts
- Year built:1909
- Subdivision & Development:Other
- Listing ID #:20262355
- Added:98 day(s) ago
- Updated:August 25, 2026 at 02:34 PM
Rooms and interior
- Bedrooms:4
- Total bathrooms:2
- Full bathrooms:2
- Flooring:Hardwood, Laminate, Simulated Wood, Tile
- Dining Description:Separate Formal Dining Room
- Bathrooms Description:Walk-In Shower
- Kitchen Description:Dishwasher, Gas Oven, Gas Range, Refrigerator
- Bedroom Description:Upper Level Primary
- Living area:2,520 sq. ft.
Heating and cooling
- Cooling:Window Units
- Heating:Baseboard, Hot Water
Structure and exterior
- Roof:Metal
- Year built:1909
- Building area:2,520 sq. ft.
- Lot area:0.48 Acres
- Construction Materials:Masonite, Wood Frame
- Foundation Description:Cellar, Stem Wall
- Levels:2 Story
Schools
- High school:Delta
- Middle school:Delta
- Elementary school:Delta
Utilities
- Water:Public
- Sewer:Connected
Finances and disclosures
- Price:$525,000
- Price per sq. ft.:$208.33
Features and amenities
- Appliances:Dishwasher, Dryer, Gas Oven, Gas Range, Refrigerator, Washer
- Laundry features:Dryer, In Hall, Laundry Closet, Washer
Parking
- Parking description:Detached, Garage
- Garage:Yes
- Garage spaces:2
New listings near 1150 E 7th Street
- New
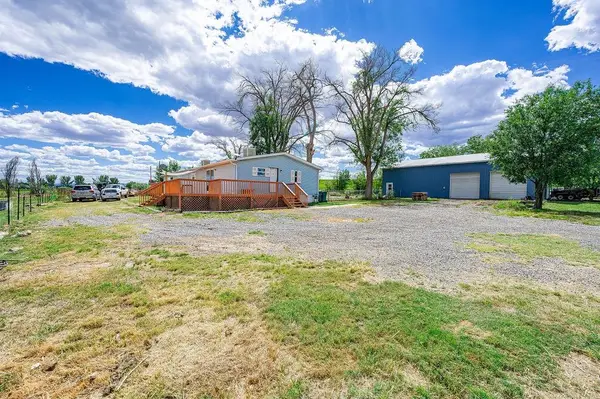 $459,000Active4 beds 3 baths2,129 sq. ft.
16022 B Road, Delta, CO 81416
MLS# 20264199Listed by: BRAY REAL ESTATE - New
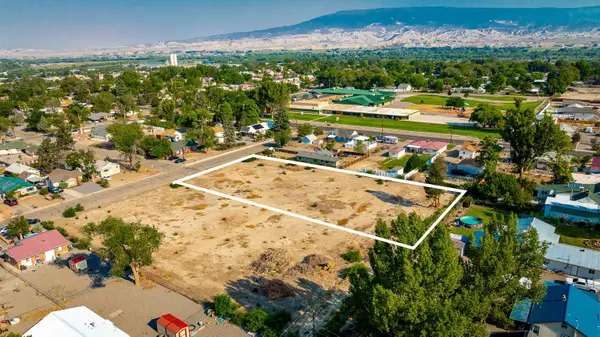 $110,000Active0.94 Acres
TBD B Street, Delta, CO 81416
MLS# 20264079Listed by: KELLER WILLIAMS SOUTHWEST ASSOC - New
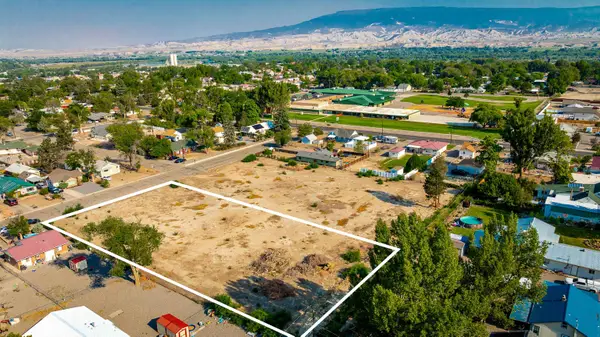 $100,000Active0.94 Acres
TBD B Street, Delta, CO 81416
MLS# 20264080Listed by: KELLER WILLIAMS SOUTHWEST ASSOC 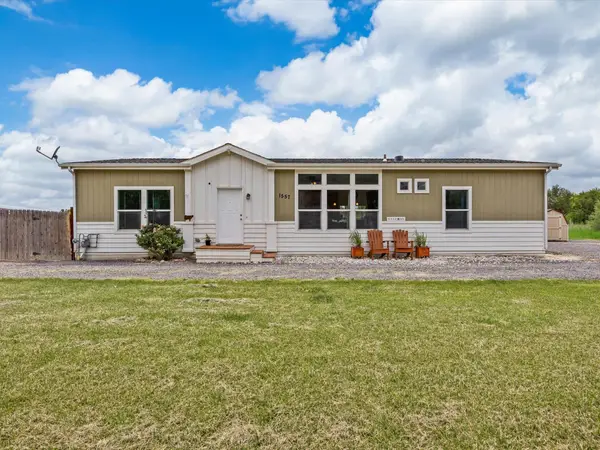 $430,000Active3 beds 2 baths1,512 sq. ft.
1557 I Road, Delta, CO 81416
MLS# 20264035Listed by: EXP REALTY, LLC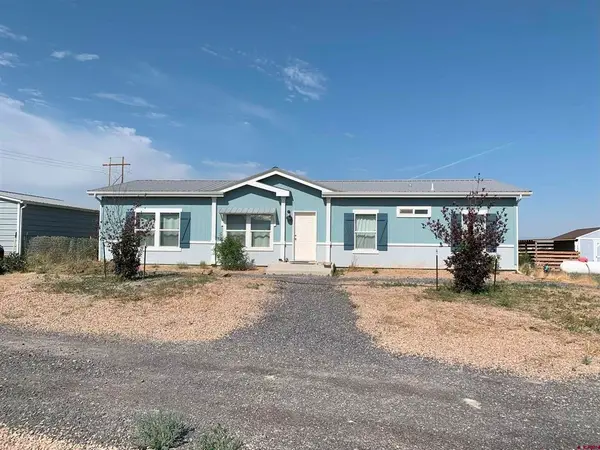 $419,900Active3 beds 2 baths1,512 sq. ft.
5063 Baldy Court, Delta, CO 81416
MLS# 20264027Listed by: THE RESOURCE GROUP, LLC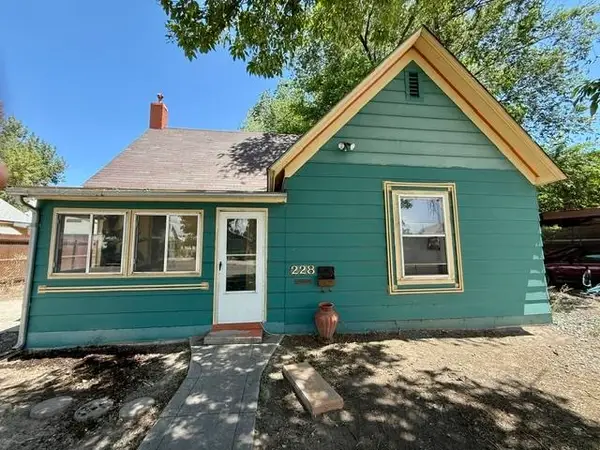 $240,000Pending3 beds 2 baths1,036 sq. ft.
228 Meeker Street, Delta, CO 81416
MLS# 20263865Listed by: KELLER WILLIAMS SOUTHWEST ASSOC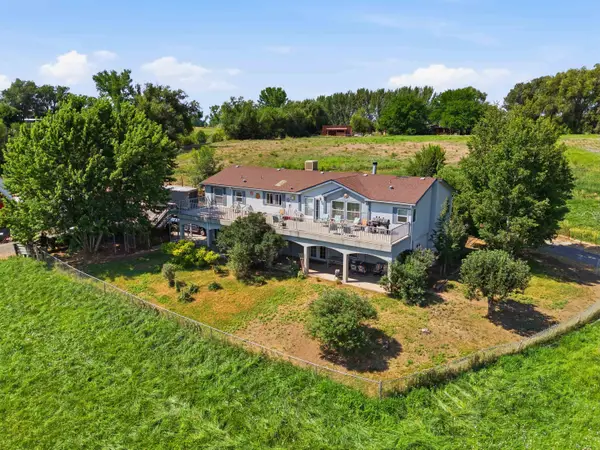 $675,000Active4 beds 3 baths3,512 sq. ft.
14638 G Road, Delta, CO 81416
MLS# 20263546Listed by: COLDWELL BANKER DISTINCTIVE PROPERTIES $190,000Pending8 Acres
000 E Road, Delta, CO 81416
MLS# 6105015Listed by: REAL COLORADO PROPERTIES
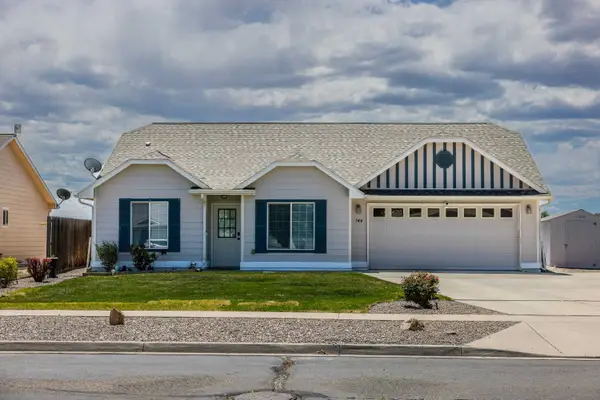 $395,000Active3 beds 2 baths1,477 sq. ft.
544 20th Street, Delta, CO 81416
MLS# 20263279Listed by: KELLER WILLIAMS SOUTHWEST ASSOC $2,499,000Active4 beds 5 baths4,963 sq. ft.
1765 F 50 Road, Delta, CO 81416
MLS# 20263205Listed by: SANDSTONE REAL EST, LLC


Protect your home and budget from life's surprises with an Assurant Home Warranty, backed by a partner that supports you through every step of homeownership. Explore Plans.
© 2023 - 2026 ERA Franchise Systems LLC. All rights reserved. ERA Franchise Systems LLC fully supports the principles of the Fair Housing Act and the Equal Opportunity Act. ERA, ERA Real Estate powered, and their respective logos are registered service marks of ERA Franchise Systems LLC. Each office is independently owned and operated.