
10375 W Iliff Avenue, Denver, CO 80227
Local realty services provided by:LUX Real Estate Company ERA Powered
Listed by: cyanda monaco
Office: re/max professionals
MLS#:8127448
Source:ML
Price summary
- Price:$899,000
About this home
Check out this rare and unique property listed on 1.2 acres in Lakewood! Located high up on the ridge with amazing views of the front range. The property is zoned R-1-12 Large lot residential that allows for Horses on a one of a kind lot on a quiet dead end street. The lot has room to add a barn for horses and/or shop for car enthusiast or collectors and there is no HOA! The possibilities are endless on the use of this gorgeous lot! Ranch style living with 3 bedrooms and 3 bathrooms and 2 gas fireplaces! 1728 sq feet on the main level with and additional 956 sq feet in the finished walk-out basement! Basement could easily be converted into mother-in-law apt. There are 350 additional sq footage in 2 sunrooms, one right next to the primary bedroom where you can enjoy your morning coffee and the other off the back of the house with views of the backyard and a hot tub. New exterior paint and New Carpet and gleaming wood floors on the main level! Enjoy the beatiful backyard from the private deck with a top of the line pergola. The garage is an oversized 2 car garage with enough room for 3 cars. The covered addition to the garage has space for your Boat or toys. The property is on city water and septic system. There is a well on the property that is used for irrigation only and is not permitted. The property also has shares to the ditch on the back end of the property that allows for additional irrigation when the ditch is running. The back and front yard are on a full sprinkler system that can be watered off city water, ditch or well. This is country living in the city with close commute in any direction, 285, C-470, I-70 or 6th ave. Don't miss your opportunity on this rare property. Drone Video and All new professional photos coming soon! Active July 10th....
Contact an agent
Home facts
- Year built:1964
- Listing ID #:8127448
Rooms and interior
- Bedrooms:3
- Total bathrooms:3
- Half bathrooms:1
- Flooring:Carpet, Wood
- Kitchen Description:Dishwasher, Disposal, Eat-in Kitchen, Microwave, Range
- Basement:Yes
- Basement Description:Finished
Heating and cooling
- Cooling:Evaporative Cooling
- Heating:Baseboard
Structure and exterior
- Roof:Composition
- Year built:1964
- Lot Features:Near Public Transit, Sprinklers In Front, Sprinklers In Rear
- Architectural Style:Traditional
- Construction Materials:Brick, Wood Siding
- Exterior Features:Deck, Front Porch, Garden, Patio, Private Yard
- Levels:1 Story
Schools
- High school:Bear Creek
- Middle school:Carmody
- Elementary school:Green Gables
Utilities
- Water:Agricultural/Ditch Water, Public
- Sewer:Community Sewer
Finances and disclosures
- Price:$899,000
- Tax amount:$5,585 (2025)
Features and amenities
- Laundry features:Dryer, Washer
Parking
- Total parking spaces:3
- Garage:Yes
- Garage spaces:3
 Based on information submitted to the MLS GRID as of July 5, 2026 06:43 PM. All data is obtained from various sources and may not have been verified by broker or MLS GRID. Supplied Open House information is subject to change without notice. All information should be independently reviewed and verified for accuracy. Properties may or may not be listed by the office/agent presenting the information.
New listings near 10375 W Iliff Avenue
- Coming Soon
 $275,000Coming Soon2 beds 2 baths
8600 E Alameda Avenue #13-204, Denver, CO 80247
MLS# 3821902Listed by: WORTH CLARK REALTY - Coming Soon
 $1,700,000Coming Soon7 beds 4 baths
844 N Marion Street, Denver, CO 80218
MLS# 9187199Listed by: KELLER WILLIAMS INTEGRITY REAL ESTATE LLC - Coming Soon
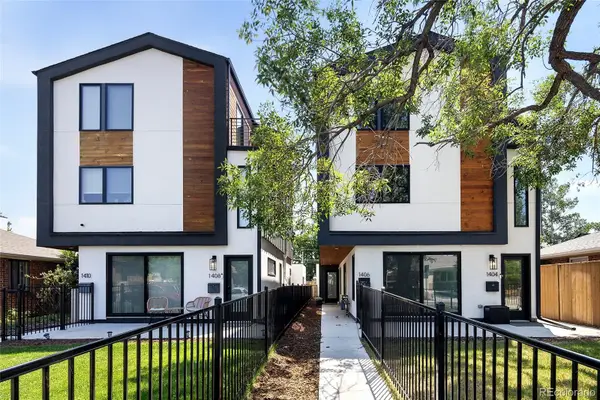 $654,000Coming Soon3 beds 4 baths
1406 Zenobia Street, Denver, CO 80204
MLS# 6406179Listed by: KENTWOOD REAL ESTATE CHERRY CREEK - Coming Soon
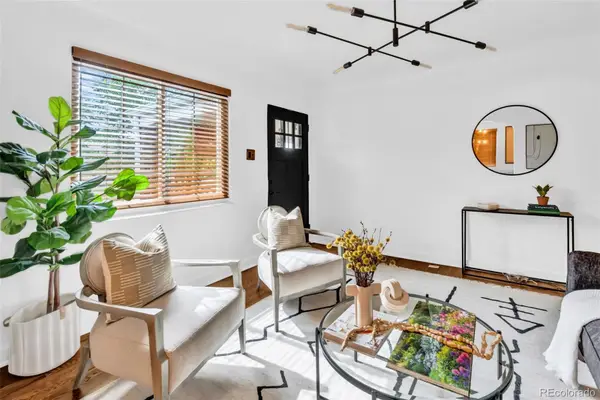 $619,900Coming Soon3 beds 2 baths
3430 N Harrison Street, Denver, CO 80205
MLS# 8967614Listed by: KELLER WILLIAMS INTEGRITY REAL ESTATE LLC - Coming Soon
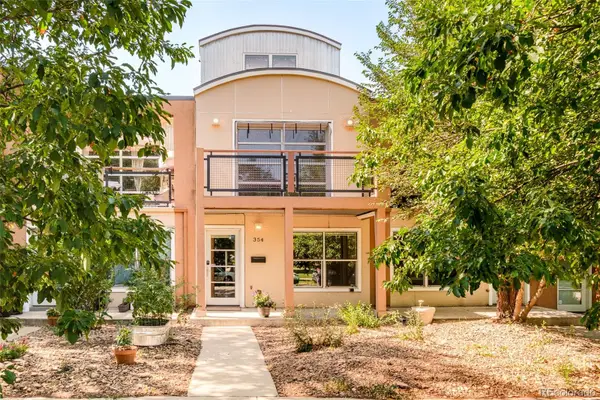 $785,000Coming Soon3 beds 4 baths
354 W Archer Place, Denver, CO 80223
MLS# 2093050Listed by: MILEHIMODERN - New
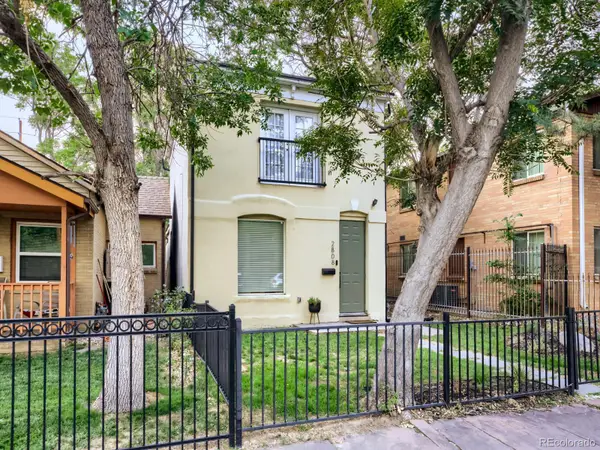 $689,000Active3 beds 2 baths1,815 sq. ft.
2808 California Street, Denver, CO 80205
MLS# 5833198Listed by: COMPASS - DENVER - Coming Soon
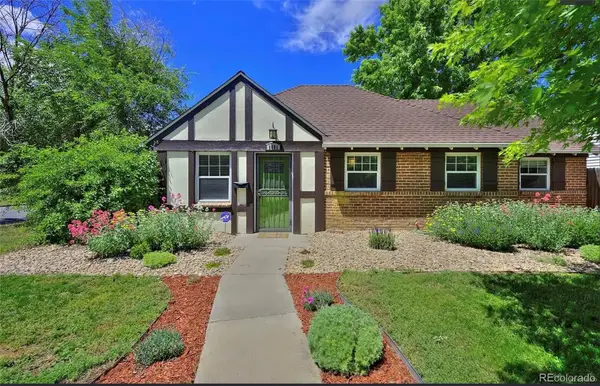 $450,000Coming Soon2 beds 1 baths
1601 Spruce Street, Denver, CO 80220
MLS# 7447481Listed by: STERLING REAL ESTATE GROUP INC - Coming Soon
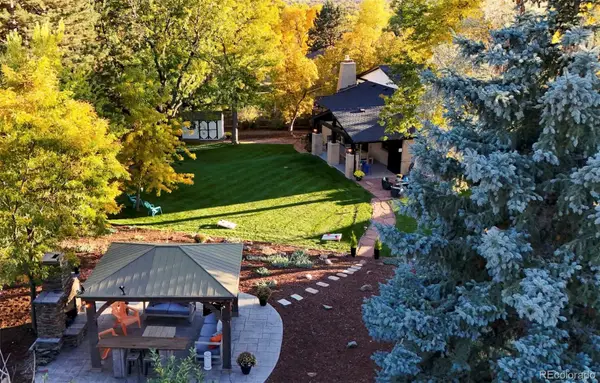 $1,150,000Coming Soon4 beds 3 baths
2372 S Carr Court, Denver, CO 80227
MLS# 4659069Listed by: YOUR CASTLE REALTY LLC - New
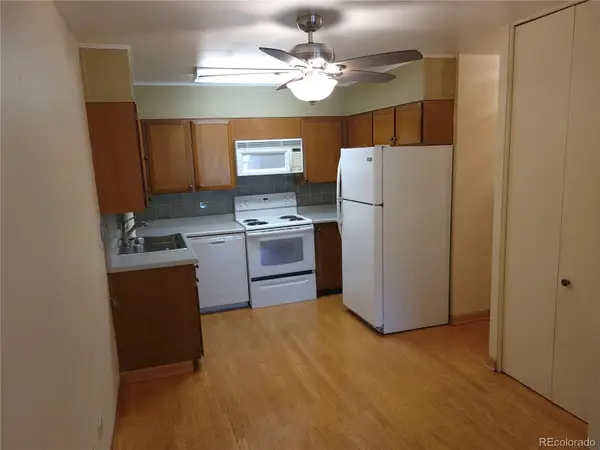 $148,000Active1 beds 1 baths855 sq. ft.
745 S Alton Way #8A, Denver, CO 80247
MLS# 4838059Listed by: SCHOENECKER & CO - Coming Soon
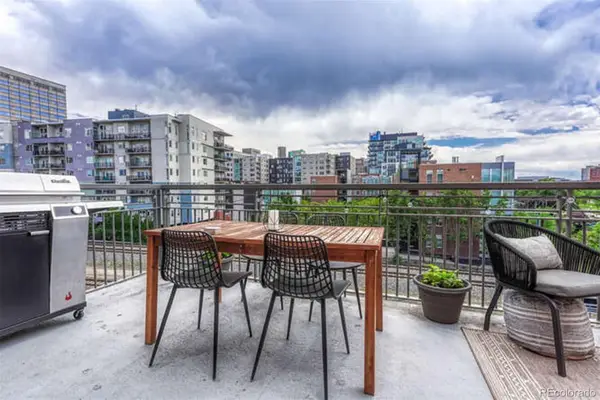 $337,000Coming Soon1 beds 1 baths
1440 Little Raven Street #403, Denver, CO 80202
MLS# 5034002Listed by: LIV SOTHEBY'S INTERNATIONAL REALTY


Protect your home and budget from life's surprises with an Assurant Home Warranty, backed by a partner that supports you through every step of homeownership. Explore Plans.
© 2023 - 2026 ERA Franchise Systems LLC. All rights reserved. ERA Franchise Systems LLC fully supports the principles of the Fair Housing Act and the Equal Opportunity Act. ERA, ERA Real Estate powered, and their respective logos are registered service marks of ERA Franchise Systems LLC. Each office is independently owned and operated.