
1041 N Corona Street, Denver, CO 80218
Local realty services provided by:ERA Teamwork Realty
1041 N Corona Street,Denver, CO 80218
$826,500
- 3 Beds
- 3 Baths
- - sq. ft.
- Single family
- Sold
Listed by: ann spoor, randi goldberg
Office: milehimodern
MLS#:2424087
Source:ML
Sorry, we are unable to map this address
Price summary
- Price:$826,500
About this home
This storybook Capitol Hill residence charms at every turn, showcasing exposed brick, edged hardwood floors and delicate stained-glass window accents throughout. An inviting foyer leads to a formal living area anchored by a classic fireplace, while the dining room's paneled pocket doors add old-world character. The kitchen impresses with warm wood cabinetry, granite countertops, stainless steel appliances and a sunlit breakfast nook beneath vaulted ceilings. High ceilings, built-in features and ceiling fans continue the home's timeless appeal throughout. The upstairs offers 3 ample bedrooms and a serene bath with a clawfoot tub, while the basement includes a private infrared sauna and nearby bath. Outside, a lovely turf backyard with a hot tub and large deck sets the stage for effortless entertaining. An oversized two-car garage and central air conditioning complete this exceptional, character-filled home situated just moments from Whole Foods Market, Cheesman Park and the Denver Botanic Gardens....
Contact an agent
Home facts
- Year built:1895
- Subdivision & Development:Capitol Hill
- Listing ID #:2424087
Rooms and interior
- Bedrooms:3
- Total bathrooms:3
- Full bathrooms:1
- Half bathrooms:1
- Flooring:Tile, Wood
- Kitchen Description:Dishwasher, Eat-in Kitchen, Microwave, Range, Range Hood, Refrigerator, Trash Compactor
- Basement:Yes
- Basement Description:Unfinished
Heating and cooling
- Cooling:Central Air
- Heating:Forced Air
- Central air:Yes
Structure and exterior
- Roof:Composition
- Year built:1895
- Lot Features:Landscaped, Level
- Architectural Style:Victorian
- Construction Materials:Brick, Stucco, Wood Siding
- Exterior Features:Covered, Deck, Front Porch, Garden, Lighting, Private Yard, Rain Gutters, Spa/Hot Tub
- Levels:2 Story
Schools
- High school:East
- Middle school:Morey
- Elementary school:Dora Moore
Utilities
- Water:Public
- Sewer:Public Sewer
Finances and disclosures
- Price:$826,500
- Tax amount:$3,568 (2025)
Features and amenities
- Laundry features:Dryer, Washer
- Amenities:Skylight(s), Smoke Detector(s), Window Coverings
Parking
- Total parking spaces:2
- Parking description:Oversized
- Garage:Yes
- Garage spaces:2
 Based on information submitted to the MLS GRID as of August 18, 2026 01:45 AM. All data is obtained from various sources and may not have been verified by broker or MLS GRID. Supplied Open House information is subject to change without notice. All information should be independently reviewed and verified for accuracy. Properties may or may not be listed by the office/agent presenting the information.
New listings near 1041 N Corona Street
- New
 $625,000Active2 beds 1 baths1,242 sq. ft.
2640 N Race Street, Denver, CO 80205
MLS# 2612073Listed by: HANCOCK REALTY INC - Coming Soon
 $849,900Coming Soon4 beds 3 baths
5845 W 3rd Place, Denver, CO 80226
MLS# 4211045Listed by: THE HAYSLETT GROUP, LLC - Coming Soon
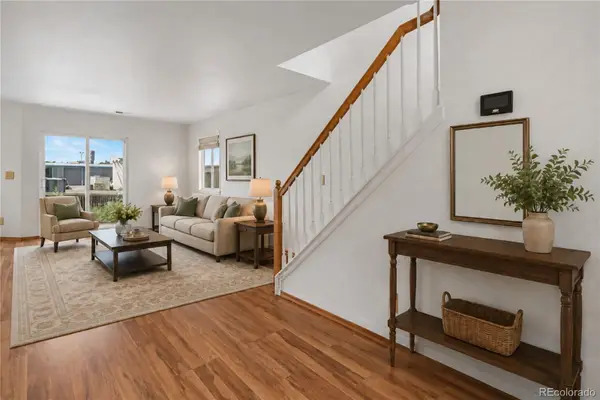 $450,000Coming Soon3 beds 2 baths
5411 Elm Court, Denver, CO 80221
MLS# 6939064Listed by: KELLER WILLIAMS DTC - Coming Soon
 $550,000Coming Soon-- beds 2 baths
3309 Blake Street #204, Denver, CO 80205
MLS# 7315817Listed by: KELLER WILLIAMS PREFERRED REALTY - Coming Soon
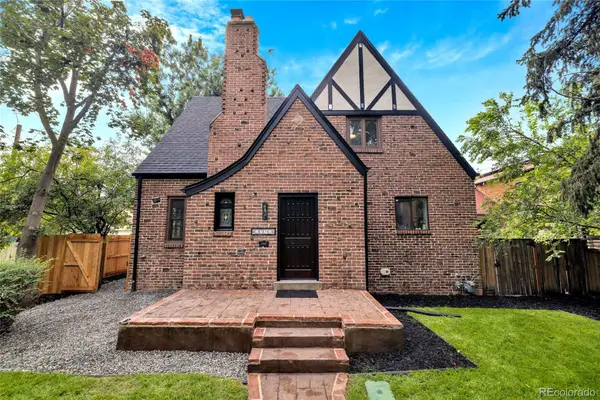 $1,499,000Coming Soon5 beds 4 baths
1725 Forest Street Parkway, Denver, CO 80220
MLS# 3171161Listed by: APEX REAL ESTATE SOLUTIONS LLC - New
 $450,000Active3 beds 2 baths1,386 sq. ft.
110 W Ellsworth Avenue, Denver, CO 80223
MLS# 3494859Listed by: RE/MAX OF CHERRY CREEK - Coming Soon
 $262,931Coming Soon3 beds 2 baths
2849 Syracuse Court #240, Denver, CO 80238
MLS# 4917490Listed by: YOUR CASTLE REAL ESTATE INC - Coming Soon
 $1,750,000Coming Soon5 beds 4 baths
3253 S Columbine Street, Denver, CO 80210
MLS# 5428325Listed by: RE/MAX ALLIANCE - OLDE TOWN - Coming Soon
 $135,000Coming Soon1 beds 1 baths
4641 S Lowell Boulevard #B, Denver, CO 80236
MLS# 6686734Listed by: THRIVE REAL ESTATE GROUP - Coming Soon
 $950,000Coming Soon3 beds 2 baths
30 S Grant Street, Denver, CO 80209
MLS# IR1066650Listed by: COMPASS-DENVER


Protect your home and budget from life's surprises with an Assurant Home Warranty, backed by a partner that supports you through every step of homeownership. Explore Plans.
© 2023 - 2026 ERA Franchise Systems LLC. All rights reserved. ERA Franchise Systems LLC fully supports the principles of the Fair Housing Act and the Equal Opportunity Act. ERA, ERA Real Estate powered, and their respective logos are registered service marks of ERA Franchise Systems LLC. Each office is independently owned and operated.