
1130 Quince Street, Denver, CO 80220
Local realty services provided by:ERA Shields Real Estate
1130 Quince Street,Denver, CO 80220
$455,000
- 3 Beds
- 1 Baths
- - sq. ft.
- Single family
- Sold
Listed by: jacob freedle, megan freedle
Office: freedle and associates llc.
MLS#:3637877
Source:ML
Sorry, we are unable to map this address
Price summary
- Price:$455,000
About this home
1130 Quince Street is a beautifully updated 3-bedroom Denver ranch near Lowry, Montclair, and the East Colfax corridor with hardwood floors, great natural light, a remodeled kitchen and bath, a private fenced yard, and an oversized detached 2-car garage. This 1,128 sq ft one-level home feels bright, warm, and thoughtfully refreshed, with fresh paint, a dining area, new quartz countertops, newer stainless steel appliances including a smart oven, and clean modern finishes. The update list is exceptional: new main sewer line from street to house in 2021, total bathroom remodel in 2022, new HVAC with central air added in 2022, new garage doors with smart WiFi openers in 2022, new roof and siding in April 2023, all new Renewal by Andersen (that's the really expensive, high quality luxury brand, not the simple "Andersen") windows throughout plus bedroom sliding door in 2023, new redwood retaining bed wall in 2023, and new concrete front steps in 2024. The Renewal by Andersen windows and doors are premium upgrades known for energy efficiency, durability, Fibrex composite materials, curb appeal, and a fully transferable limited warranty. This is not just a home with newer major systems, it is a beautiful home where many expensive, high-impact improvements are already complete. That creates a stronger starting point for long-term ownership, more budgeting confidence, and fewer obvious big-ticket projects right away. Outside, the private fenced backyard offers a spacious deck for dining, entertaining, gardening, pets, or everyday relaxation. The oversized detached garage adds parking, storage, workshop, and gear space. Quince Coffee House is just up the block, with quick access to Lowry Town Center, Hangar 2, Lowry Beer Garden, Copper Door Coffee, Café Mercato, North County, Officers Club, Tavern Lowry, The Soiled Dove Underground, Wings Over the Rockies, parks, trails, Cherry Creek, City Park, Central Park, Downtown Denver, and DIA....
Contact an agent
Home facts
- Year built:1948
- Subdivision & Development:Jo Manzel Sub
- Listing ID #:3637877
Rooms and interior
- Bedrooms:3
- Total bathrooms:1
- Full bathrooms:1
- Flooring:Carpet, Tile, Wood
- Kitchen Description:Dishwasher, Disposal, Microwave, Oven, Range, Refrigerator
Heating and cooling
- Cooling:Central Air
- Heating:Forced Air
- Central air:Yes
Structure and exterior
- Roof:Composition
- Year built:1948
- Lot Features:Level
- Construction Materials:Frame
- Exterior Features:Deck, Private Yard
- Levels:1 Story
Schools
- High school:George Washington
- Middle school:Hill
- Elementary school:Montclair
Utilities
- Sewer:Public Sewer
Finances and disclosures
- Price:$455,000
- Tax amount:$2,079 (2024)
Features and amenities
- Laundry features:In Unit
- Amenities:Triple Pane Windows
Parking
- Total parking spaces:4
- Garage:Yes
- Garage spaces:2
 Based on information submitted to the MLS GRID as of August 8, 2026 08:23 AM. All data is obtained from various sources and may not have been verified by broker or MLS GRID. Supplied Open House information is subject to change without notice. All information should be independently reviewed and verified for accuracy. Properties may or may not be listed by the office/agent presenting the information.
New listings near 1130 Quince Street
- New
 $220,000Active1 beds 1 baths692 sq. ft.
4400 S Quebec Street #101N, Denver, CO 80237
MLS# 2204024Listed by: YOUR CASTLE REALTY LLC - New
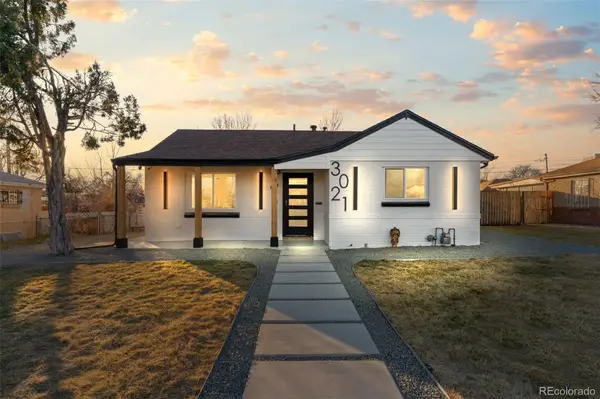 $780,000Active5 beds 3 baths1,879 sq. ft.
3021 Locust Street, Denver, CO 80207
MLS# 3303177Listed by: KELLER WILLIAMS ADVANTAGE REALTY LLC - Open Sun, 11:30am to 1:30pmNew
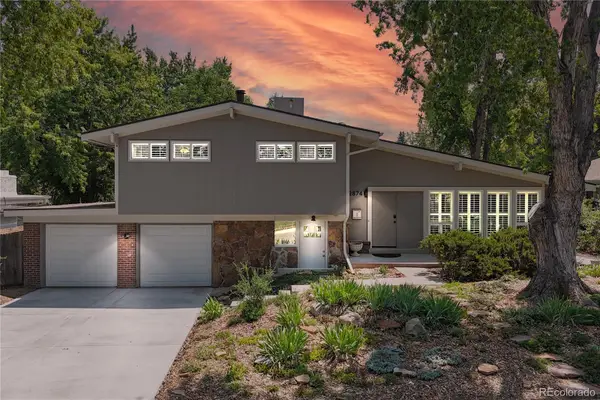 $649,900Active4 beds 3 baths2,351 sq. ft.
2874 S Willow Court, Denver, CO 80231
MLS# 3216801Listed by: KENTWOOD REAL ESTATE DTC, LLC - New
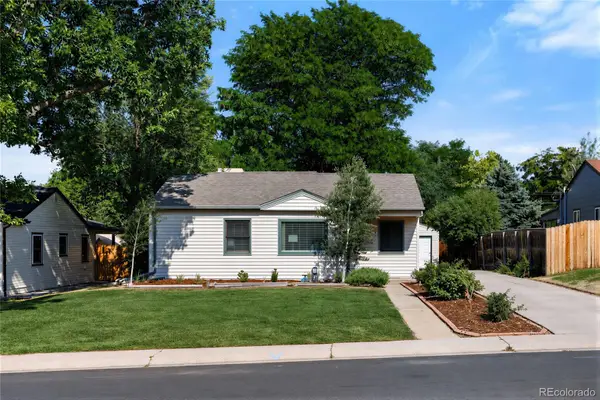 $600,000Active3 beds 1 baths1,440 sq. ft.
3412 S Elm Street, Denver, CO 80222
MLS# 4507031Listed by: ATLAS REAL ESTATE GROUP - New
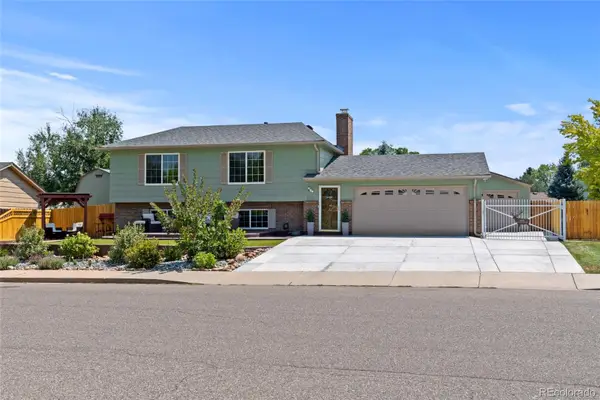 $675,000Active3 beds 2 baths1,892 sq. ft.
4610 S Garrison Street, Littleton, CO 80123
MLS# 8153536Listed by: RE/MAX ALLIANCE - New
 $335,000Active1 beds 1 baths668 sq. ft.
1208 Quitman Street #207, Denver, CO 80204
MLS# 2432486Listed by: TRELORA REALTY, INC. - New
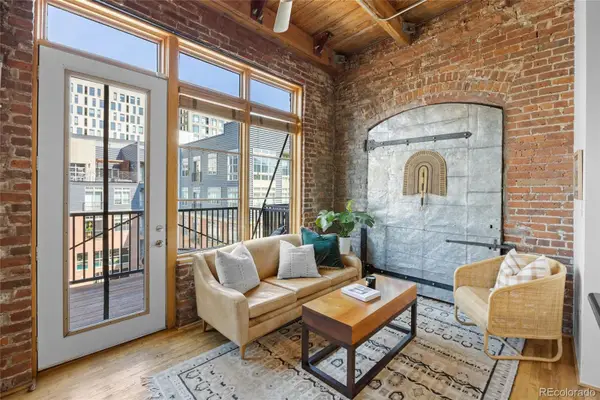 $415,000Active1 beds 2 baths838 sq. ft.
2960 Inca Street #408, Denver, CO 80202
MLS# 4247542Listed by: COMPASS - DENVER - Coming Soon
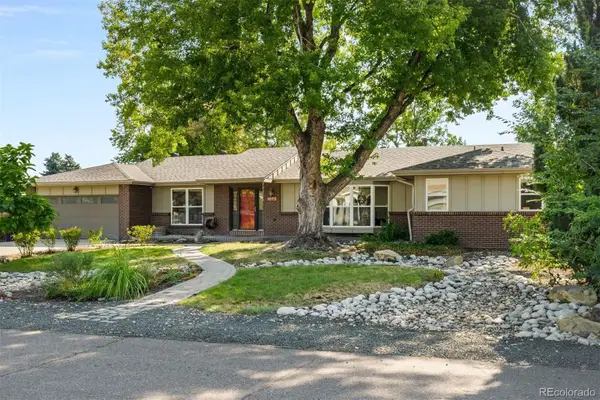 $775,000Coming Soon4 beds 3 baths
1070 S Elmira Street, Denver, CO 80247
MLS# 5912347Listed by: LIV SOTHEBY'S INTERNATIONAL REALTY - Coming Soon
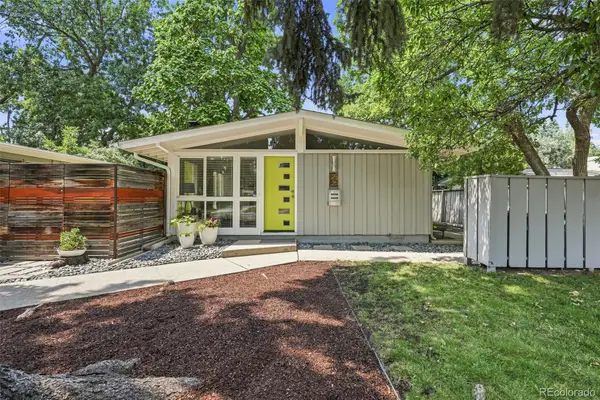 $575,000Coming Soon3 beds 1 baths
2525 S Lowell Boulevard, Denver, CO 80219
MLS# 6142102Listed by: KENTWOOD REAL ESTATE DTC, LLC - New
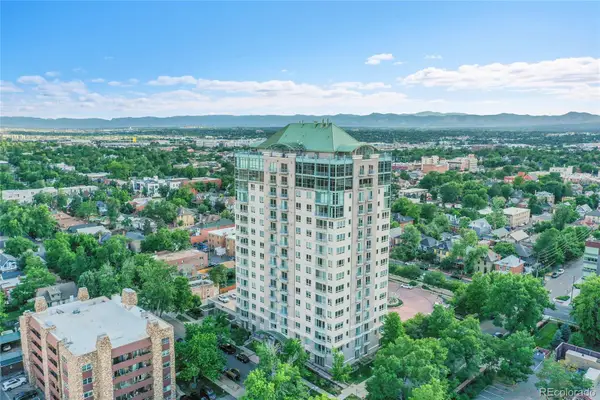 $850,000Active2 beds 2 baths1,503 sq. ft.
400 E 3rd Avenue #1203, Denver, CO 80203
MLS# 6329647Listed by: THE STELLER GROUP, INC


Protect your home and budget from life's surprises with an Assurant Home Warranty, backed by a partner that supports you through every step of homeownership. Explore Plans.
© 2023 - 2026 ERA Franchise Systems LLC. All rights reserved. ERA Franchise Systems LLC fully supports the principles of the Fair Housing Act and the Equal Opportunity Act. ERA, ERA Real Estate powered, and their respective logos are registered service marks of ERA Franchise Systems LLC. Each office is independently owned and operated.