
1161 S Alton Street #A, Denver, CO 80247
Local realty services provided by:ERA Shields Real Estate
1161 S Alton Street #A,Denver, CO 80247
$320,000
- 2 Beds
- 2 Baths
- - sq. ft.
- Townhouse
- Sold
Listed by: becky crockett
Office: crockett and company
MLS#:2258190
Source:ML
Sorry, we are unable to map this address
Price summary
- Price:$320,000
- Monthly HOA dues:$418
About this home
Located on the west end of the building, this quiet and well-located condo is steps away from a well-maintained swimming pool...perfect for these warm summer days! This community also provides a clubhouse, meeting room and work-out space as well!. The covered patio offers privacy and is a perfect outdoor entertaining space. The complex is centrally located near Central Denver, Cherry Creek, Aurora (including the medical center) and the Denver Tech Center.
The property is move-in ready with new smoke alarms, new CO detectors, new light fixtures and medicine cabinets in the bathrooms, newer paint and new carpet. The sliding screen door for the patio is on order and will be installed prior to closing. The sellers have taken great care of this amazing condo and it shows!
Contact an agent
Home facts
- Year built:1997
- Subdivision & Development:Turtle Creek
- Listing ID #:2258190
Rooms and interior
- Bedrooms:2
- Total bathrooms:2
- Full bathrooms:1
- Flooring:Carpet, Linoleum, Tile, Vinyl
- Kitchen Description:Dishwasher, Disposal, Microwave, Range, Refrigerator, Self Cleaning Oven
Heating and cooling
- Cooling:Central Air
- Heating:Forced Air
- Central air:Yes
Structure and exterior
- Roof:Composition
- Year built:1997
- Lot Features:Corner, Landscaped, Near Public Transit
- Architectural Style:Contemporary
- Construction Materials:Brick, Frame
- Exterior Features:Covered, Patio
- Levels:1 Story
Schools
- High school:Overland
- Middle school:Prairie
- Elementary school:Village East
Utilities
- Water:Public
- Sewer:Community Sewer
Finances and disclosures
- Price:$320,000
- Tax amount:$2,224 (2025)
Features and amenities
- Laundry features:Dryer, In Unit, Washer
- Amenities:Carbon Monoxide Detector(s), Double Pane Windows, Gas Water Heater, Smoke Detector(s), Window Coverings
- Pool features:Outdoor Pool
Parking
- Total parking spaces:1
- Parking description:Dry Walled
- Garage:Yes
- Garage spaces:1
 Based on information submitted to the MLS GRID as of August 10, 2026 07:41 AM. All data is obtained from various sources and may not have been verified by broker or MLS GRID. Supplied Open House information is subject to change without notice. All information should be independently reviewed and verified for accuracy. Properties may or may not be listed by the office/agent presenting the information.
New listings near 1161 S Alton Street #A
- New
 $500,000Active1 beds 2 baths1,091 sq. ft.
1801 Wynkoop Street #203, Denver, CO 80202
MLS# 8515278Listed by: METRO HOME FINDERS - New
 $279,900Active2 beds 2 baths928 sq. ft.
1121 Albion Street #710, Denver, CO 80220
MLS# 2020914Listed by: RE/MAX ALLIANCE - Open Sat, 10:30am to 12pmNew
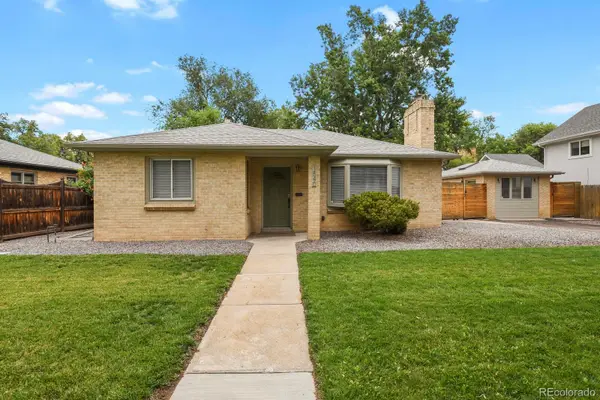 $559,000Active3 beds 2 baths937 sq. ft.
1540 Niagara Street, Denver, CO 80220
MLS# 7470304Listed by: HOMESMART - New
 $474,900Active1 beds 2 baths908 sq. ft.
1898 S Bannock Street #305, Denver, CO 80223
MLS# 2574417Listed by: THE AGENCY - DENVER - Coming Soon
 $299,500Coming Soon2 beds 2 baths
2500 S York Street #302, Denver, CO 80210
MLS# 4476825Listed by: YOUR CASTLE REALTY LLC - New
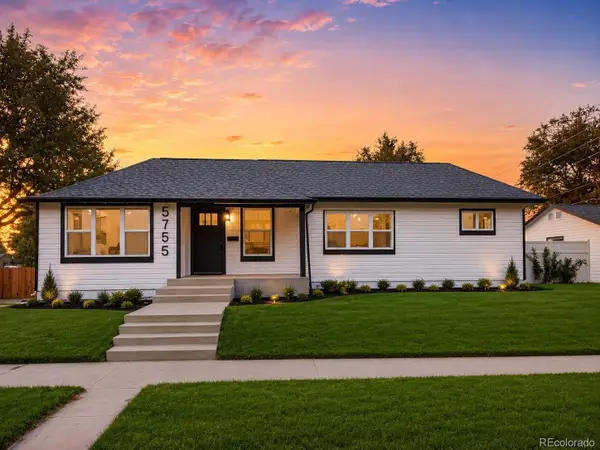 $639,000Active3 beds 2 baths1,905 sq. ft.
5755 W 43rd Avenue, Denver, CO 80212
MLS# 4590836Listed by: LYNN REAL ESTATE - New
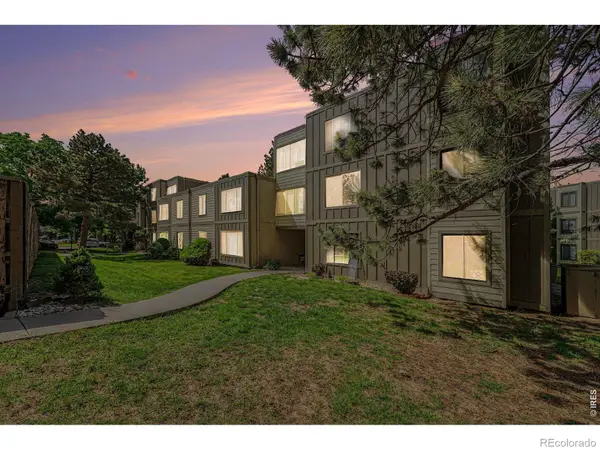 $300,000Active3 beds 2 baths1,320 sq. ft.
2525 S Dayton Way #2305, Denver, CO 80231
MLS# IR1066114Listed by: LMA REAL ESTATE SOLUTIONS - Coming SoonOpen Sat, 11am to 1pm
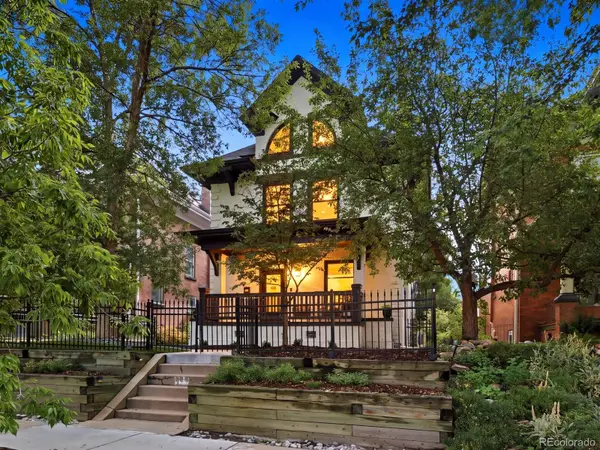 $1,175,000Coming Soon4 beds 4 baths
784 N Corona Street, Denver, CO 80218
MLS# 5378914Listed by: THE AGENCY - DENVER - New
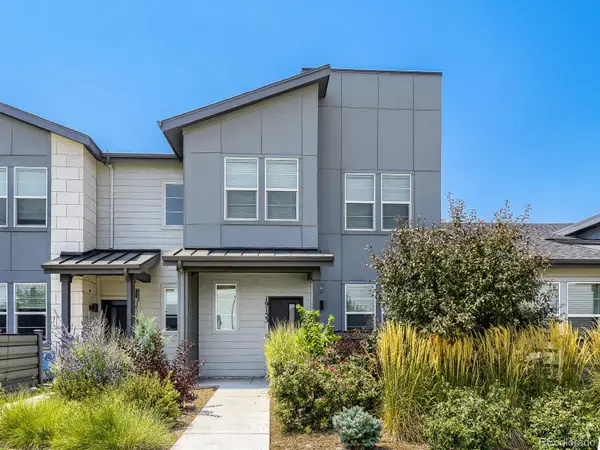 $489,900Active4 beds 3 baths1,836 sq. ft.
19153 E 65th Place #5, Denver, CO 80249
MLS# 8788772Listed by: RESIDENT REALTY NORTH METRO LLC 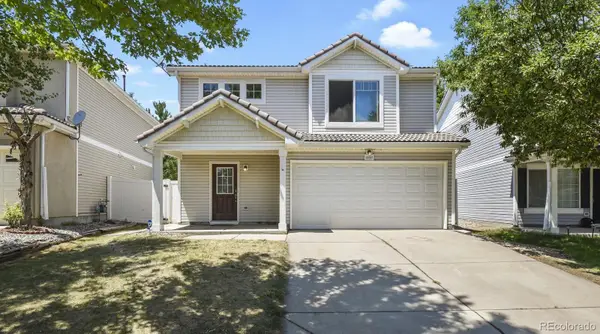 $429,900Active3 beds 3 baths1,509 sq. ft.
21517 E 43rd Place, Denver, CO 80249
MLS# 2668798Listed by: HOMESMART REALTY


Protect your home and budget from life's surprises with an Assurant Home Warranty, backed by a partner that supports you through every step of homeownership. Explore Plans.
© 2023 - 2026 ERA Franchise Systems LLC. All rights reserved. ERA Franchise Systems LLC fully supports the principles of the Fair Housing Act and the Equal Opportunity Act. ERA, ERA Real Estate powered, and their respective logos are registered service marks of ERA Franchise Systems LLC. Each office is independently owned and operated.