
1175 N Emerson Street #111, Denver, CO 80218
Local realty services provided by:LUX Real Estate Company ERA Powered
1175 N Emerson Street #111,Denver, CO 80218
$248,000
- 2 Beds
- 1 Baths
- - sq. ft.
- Condominium
- Sold
Listed by: lindsey reichwald, elizabeth confalone
Office: compass - denver
MLS#:3125516
Source:ML
Sorry, we are unable to map this address
Price summary
- Price:$248,000
- Monthly HOA dues:$498
About this home
Welcome to Unit 111 at The Riviera, ideally situated in the heart of Capitol Hill. This desirable first-floor rear unit offers a peaceful setting with a private balcony overlooking the building's grassy common area—an inviting spot to enjoy your morning coffee or unwind at the end of the day.
Inside, you'll find two bedrooms, a functional layout, and an excellent opportunity for both owner-occupants and investors. Move right in and enjoy the home as-is, or bring your vision and update the space to create something truly special.
Additional highlights include a reserved off-street parking space, secure building access, and a location that puts you just moments from Capitol Hill's vibrant restaurants, coffee shops, parks, grocery stores, and nightlife. Enjoy easy access to downtown Denver, Cherry Creek, and public transportation while living in one of Denver's most walkable neighborhoods.
Whether you're seeking an affordable place to call home or a property with great potential, Unit 111 offers comfort, convenience, and opportunity in an unbeatable location.
Some photos may be virtually staged.
Seller's preferred lender is offering a one year, 1% complimentary buy-down to qualified buyers for an average savings of $2100 for the first year. Reach out to listing agent for more information....
Contact an agent
Home facts
- Year built:1954
- Listing ID #:3125516
Rooms and interior
- Bedrooms:2
- Total bathrooms:1
- Full bathrooms:1
- Flooring:Wood
- Kitchen Description:Oven, Pantry, Range, Refrigerator
Heating and cooling
- Cooling:Air Conditioning-Room
- Heating:Baseboard, Hot Water, Radiant
Structure and exterior
- Roof:Rolled/Hot Mop
- Year built:1954
- Construction Materials:Brick
- Exterior Features:Balcony, Patio
- Levels:1 Story
Schools
- High school:East
- Middle school:Morey
- Elementary school:Dora Moore
Utilities
- Water:Public
- Sewer:Public Sewer
Finances and disclosures
- Price:$248,000
- Tax amount:$1,691 (2024)
Parking
- Total parking spaces:1
- Parking description:Asphalt
 Based on information submitted to the MLS GRID as of July 2, 2026 08:45 PM. All data is obtained from various sources and may not have been verified by broker or MLS GRID. Supplied Open House information is subject to change without notice. All information should be independently reviewed and verified for accuracy. Properties may or may not be listed by the office/agent presenting the information.
New listings near 1175 N Emerson Street #111
- New
 $900,000Active5 beds 4 baths3,468 sq. ft.
1107 S Ammons Street, Denver, CO 80232
MLS# 3828199Listed by: SMART CHOICE REALTY PRO - New
 $235,000Active2 beds 2 baths940 sq. ft.
2206 E 38th Avenue, Denver, CO 80205
MLS# 5549911Listed by: TEAM GONZALEZ REAL ESTATE, LLC - New
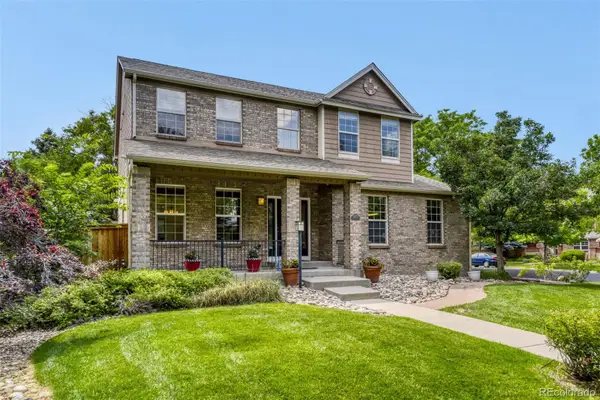 $1,099,000Active5 beds 4 baths3,725 sq. ft.
217 S Syracuse Street, Denver, CO 80230
MLS# 3487878Listed by: RE/MAX PROFESSIONALS - Coming Soon
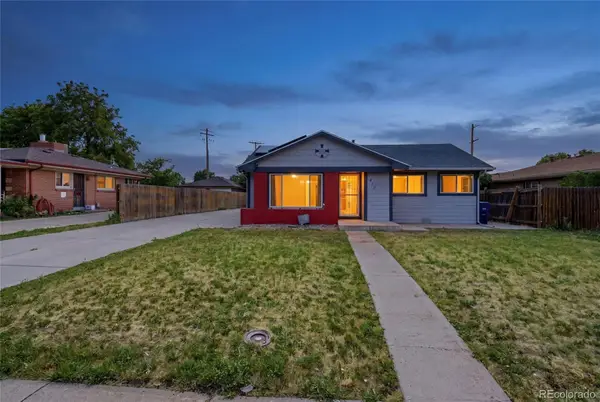 $450,000Coming Soon3 beds 2 baths
485 Zenobia Street, Denver, CO 80204
MLS# 2635227Listed by: EXP REALTY, LLC - Coming Soon
 $899,000Coming Soon3 beds 3 baths
10375 W Iliff Avenue, Denver, CO 80227
MLS# 8127448Listed by: RE/MAX PROFESSIONALS - Coming Soon
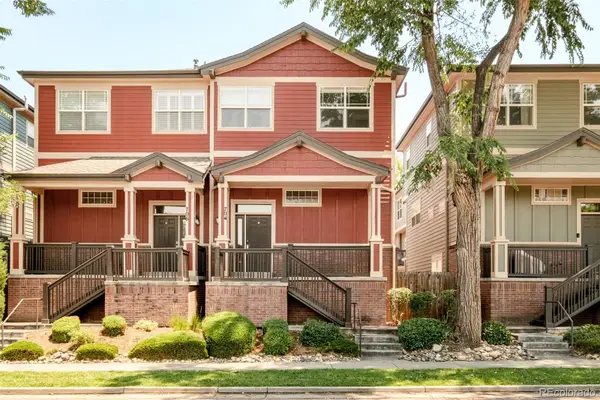 $625,000Coming Soon3 beds 3 baths
704 Albion Street, Denver, CO 80220
MLS# 5012332Listed by: MILEHIMODERN - New
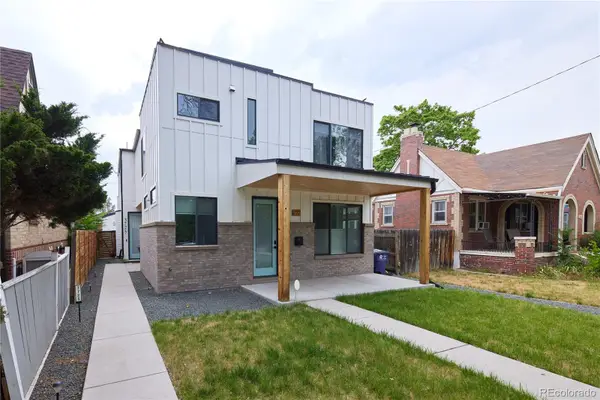 $969,000Active2 beds 4 baths1,705 sq. ft.
3725 Vallejo Street, Denver, CO 80211
MLS# 2215088Listed by: ZBELL, LLC - New
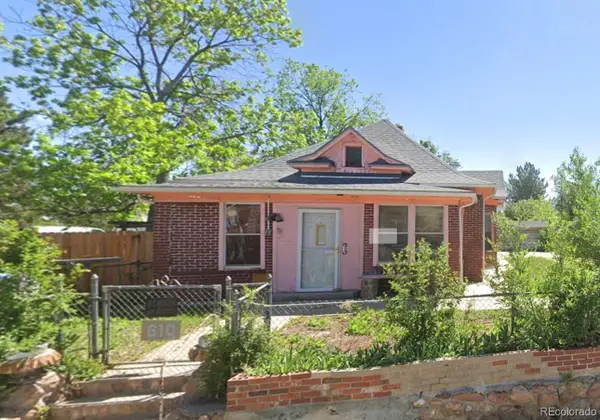 $289,000Active2 beds 2 baths1,230 sq. ft.
610 Quitman Street, Denver, CO 80204
MLS# 2760924Listed by: MEGASTAR REALTY - New
 $759,900Active4 beds 3 baths2,157 sq. ft.
580 S Field Court, Denver, CO 80226
MLS# 7488395Listed by: NEXT REALTY & MANAGEMENT, LLC - Coming Soon
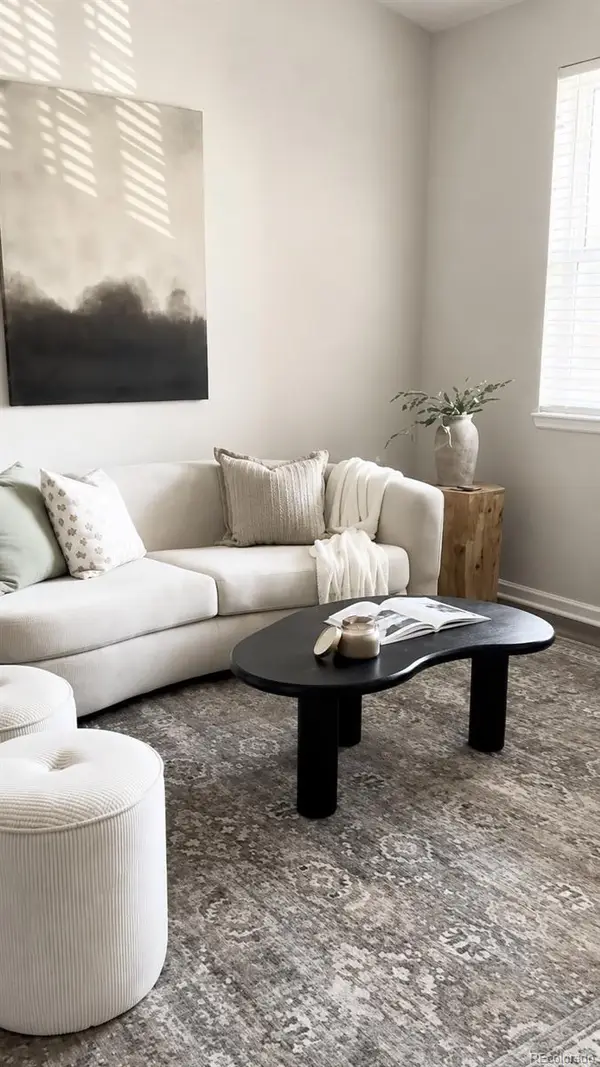 $360,000Coming Soon2 beds 2 baths
10331 W Girton Drive #204, Denver, CO 80227
MLS# 8829419Listed by: COMPASS - DENVER


Protect your home and budget from life's surprises with an Assurant Home Warranty, backed by a partner that supports you through every step of homeownership. Explore Plans.
© 2023 - 2026 ERA Franchise Systems LLC. All rights reserved. ERA Franchise Systems LLC fully supports the principles of the Fair Housing Act and the Equal Opportunity Act. ERA, ERA Real Estate powered, and their respective logos are registered service marks of ERA Franchise Systems LLC. Each office is independently owned and operated.