
10331 W Girton Drive #204, Denver, CO 80227
Local realty services provided by:ERA Teamwork Realty
10331 W Girton Drive #204,Denver, CO 80227
$360,000
- 2 Beds
- 2 Baths
- - sq. ft.
- Condominium
- Coming Soon
Listed by: sarah nolan, kori biernacki
Office: compass - denver
MLS#:8829419
Source:ML
Price summary
- Price:$360,000
- Monthly HOA dues:$388
About this home
Freshly updated and move-in ready, this inviting top-floor Lakewood condo offers an effortless blend of comfort, style, and convenience - with no neighbors above you. The thoughtfully refreshed interior features new paint, luxury vinyl plank flooring, plush new carpet (being installed on June 29th - new photos to follow!), and newer stainless steel appliances, creating a bright, polished backdrop throughout.
The functional layout includes two spacious bedrooms and two bathrooms, offering flexibility for everyday living, guests, or a home office. Two reserved parking spaces add an additional layer of ease and convenience. With its low-maintenance appeal and convenient proximity to nearby shopping, dining, parks, and major commuter routes, this home is an exceptional opportunity for a first-time buyer, investor, or anyone seeking an updated space in Lakewood.
Contact an agent
Home facts
- Year built:2004
- Listing ID #:8829419
Rooms and interior
- Bedrooms:2
- Total bathrooms:2
- Full bathrooms:2
- Flooring:Carpet, Linoleum, Tile
- Kitchen Description:Dishwasher, Range, Refrigerator
Heating and cooling
- Cooling:Central Air
- Heating:Forced Air, Natural Gas
- Central air:Yes
Structure and exterior
- Roof:Composition
- Year built:2004
- Construction Materials:Brick, Frame, Vinyl Siding
- Exterior Features:Balcony
- Levels:2 Story
Schools
- High school:Bear Creek
- Middle school:Carmody
- Elementary school:Bear Creek
Utilities
- Water:Public
- Sewer:Public Sewer
Finances and disclosures
- Price:$360,000
- Tax amount:$2,809 (2025)
Features and amenities
- Laundry features:Dryer, In Unit, Washer
- Amenities:Double Pane Windows, Smoke Detector(s), Window Treatments
- Pool features:Private
Parking
- Total parking spaces:2
 Based on information submitted to the MLS GRID as of July 4, 2026 04:49 PM. All data is obtained from various sources and may not have been verified by broker or MLS GRID. Supplied Open House information is subject to change without notice. All information should be independently reviewed and verified for accuracy. Properties may or may not be listed by the office/agent presenting the information.
New listings near 10331 W Girton Drive #204
- New
 $479,900Active1 beds 1 baths1,142 sq. ft.
1499 Blake Street #4U, Denver, CO 80202
MLS# 3934287Listed by: DOMINION REALTY GROUP LLC - Coming Soon
 $530,000Coming Soon1 beds 2 baths
6618 E Lowry Boulevard #210, Denver, CO 80230
MLS# 4959815Listed by: EXP REALTY, LLC - New
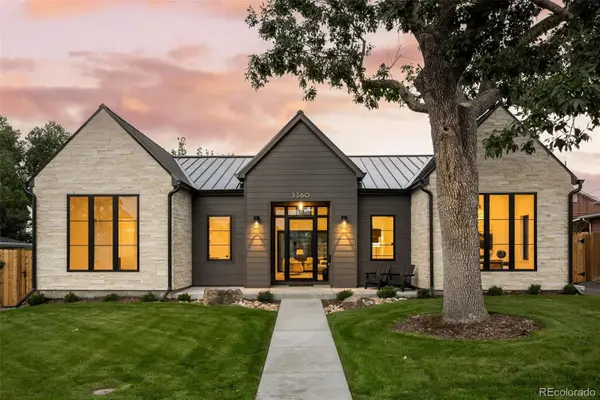 $2,675,000Active5 beds 5 baths5,048 sq. ft.
3360 S Dexter Street, Denver, CO 80222
MLS# 6106267Listed by: COMPASS - DENVER - Coming Soon
 $2,599,000Coming Soon5 beds 6 baths
2828 Vallejo Street Street, Denver, CO 80211
MLS# 7749760Listed by: ICON REAL ESTATE, LLC - Coming Soon
 $275,000Coming Soon2 beds 2 baths
8600 E Alameda Avenue #13-204, Denver, CO 80247
MLS# 3821902Listed by: WORTH CLARK REALTY - Coming Soon
 $1,700,000Coming Soon7 beds 4 baths
844 N Marion Street, Denver, CO 80218
MLS# 9187199Listed by: KELLER WILLIAMS INTEGRITY REAL ESTATE LLC - New
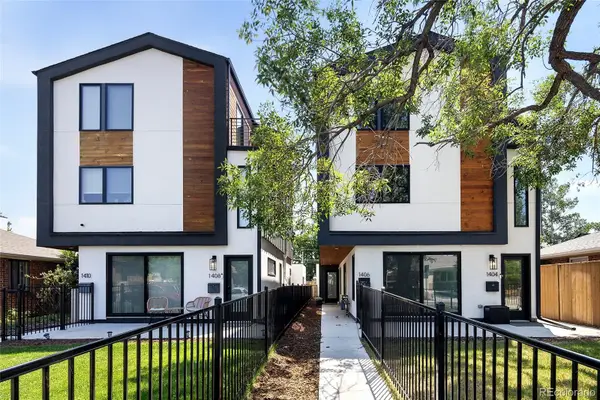 $654,000Active3 beds 4 baths1,638 sq. ft.
1406 Zenobia Street, Denver, CO 80204
MLS# 6406179Listed by: KENTWOOD REAL ESTATE CHERRY CREEK - Coming Soon
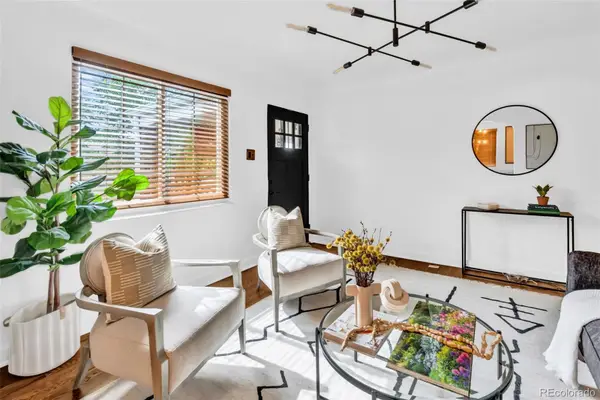 $619,900Coming Soon3 beds 2 baths
3430 N Harrison Street, Denver, CO 80205
MLS# 8967614Listed by: KELLER WILLIAMS INTEGRITY REAL ESTATE LLC - Coming Soon
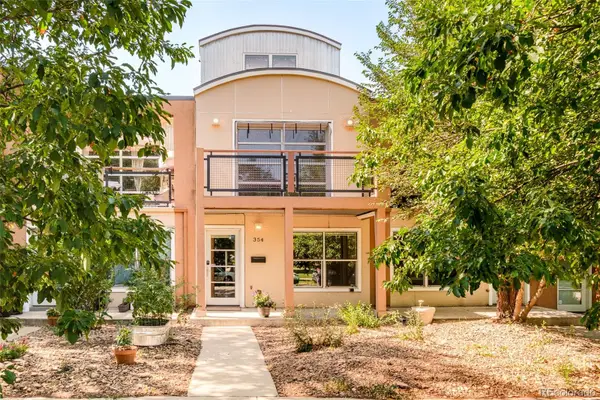 $785,000Coming Soon3 beds 4 baths
354 W Archer Place, Denver, CO 80223
MLS# 2093050Listed by: MILEHIMODERN - New
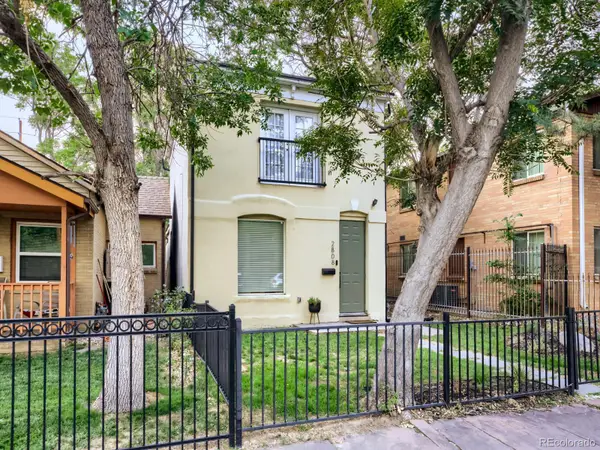 $689,000Active3 beds 2 baths1,815 sq. ft.
2808 California Street, Denver, CO 80205
MLS# 5833198Listed by: COMPASS - DENVER


Protect your home and budget from life's surprises with an Assurant Home Warranty, backed by a partner that supports you through every step of homeownership. Explore Plans.
© 2023 - 2026 ERA Franchise Systems LLC. All rights reserved. ERA Franchise Systems LLC fully supports the principles of the Fair Housing Act and the Equal Opportunity Act. ERA, ERA Real Estate powered, and their respective logos are registered service marks of ERA Franchise Systems LLC. Each office is independently owned and operated.