
1200 Jasmine Street, Denver, CO 80220
Local realty services provided by:LUX Real Estate Company ERA Powered
1200 Jasmine Street,Denver, CO 80220
$630,000
- 3 Beds
- 2 Baths
- - sq. ft.
- Single family
- Sold
Listed by: beth anne davis
Office: exit realty dtc, cherry creek, pikes peak.
MLS#:4839259
Source:ML
Sorry, we are unable to map this address
Price summary
- Price:$630,000
About this home
Here's your chance if you missed it the first time! *Back on market at no fault of Sellers. Buyers terminated due to Loan.* This 3 bed, 2 bath home offers a perfect blend of original character and contemporary upgrades, making it standout in the Mayfair community. Step inside to find original hardwood floors, large windows and classic coved ceilings that embrace the timeless roots, paired seamlessly with modern fixtures and newer mechanicals for comfortable, worry-free living. The open floor plan creates an easy flow between living spaces, while central air keeps things comfortable year round. Appliances including the washer & dryer are newer, Sellers have updated most of the home's major components since 2020. After purchasing, Sellers refinished the floors, painted interior and exterior, remodeled both bathrooms and updated the kitchen adding quartz countertops, an apron sink, gas range and ample storage. Thoughtful details like the top-down bottom-up window shades, ceiling fans, trim/millwork and original cast-iron bathtub, create warmth and character that is increasingly hard to find. The fully fenced yards offer privacy and space in front and back for pets, play or relaxing. The low maintenance landscaping is easy to manage through all of Denver's seasons, so you can spend more time enjoying the outdoors and less time maintaining it. Those needing extra storage will also appreciate the oversized 2 car garage, a rare find in this location and perfect for vehicles, tools or hobbies. Great news for Buyers- the home already has radon mitigation, a newer tankless water heater (2023) and Sellers are replacing the roof on the home prior to closing! Situated on a corner lot within walking distance to Mayfair Park, nearby grocery stores, local shops, and just minutes from Downtown or the popular 9th and Colorado development, this area offers the best of convenient, connected living. Come see for yourself and imagine the possibilities!...
Contact an agent
Home facts
- Year built:1948
- Subdivision & Development:Mayfair
- Listing ID #:4839259
Rooms and interior
- Bedrooms:3
- Total bathrooms:2
- Full bathrooms:1
- Flooring:Tile, Wood
- Kitchen Description:Dishwasher, Disposal, Eat-in Kitchen, Microwave, Oven, Range, Refrigerator
- Basement:Yes
- Basement Description:Crawl Space
Heating and cooling
- Cooling:Central Air
- Heating:Forced Air, Natural Gas
- Central air:Yes
Structure and exterior
- Roof:Composition
- Year built:1948
- Lot Features:Corner, Level, Near Public Transit, Sprinklers In Front, Sprinklers In Rear
- Architectural Style:Traditional
- Construction Materials:Brick, Frame, Metal Siding
- Exterior Features:Covered, Dog Run, Front Porch, Patio, Private Yard, Rain Gutters
- Levels:1 Story
Schools
- High school:George Washington
- Middle school:Hill
- Elementary school:Palmer
Utilities
- Water:Public
- Sewer:Public Sewer
Finances and disclosures
- Price:$630,000
- Tax amount:$3,325 (2025)
Features and amenities
- Laundry features:Dryer, In Unit, Laundry Closet, Washer
- Amenities:Carbon Monoxide Detector(s), Double Pane Windows, Radon Detector, Smoke Detector(s), Tankless Water Heater, Window Coverings
Parking
- Total parking spaces:2
- Parking description:Concrete Driveway, Oversized
- Garage:Yes
- Garage spaces:2
 Based on information submitted to the MLS GRID as of September 16, 2026 07:17 AM. All data is obtained from various sources and may not have been verified by broker or MLS GRID. Supplied Open House information is subject to change without notice. All information should be independently reviewed and verified for accuracy. Properties may or may not be listed by the office/agent presenting the information.
New listings near 1200 Jasmine Street
- Coming Soon
 $775,000Coming Soon4 beds 4 baths2,781 sq. ft.
5961 Boston Street, Denver, CO 80238
MLS# 7130893Listed by: LIV SOTHEBY'S INTERNATIONAL REALTY - Coming Soon
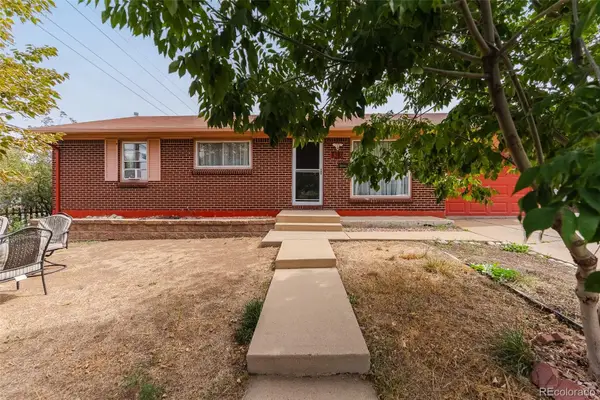 $490,000Coming Soon5 beds 2 baths1,950 sq. ft.
8382 Navajo Street, Denver, CO 80221
MLS# 6358907Listed by: BLUE PEBBLE HOMES - Coming Soon
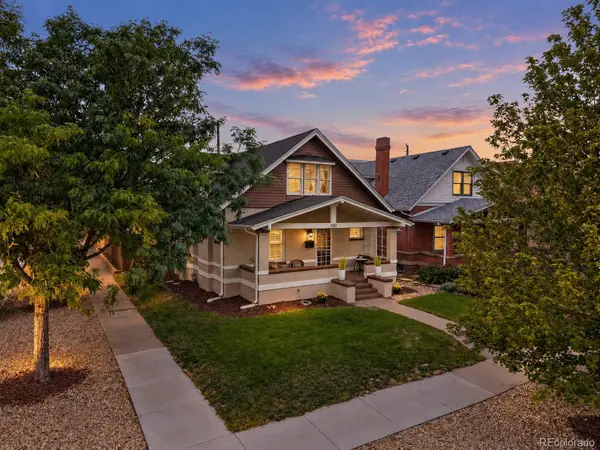 $900,000Coming Soon4 beds 2 baths2,731 sq. ft.
3303 N Gaylord Street, Denver, CO 80205
MLS# 9603109Listed by: ART OF HOME - Coming Soon
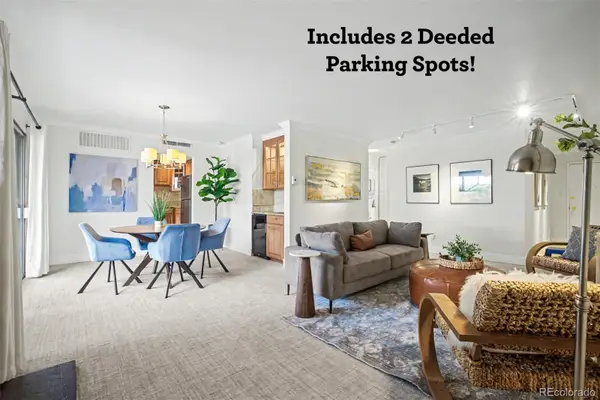 $359,900Coming Soon2 beds 2 baths1,059 sq. ft.
700 N Washington Street #202, Denver, CO 80203
MLS# 1542167Listed by: COMPASS - DENVER - Coming Soon
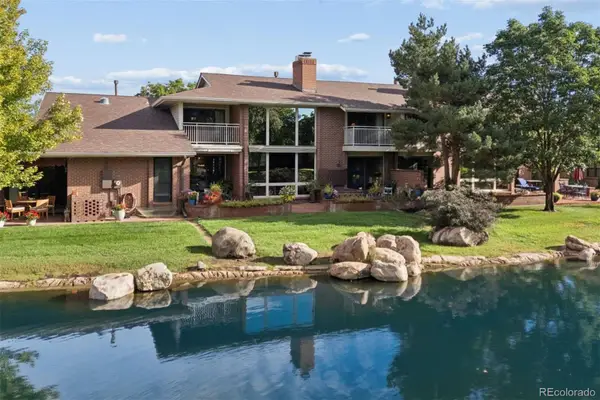 $1,780,000Coming Soon3 beds 4 baths4,737 sq. ft.
2800 S University Boulevard #141, Denver, CO 80210
MLS# 5094132Listed by: LIV SOTHEBY'S INTERNATIONAL REALTY - Coming Soon
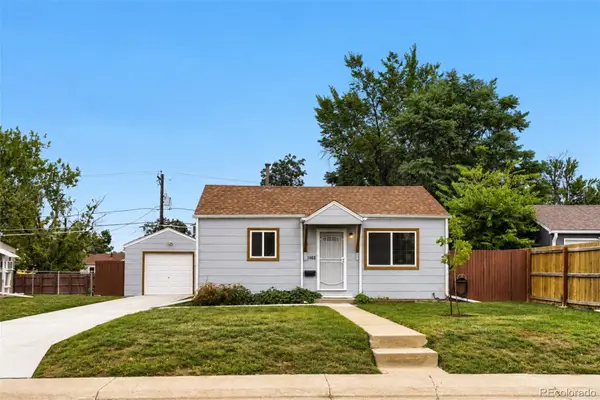 $375,000Coming Soon2 beds 1 baths682 sq. ft.
1460 S Osceola Street, Denver, CO 80219
MLS# 5858078Listed by: RE/MAX PROFESSIONALS - Coming Soon
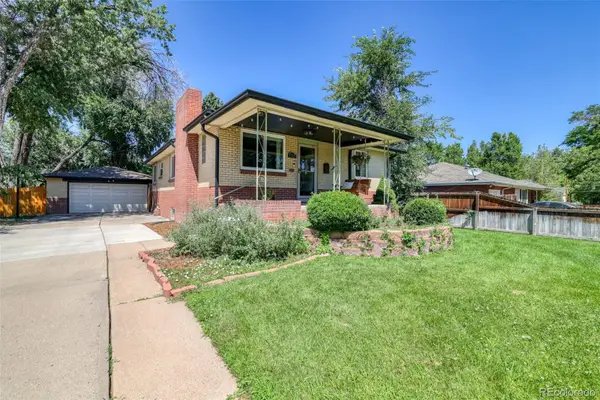 $699,000Coming Soon4 beds 2 baths2,434 sq. ft.
1717 S Clayton Street, Denver, CO 80210
MLS# 5914507Listed by: MODUS REAL ESTATE - Coming SoonOpen Sat, 11am to 1pm
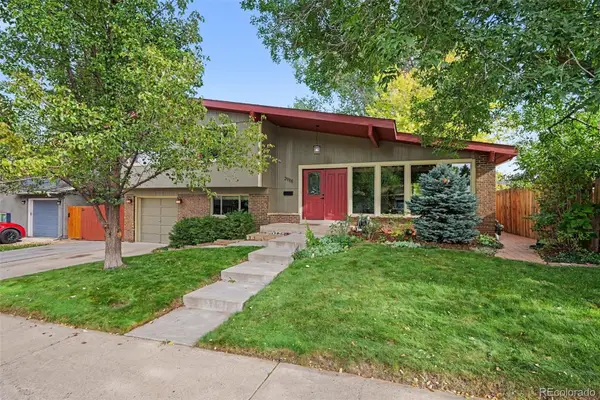 $715,000Coming Soon4 beds 3 baths2,478 sq. ft.
2988 S Wabash Street, Denver, CO 80231
MLS# 2363957Listed by: NEW VISION REALTY - Coming SoonOpen Sat, 11am to 2pm
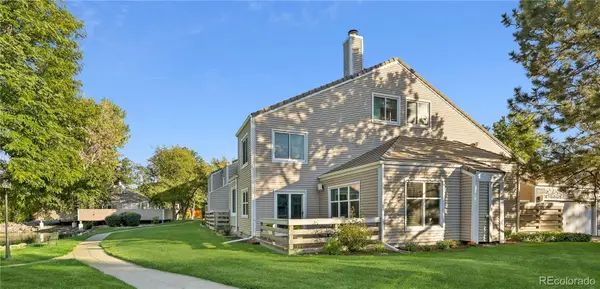 $450,000Coming Soon2 beds 3 baths1,976 sq. ft.
2290 S Yosemite Circle, Denver, CO 80231
MLS# 2058350Listed by: KELLER WILLIAMS DTC - Coming Soon
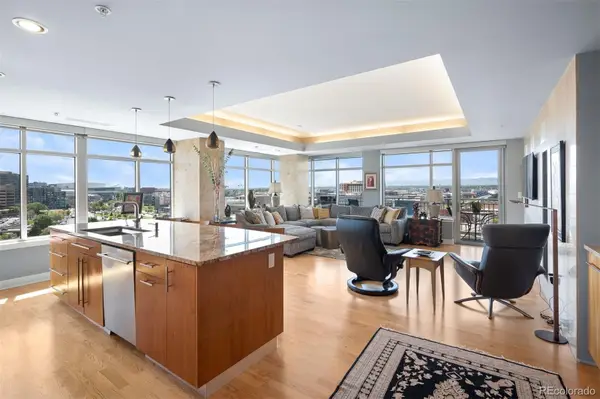 $1,550,000Coming Soon2 beds 3 baths2,435 sq. ft.
1411 Wynkoop Street #1003, Denver, CO 80202
MLS# 4008540Listed by: LIV SOTHEBY'S INTERNATIONAL REALTY


Protect your home and budget from life's surprises with an Assurant Home Warranty, backed by a partner that supports you through every step of homeownership. Explore Plans.
© 2023 - 2026 ERA Franchise Systems LLC. All rights reserved. ERA Franchise Systems LLC fully supports the principles of the Fair Housing Act and the Equal Opportunity Act. ERA, ERA Real Estate powered, and their respective logos are registered service marks of ERA Franchise Systems LLC. Each office is independently owned and operated.