
8076 E 53rd Drive, Denver, CO 80238
Local realty services provided by:ERA Teamwork Realty
8076 E 53rd Drive,Denver, CO 80238
$625,000
- 2 Beds
- 4 Baths
- 2,478 sq. ft.
- Townhouse
- Coming Soon
Listed by: vicki howard
Office: keller williams realty downtown llc.
MLS#:3752052
Source:ML
Price summary
- Price:$625,000
- Price per sq. ft.:$252.22
- Monthly HOA dues:$58
About this home
Home sweet home! Located in the desirable Central Park neighborhood with miles of hiking and biking trails as well as the green open spaces of the Rocky Mountain Arsenal National Wildlife Refuge, this beautiful townhome will surely impress you. A cozy front porch greets you upon arrival! The modern interior showcases a neutral palette, wood-look flooring downstairs, and plush carpet on the upper level. If entertaining is on your mind, you'll LOVE the open layout that creates a seamless flow between the main living areas! The impressive kitchen boasts built-in appliances, Corian counters, recessed lighting, a pantry, white shaker cabinetry, and an island with a breakfast bar. Upstairs, the well-appointed bedrooms await, along with a large loft offering versatile space ideal for an office or play area. The main bedroom is a true retreat, featuring a walk-in closet and an ensuite with dual sinks, a soaking tub, and a separate sit-down shower. Downstairs, the FINISHED basement delivers a whole additional level of living space, complete with its own bathroom, ready to serve as a rec room, family room, home office, or guest retreat. Need space for enjoying BBQ or relaxing after a busy day? The private side yard with custom deck is perfect for outdoor dining and unwinding! The attached 2-car garage offers great storage options. A short distance to Central Park's multiple parks, pools, and schools, with a quick commute to Downtown, DIA, and the Anschutz Medical Campus, and minutes from shopping, restaurants, entertainment, and major highways. With beautiful finishes, thoughtful design, and a newly finished lower level, this home is ready for you!...
Contact an agent
Home facts
- Year built:2015
- Subdivision & Development:Stapleton
- Listing ID #:3752052
Rooms and interior
- Bedrooms:2
- Total bathrooms:4
- Full bathrooms:2
- Half bathrooms:2
- Flooring:Carpet, Concrete, Laminate, Vinyl
- Bathrooms Description:Five Piece Bath
- Kitchen Description:Dishwasher, Disposal, Eat-in Kitchen, Kitchen Island, Microwave, Pantry, Range, Refrigerator
- Basement:Yes
- Basement Description:Finished, Full
- Living area:2,478 sq. ft.
Heating and cooling
- Cooling:Central Air
- Heating:Forced Air
- Central air:Yes
Structure and exterior
- Roof:Composition
- Year built:2015
- Building area:2,478 sq. ft.
- Lot area:0.06 Acres
- Construction Materials:Frame, Wood Siding
- Levels:2 Story
Schools
- High school:Northfield
- Middle school:Denver Green
- Elementary school:Bill Roberts E-8
Utilities
- Water:Public
- Sewer:Public Sewer
Finances and disclosures
- Price:$625,000
- Price per sq. ft.:$252.22
- Tax amount:$5,957 (2025)
Features and amenities
- Laundry features:In Unit, Laundry Closet, Washer
- Amenities:Double Pane Windows, Smoke Detector(s)
Parking
- Total parking spaces:2
- Garage:Yes
- Garage spaces:2
 Based on information submitted to the MLS GRID as of September 1, 2026 09:50 PM. All data is obtained from various sources and may not have been verified by broker or MLS GRID. Supplied Open House information is subject to change without notice. All information should be independently reviewed and verified for accuracy. Properties may or may not be listed by the office/agent presenting the information.
New listings near 8076 E 53rd Drive
- Coming Soon
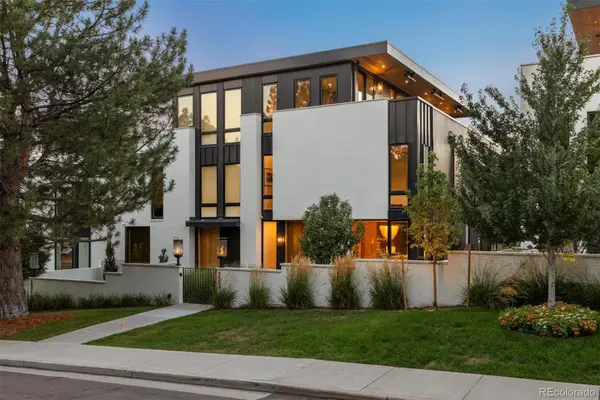 $4,895,000Coming Soon3 beds 5 baths4,836 sq. ft.
223 Garfield Street, Denver, CO 80206
MLS# 5576370Listed by: COMPASS - DENVER - Coming SoonOpen Sat, 11am to 2pm
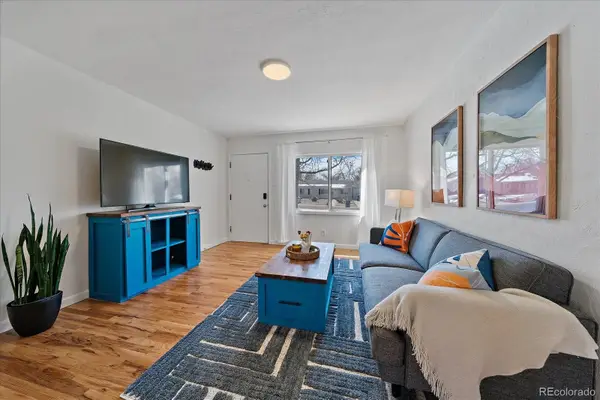 $685,000Coming Soon3 beds 2 baths1,595 sq. ft.
3224 S Elm Street, Denver, CO 80222
MLS# 6234555Listed by: KENTWOOD REAL ESTATE DTC, LLC - Coming Soon
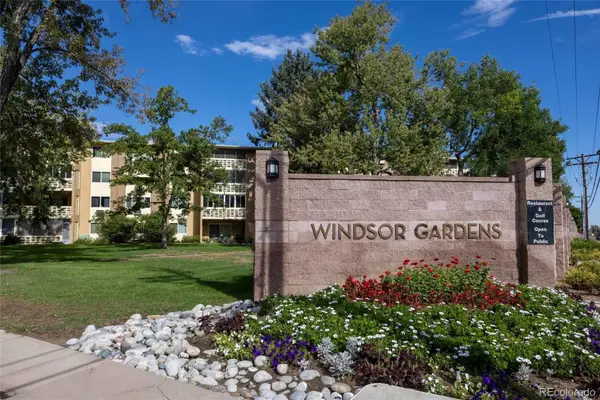 $195,000Coming Soon2 beds 1 baths945 sq. ft.
595 S Alton Way #11C, Denver, CO 80247
MLS# 7963079Listed by: REAL REALTY COLORADO LLC - Coming Soon
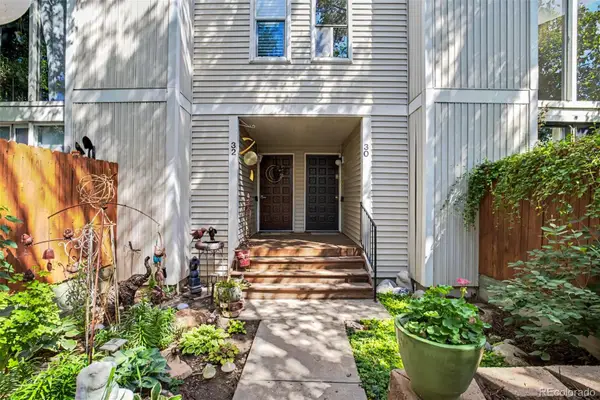 $315,000Coming Soon3 beds 3 baths1,706 sq. ft.
1050 S Monaco Street Parkway #30, Denver, CO 80224
MLS# 8340892Listed by: FIXED RATE REAL ESTATE, LLC - Coming Soon
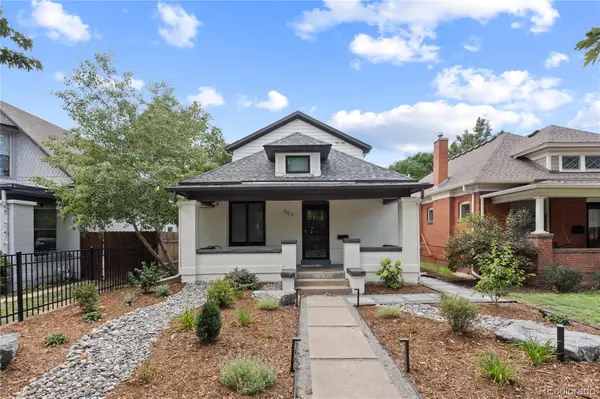 $1,695,000Coming Soon4 beds 3 baths2,716 sq. ft.
507 S Emerson Street, Denver, CO 80209
MLS# 3073607Listed by: COMPASS - DENVER - Coming Soon
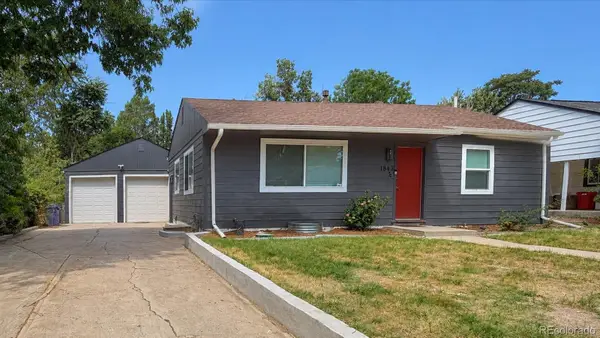 $700,000Coming Soon4 beds 3 baths2,196 sq. ft.
1843 S Eudora Street, Denver, CO 80222
MLS# 9124953Listed by: EXP REALTY, LLC - Coming Soon
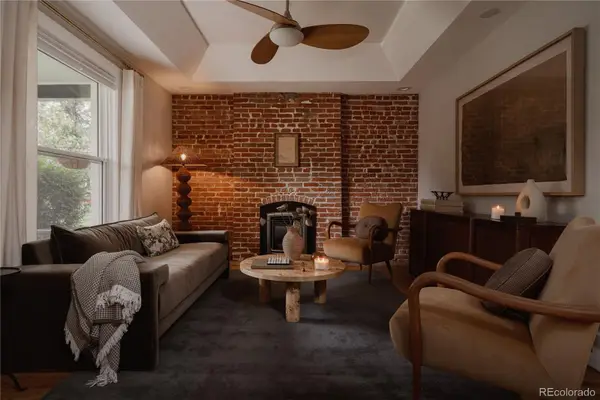 $899,000Coming Soon3 beds 3 baths1,802 sq. ft.
4208 Umatilla Street, Denver, CO 80211
MLS# 5173341Listed by: SERHANT COLORADO LLC - Coming Soon
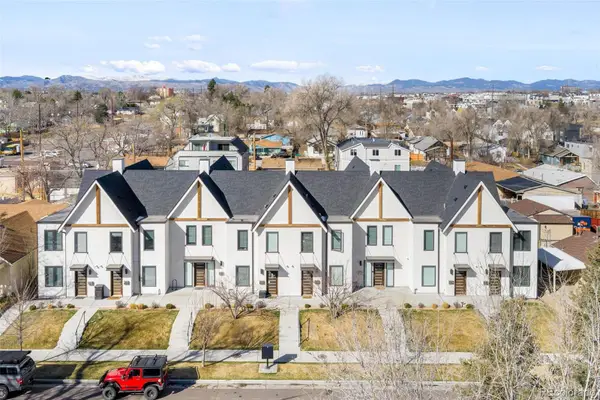 $650,000Coming Soon2 beds 3 baths1,570 sq. ft.
1031 Julian Street, Denver, CO 80204
MLS# 3476055Listed by: COMPASS - DENVER - Coming Soon
 $340,000Coming Soon2 beds 2 baths1,245 sq. ft.
70 W 6th Avenue #110, Denver, CO 80204
MLS# 2213856Listed by: COMPASS - DENVER


Protect your home and budget from life's surprises with an Assurant Home Warranty, backed by a partner that supports you through every step of homeownership. Explore Plans.
© 2023 - 2026 ERA Franchise Systems LLC. All rights reserved. ERA Franchise Systems LLC fully supports the principles of the Fair Housing Act and the Equal Opportunity Act. ERA, ERA Real Estate powered, and their respective logos are registered service marks of ERA Franchise Systems LLC. Each office is independently owned and operated.