
1223 Newton Street, Denver, CO 80204
Local realty services provided by:ERA Teamwork Realty
1223 Newton Street,Denver, CO 80204
$675,000
- 3 Beds
- 3 Baths
- - sq. ft.
- Townhouse
- Coming Soon
Listed by: carson gray
Office: modus real estate
MLS#:2840578
Source:ML
Price summary
- Price:$675,000
About this home
This beautiful three bedroom home was designed with livable functionality in mind featuring a detached one car garage and a huge amount of outdoor living space. Enjoy the huge rooftop patio that offers a hose bib and outdoor power outlet for any of your entertaining or gardening needs. Just inside the patio door is a wet bar with a mini fridge. The primary bedroom has a large walk in closet and is just steps away from the hallway laundry cabinet. The kitchen opens up to an outdoor patio space featuring a hose bib, electrical outlet, and gas hookup for more outdoor relaxing. This home comes with a one year builders warranty as well as a blue tape walkthrough to make sure everything is perfect for you and your family. Contact me for information on rate buy downs and seller concessions.
Contact an agent
Home facts
- Year built:2025
- Listing ID #:2840578
Rooms and interior
- Bedrooms:3
- Total bathrooms:3
- Full bathrooms:2
- Flooring:Wood
- Kitchen Description:Bar Fridge, Convection Oven, Dishwasher, Disposal, Microwave, Oven, Range, Range Hood, Refrigerator, Self Cleaning Oven
- Basement:Yes
- Basement Description:Unfinished
Heating and cooling
- Cooling:Central Air
- Heating:Natural Gas
- Central air:Yes
Structure and exterior
- Roof:Membrane
- Year built:2025
- Architectural Style:Contemporary
- Construction Materials:Concrete, Stucco, Vinyl Siding
- Exterior Features:Balcony, Gas Valve, Lighting, Patio, Rain Gutters, Rooftop
- Levels:3 or More Stories
Schools
- High school:North
- Middle school:Strive Lake
- Elementary school:Eagleton
Utilities
- Water:Public
- Sewer:Public Sewer
Finances and disclosures
- Price:$675,000
- Tax amount:$1,337 (2024)
Features and amenities
- Laundry features:In Unit
- Amenities:Bar Fridge, Carbon Monoxide Detector(s), Double Pane Windows, Gas Water Heater, Tankless Water Heater
Parking
- Total parking spaces:1
- Parking description:220 Volts, Concrete Driveway, Electric Vehicle Charging Station(s)
- Garage:Yes
- Garage spaces:1
 Based on information submitted to the MLS GRID as of May 28, 2026 08:39 PM. All data is obtained from various sources and may not have been verified by broker or MLS GRID. Supplied Open House information is subject to change without notice. All information should be independently reviewed and verified for accuracy. Properties may or may not be listed by the office/agent presenting the information.
New listings near 1223 Newton Street
- New
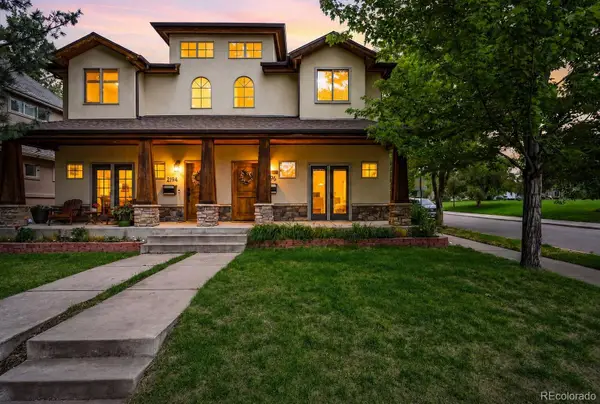 $995,000Active3 beds 4 baths2,946 sq. ft.
2196 S Washington Street, Denver, CO 80210
MLS# 2461149Listed by: COMPASS - DENVER - New
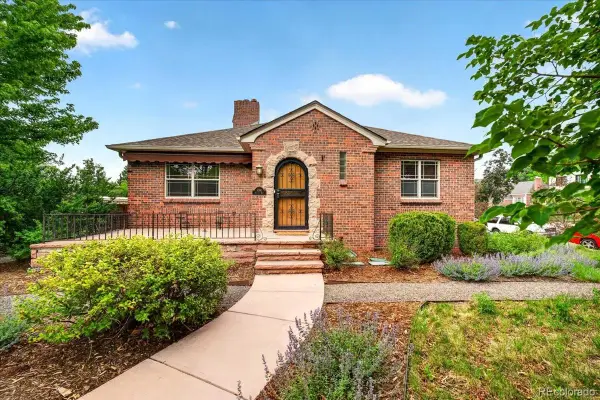 $1,095,000Active4 beds 2 baths2,594 sq. ft.
1090 Bonnie Brae Boulevard, Denver, CO 80209
MLS# 7602732Listed by: COLDWELL BANKER GLOBAL LUXURY DENVER - New
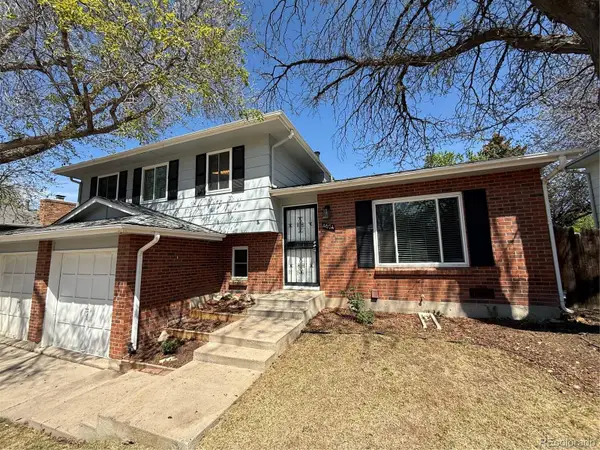 $572,000Active3 beds 3 baths1,710 sq. ft.
4674 S Estes Street, Littleton, CO 80123
MLS# 8910602Listed by: RE/MAX PROFESSIONALS - New
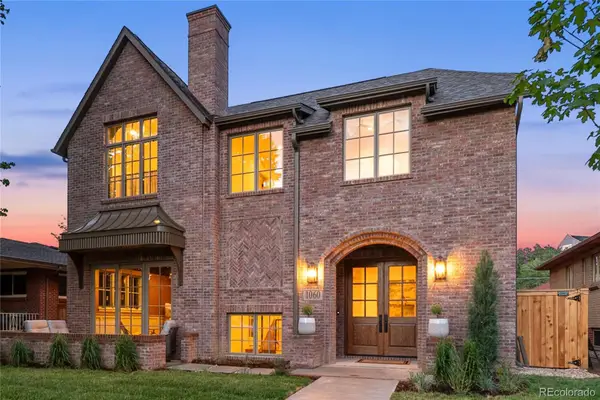 $3,100,000Active4 beds 5 baths4,874 sq. ft.
1060 S Monroe Street, Denver, CO 80209
MLS# 2814281Listed by: LIV SOTHEBY'S INTERNATIONAL REALTY - New
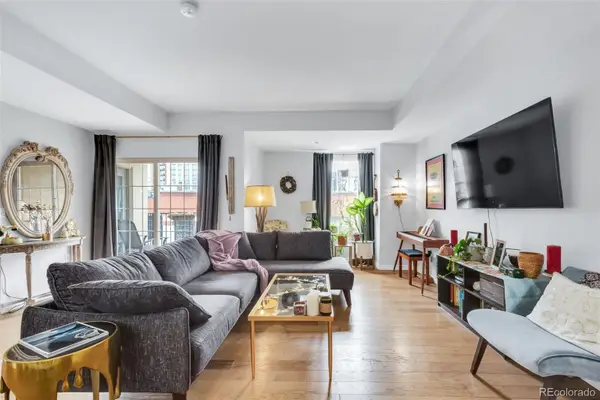 $400,000Active1 beds 2 baths923 sq. ft.
300 W 11th Avenue #5B, Denver, CO 80204
MLS# 3171836Listed by: DOLBY HAAS - New
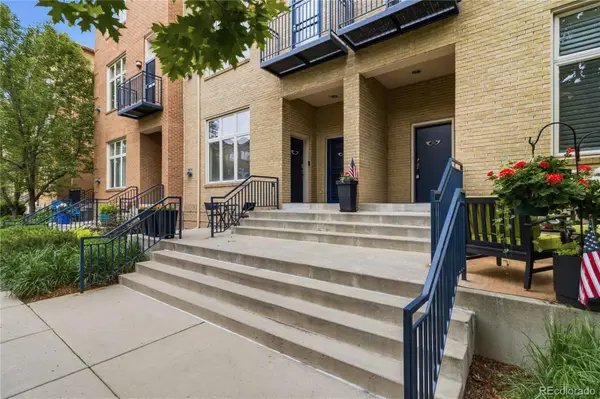 $540,000Active2 beds 2 baths1,617 sq. ft.
190 Roslyn Street #1306, Denver, CO 80230
MLS# 4426058Listed by: CO HOME BASE, LLC - Coming SoonOpen Sun, 12 to 2pm
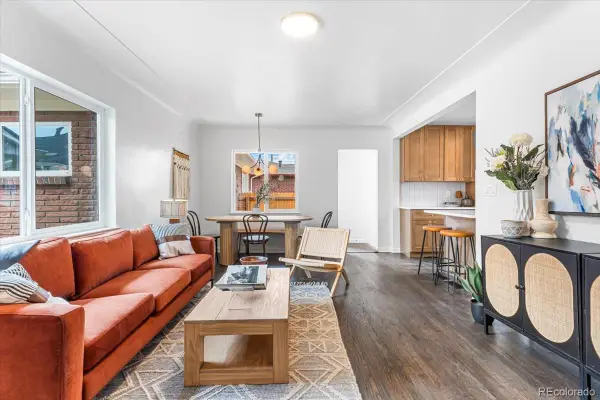 $515,000Coming Soon4 beds 2 baths
3385 N Kearney Street, Denver, CO 80207
MLS# 5178984Listed by: LOKATION REAL ESTATE - New
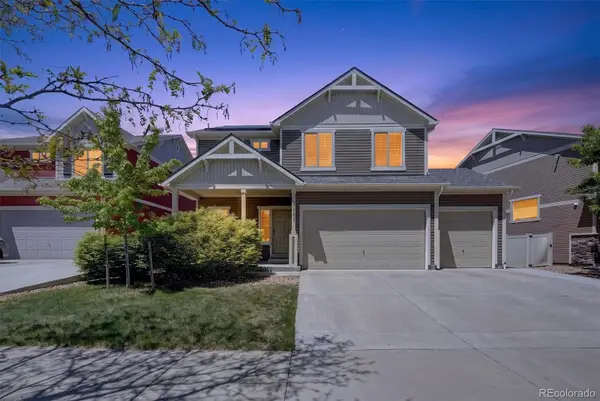 $550,000Active3 beds 3 baths2,910 sq. ft.
4983 Cathay Court, Denver, CO 80249
MLS# 6464565Listed by: CROCKER REALTY, LLC - New
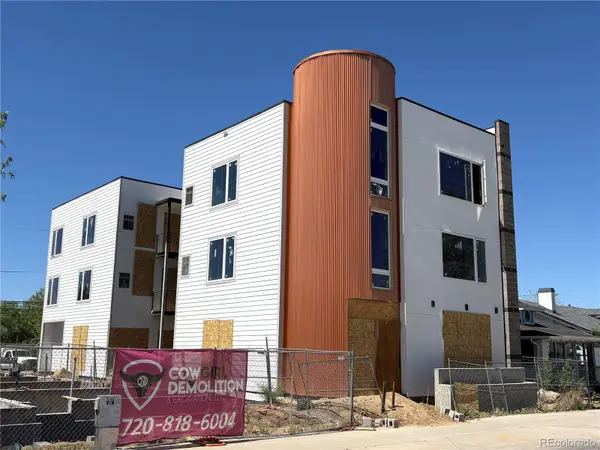 $2,500,000Active10 beds 10 baths6,000 sq. ft.
2479 S Broadway, Denver, CO 80210
MLS# 6523085Listed by: MARCUS & MILLICHAP REAL ESTATE INVESTMENT SERVICES OF ATLANTA, INC. - New
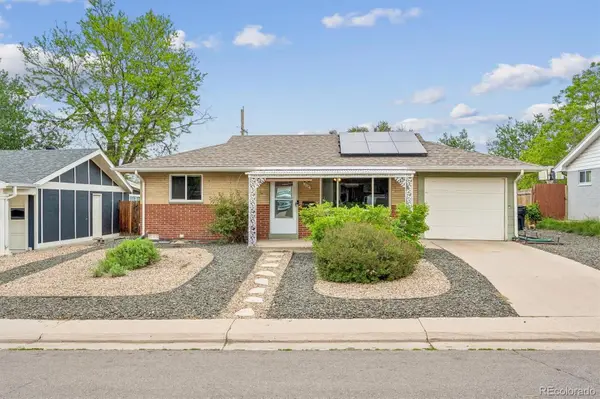 $400,000Active2 beds 1 baths794 sq. ft.
2636 S Osceola Street, Denver, CO 80219
MLS# 7442398Listed by: KELLER WILLIAMS DTC


Protect your home and budget from life's surprises with an Assurant Home Warranty, backed by a partner that supports you through every step of homeownership. Explore Plans.
© 2023 - 2026 ERA Franchise Systems LLC. All rights reserved. ERA Franchise Systems LLC fully supports the principles of the Fair Housing Act and the Equal Opportunity Act. ERA, ERA Real Estate powered, and their respective logos are registered service marks of ERA Franchise Systems LLC. Each office is independently owned and operated.