
1331 E 17th Avenue, Denver, CO 80218
Local realty services provided by:ERA New Age
Listed by: wisdom real estate, jessica utter
Office: wisdom real estate
MLS#:2886113
Source:ML
Price summary
- Price:$639,900
- Price per sq. ft.:$289.02
About this home
Bright, stylish, and completely move-in ready, this end-unit townhouse puts you right in the middle of one of Denver's most vibrant neighborhoods - City Park West! Set behind a charming brick-enclosed walkway added in 2022, the home welcomes you with a covered front porch and a fresh, modern vibe throughout. Inside, hardwood floors and an abundance of natural light create an inviting main level. The open living room features a decorative fireplace and flows effortlessly into the dining and eat-in areas—perfect for morning coffee, dinner parties, or just hanging out. The fully remodeled kitchen is a standout with sleek quartz countertops, stainless steel appliances, and soft-close cabinetry. A beautifully remodeled half bath and a convenient coat/utility closet completes the main level. Upstairs, you'll find three generously sized bedrooms with custom built closets and a stylishly remodeled 3/4 bathroom. The bedroom currently used as an office has a plumb-in for a third bathroom. The unfinished basement provides valuable storage and flexibility, with a dedicated laundry area. Enjoy your own small back deck, plus a detached one-car garage and additional parking in the lot. Major updates include a new roof in 2025, updated windows, and a 2026 Amana AC/heat pump for year-round comfort. And then there's the location! Walk to the restaurants and nightlife along 17th, including Mile High Mary's, Olive & Finch, White Pie, Som Dee Thai Kitchen, and more. With easy access to Park Avenue, you're minutes from Uptown, Cheesman Park, Whittier, City Park, and Five Points. Come for the location.... Stay for the style! This City Park West gem is ready to be your next Denver home!...
Contact an agent
Home facts
- Year built:1904
- Subdivision & Development:City Park West
- Listing ID #:2886113
Rooms and interior
- Bedrooms:3
- Total bathrooms:2
- Half bathrooms:1
- Flooring:Carpet, Concrete, Tile, Wood
- Kitchen Description:Dishwasher, Disposal, Eat-in Kitchen, Freezer, Kitchen Island, Microwave, Oven, Range, Refrigerator
- Basement:Yes
- Basement Description:Unfinished
- Living area:2,214 sq. ft.
Heating and cooling
- Cooling:Central Air
- Heating:Forced Air
- Central air:Yes
Structure and exterior
- Roof:Rolled/Hot Mop
- Year built:1904
- Building area:2,214 sq. ft.
- Lot area:0.03 Acres
- Lot Features:Corner, Near Public Transit
- Construction Materials:Brick, Frame
- Exterior Features:Covered, Front Porch, Patio
- Levels:2 Story
Schools
- High school:East
- Middle school:McAuliffe International
- Elementary school:Cole Arts And Science Academy
Utilities
- Water:Public
- Sewer:Public Sewer
Finances and disclosures
- Price:$639,900
- Price per sq. ft.:$289.02
- Tax amount:$3,277 (2025)
Features and amenities
- Laundry features:Dryer, In Unit, Washer
- Amenities:Carbon Monoxide Detector(s), Double Pane Windows, Gas Water Heater, Smoke Detector(s), Video Doorbell
Parking
- Total parking spaces:3
- Parking description:Concrete Driveway
- Garage:Yes
- Garage spaces:1
 Based on information submitted to the MLS GRID as of August 15, 2026 03:46 AM. All data is obtained from various sources and may not have been verified by broker or MLS GRID. Supplied Open House information is subject to change without notice. All information should be independently reviewed and verified for accuracy. Properties may or may not be listed by the office/agent presenting the information.
New listings near 1331 E 17th Avenue
- Coming Soon
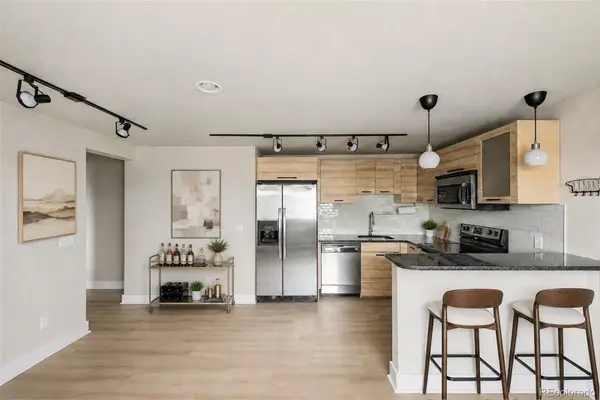 $315,000Coming Soon2 beds 1 baths
120 S Pennsylvania Street #302, Denver, CO 80209
MLS# 2069504Listed by: USAJ REALTY - Coming Soon
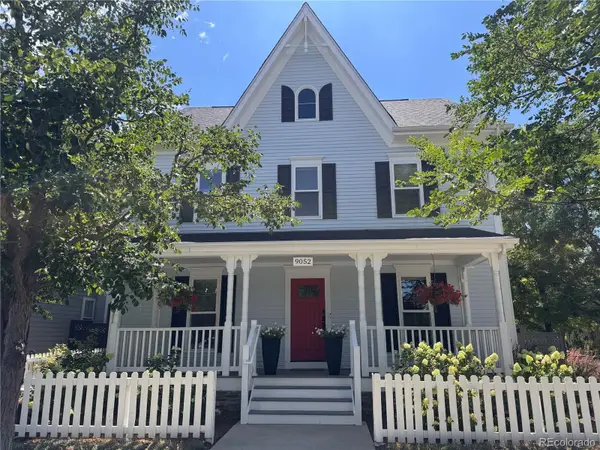 $1,249,900Coming Soon5 beds 4 baths
9052 E 35th Avenue, Denver, CO 80238
MLS# 6251102Listed by: SUSTAIN MORTGAGE & REALTY LLC - New
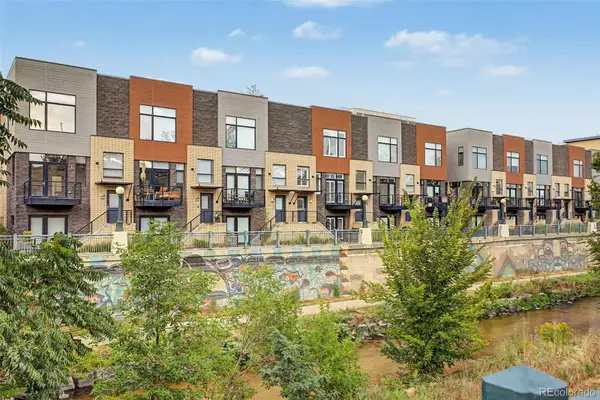 $935,000Active3 beds 4 baths1,892 sq. ft.
1400 Little Raven Street #D, Denver, CO 80202
MLS# 7832589Listed by: FIXED RATE REAL ESTATE, LLC - New
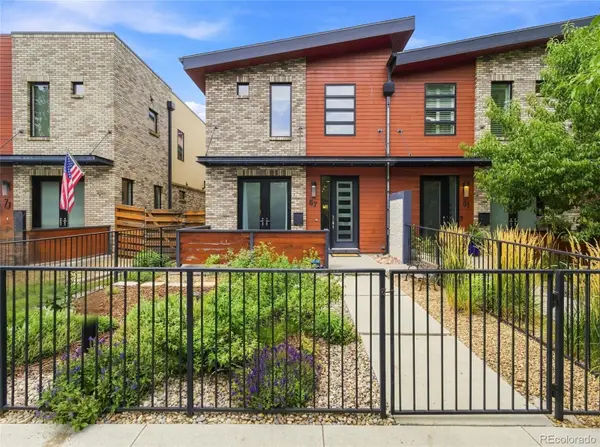 $1,750,000Active4 beds 5 baths3,821 sq. ft.
67 S Garfield Street, Denver, CO 80209
MLS# 4983165Listed by: COLORADO PREMIER PROPERTIES - Coming Soon
 $900,000Coming Soon6 beds 5 baths
1134 Josephine Street, Denver, CO 80206
MLS# 7342352Listed by: EPIQUE REALTY - New
 $289,000Active2 beds 2 baths944 sq. ft.
1225 S Oneida Street #254, Denver, CO 80224
MLS# 1611730Listed by: START REAL ESTATE - New
 $1,750,000Active5 beds 4 baths3,463 sq. ft.
1031 Fillmore Street, Denver, CO 80206
MLS# 1857171Listed by: KENTWOOD REAL ESTATE DTC, LLC - New
 $1,474,998Active6 beds 6 baths3,527 sq. ft.
826 N Cherry Street #1, Denver, CO 80220
MLS# 3122777Listed by: RESOLUTE, INC. - New
 $544,309Active4 beds 4 baths1,907 sq. ft.
2868 S Machebeuf Court, Denver, CO 80236
MLS# 3717787Listed by: WEST AND MAIN HOMES INC


Protect your home and budget from life's surprises with an Assurant Home Warranty, backed by a partner that supports you through every step of homeownership. Explore Plans.
© 2023 - 2026 ERA Franchise Systems LLC. All rights reserved. ERA Franchise Systems LLC fully supports the principles of the Fair Housing Act and the Equal Opportunity Act. ERA, ERA Real Estate powered, and their respective logos are registered service marks of ERA Franchise Systems LLC. Each office is independently owned and operated.