
9052 E 35th Avenue, Denver, CO 80238
Local realty services provided by:RONIN Real Estate Professionals ERA Powered
9052 E 35th Avenue,Denver, CO 80238
$1,249,900
- 5 Beds
- 4 Baths
- - sq. ft.
- Single family
- Coming Soon
Listed by: marissa ross
Office: sustain mortgage & realty llc.
MLS#:6251102
Source:ML
Price summary
- Price:$1,249,900
- Monthly HOA dues:$58
About this home
Welcome to an extraordinary Parkwood residence where timeless elegance meets elevated modern living. Set on a beautiful tree-lined street in the heart of CP, this exceptional home has been thoughtfully remodeled with an unmistakable attention to quality. An expansive covered front porch sets the tone for the welcoming experience that awaits. Main level features beautiful solid hardwood floors, a gracious formal dining room, private enclosed office and sophisticated Butler’s Pantry with wine fridge, leading seamlessly into the spectacular upgraded Chef’s Kitchen. Custom cabinetry extends to the ceiling with interior and under-cabinet lighting, slow-close drawers, an oversized island with double-thick quartz, 6 burner gas cooktop, pantry + designer lighting. The kitchen flows into the sun-drenched great room, where a fireplace and beautiful mantle create a warm focal point. Upstairs, hardwood floors continue and lead you to the luxurious Owner’s Suite with an expansive walk-in closet + stunning remodeled five-piece bath w/elevated finishes; heated floors, soaking tub, extended cabinetry + stylish barn door. 3 additional spacious bedrooms, a stylishly updated full bath + convenient laundry room provide exceptional comfort + functionality. The expansive third floor offers a private retreat w/ bedroom #5, en-suite bath + TWO walk-in closets, ideal for a teen suite or nanny quarters. The full basement offers an abundance of flexible space for future finished living. A dedicated drop zone + attached garage provide everyday convenience and functionality rarely found in this coveted floor plan. This corner lot is designed for both entertaining and quiet enjoyment. A pergola, beautiful Buff flagstone patio, raised garden beds with irrigation and tranquil water feature create an enchanting outdoor setting. From the flat walls and extensive crown molding to the warm wainscoting + beautifully curated finishes throughout, every element of this home has been carefully considered....
Contact an agent
Home facts
- Year built:2010
- Subdivision & Development:Central Park
- Listing ID #:6251102
Rooms and interior
- Bedrooms:5
- Total bathrooms:4
- Full bathrooms:3
- Half bathrooms:1
- Flooring:Carpet, Tile, Wood
- Bathrooms Description:Five Piece Bath
- Kitchen Description:Bar Fridge, Cooktop, Dishwasher, Disposal, Double Oven, Eat-in Kitchen, Kitchen Island, Microwave, Pantry, Refrigerator, Self Cleaning Oven
- Basement:Yes
- Basement Description:Bath/Stubbed, Full, Unfinished
Heating and cooling
- Cooling:Central Air
- Heating:Forced Air, Natural Gas
- Central air:Yes
Structure and exterior
- Roof:Composition
- Year built:2010
- Lot Features:Corner, Greenbelt, Landscaped, Near Public Transit, Sprinklers In Front, Sprinklers In Rear
- Architectural Style:Traditional
- Construction Materials:Frame, Wood Siding
- Exterior Features:Front Porch, Garden, Patio, Private Yard, Rain Gutters, Wrap Around
- Foundation Description:Slab
- Levels:3 or More Stories
Schools
- High school:Northfield
- Middle school:McAuliffe International
- Elementary school:Swigert International
Utilities
- Water:Public
- Sewer:Public Sewer
Finances and disclosures
- Price:$1,249,900
- Tax amount:$12,548 (2025)
Features and amenities
- Laundry features:Dryer, In Unit
- Amenities:Bar Fridge, Carbon Monoxide Detector(s), Double Pane Windows, Security System, Smoke Detector(s), Sump Pump, Window Coverings, Window Treatments
Parking
- Total parking spaces:2
- Garage:Yes
- Garage spaces:2
 Based on information submitted to the MLS GRID as of August 15, 2026 03:46 AM. All data is obtained from various sources and may not have been verified by broker or MLS GRID. Supplied Open House information is subject to change without notice. All information should be independently reviewed and verified for accuracy. Properties may or may not be listed by the office/agent presenting the information.
New listings near 9052 E 35th Avenue
- Coming Soon
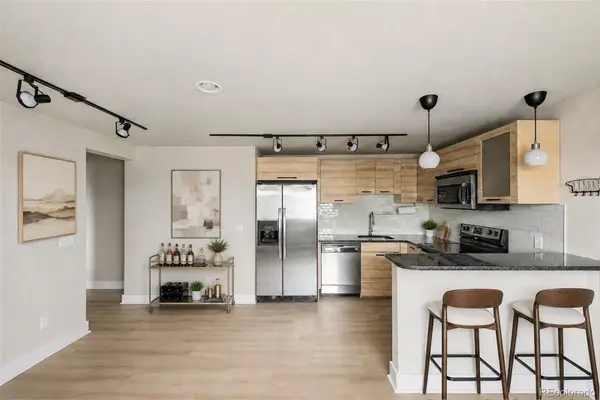 $315,000Coming Soon2 beds 1 baths
120 S Pennsylvania Street #302, Denver, CO 80209
MLS# 2069504Listed by: USAJ REALTY - New
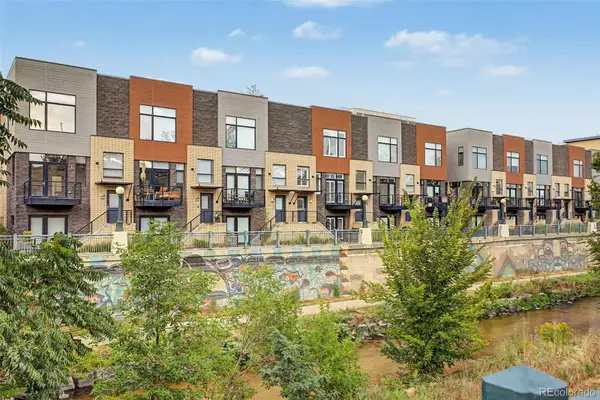 $935,000Active3 beds 4 baths1,892 sq. ft.
1400 Little Raven Street #D, Denver, CO 80202
MLS# 7832589Listed by: FIXED RATE REAL ESTATE, LLC - New
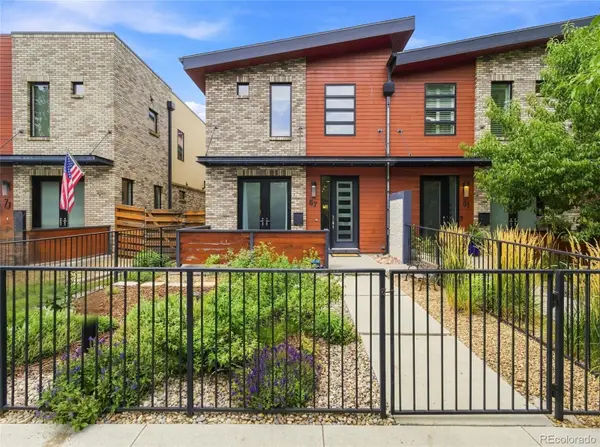 $1,750,000Active4 beds 5 baths3,821 sq. ft.
67 S Garfield Street, Denver, CO 80209
MLS# 4983165Listed by: COLORADO PREMIER PROPERTIES - Coming Soon
 $900,000Coming Soon6 beds 5 baths
1134 Josephine Street, Denver, CO 80206
MLS# 7342352Listed by: EPIQUE REALTY - New
 $289,000Active2 beds 2 baths944 sq. ft.
1225 S Oneida Street #254, Denver, CO 80224
MLS# 1611730Listed by: START REAL ESTATE - New
 $1,750,000Active5 beds 4 baths3,463 sq. ft.
1031 Fillmore Street, Denver, CO 80206
MLS# 1857171Listed by: KENTWOOD REAL ESTATE DTC, LLC - New
 $639,900Active3 beds 2 baths2,214 sq. ft.
1331 E 17th Avenue, Denver, CO 80218
MLS# 2886113Listed by: WISDOM REAL ESTATE - New
 $1,474,998Active6 beds 6 baths3,527 sq. ft.
826 N Cherry Street #1, Denver, CO 80220
MLS# 3122777Listed by: RESOLUTE, INC. - New
 $544,309Active4 beds 4 baths1,907 sq. ft.
2868 S Machebeuf Court, Denver, CO 80236
MLS# 3717787Listed by: WEST AND MAIN HOMES INC


Protect your home and budget from life's surprises with an Assurant Home Warranty, backed by a partner that supports you through every step of homeownership. Explore Plans.
© 2023 - 2026 ERA Franchise Systems LLC. All rights reserved. ERA Franchise Systems LLC fully supports the principles of the Fair Housing Act and the Equal Opportunity Act. ERA, ERA Real Estate powered, and their respective logos are registered service marks of ERA Franchise Systems LLC. Each office is independently owned and operated.