
1364 S Poplar Street, Denver, CO 80224
Local realty services provided by:RONIN Real Estate Professionals ERA Powered
1364 S Poplar Street,Denver, CO 80224
$609,000
- 4 Beds
- 2 Baths
- 2,286 sq. ft.
- Single family
- Active
Listed by: ross vigliotti
Office: hq homes
MLS#:4768250
Source:ML
Price summary
- Price:$609,000
- Price per sq. ft.:$266.4
About this home
Welcome to this beautifully updated 4-bedroom, 2-bathroom brick ranch in the heart of one of Denver’s most beloved neighborhoods. With almost 2300 square feet of thoughtfully updated living space on a desirable 7,150-square-foot lot, this home has updates galore. Inside, you’ll find a bright and inviting layout with fresh paint, refinished hardwood floors, updated kitchen and bathroom with appliances from Bosch, Z Line and a bespoke Samsung refrigerator. The main level features 2 roomy bedrooms and an office area that can flex as a 5th bedroom. The downstairs is recently renovated with fresh LVP flooring flowing throughout. A large family room, media/game room, 2 more bedrooms, and a new ¾ bath provide loads of extra space.
Additional updates include a new roof in 2023, solar installed in 2025 (owned), new heat pump 2023, new Electrolux washer & dryer 2023, new garage door in 2024, EV charger 2025, Cat6 ethernet throughout as well as a wired media box with Quantum fiber and Xfinity hookups.
Step outside to enjoy a new concrete patio with a private backyard. The front is thoughtfully planned with low maintenance in mind. Location is where this home truly shines. Enjoy easy access to several nearby parks as well as the Cherry Creek Bike Trail, perfect for outdoor enthusiasts. The Shops at Virginia Village are just moments away for daily conveniences. Dining and entertainment options are abundant. With quick access to I-25, Cherry Creek, Downtown, and DTC, this location can’t be beat. This is a rare opportunity to own a thoughtfully updated home in one of Denver’s most connected and evolving neighborhoods. You are going to love it here!...
Contact an agent
Home facts
- Year built:1966
- Listing ID #:4768250
Rooms and interior
- Bedrooms:4
- Total bathrooms:2
- Full bathrooms:1
- Flooring:Carpet, Tile, Wood
- Kitchen Description:Dishwasher, Disposal, Oven, Range, Refrigerator
- Basement:Yes
- Basement Description:Finished, Full
- Living area:2,286 sq. ft.
Heating and cooling
- Cooling:Central Air
- Heating:Forced Air, Solar
- Central air:Yes
Structure and exterior
- Roof:Composition
- Year built:1966
- Building area:2,286 sq. ft.
- Lot area:0.16 Acres
- Lot Features:Level
- Construction Materials:Brick, Frame
- Exterior Features:Patio, Private Yard
- Foundation Description:Slab
- Levels:1 Story
Schools
- High school:George Washington
- Middle school:Hill
- Elementary school:Garden Place
Utilities
- Water:Public
- Sewer:Public Sewer
Finances and disclosures
- Price:$609,000
- Price per sq. ft.:$266.4
- Tax amount:$2,887 (2025)
Parking
- Total parking spaces:1
- Garage:Yes
- Garage spaces:1
 Based on information submitted to the MLS GRID as of July 8, 2026 08:04 PM. All data is obtained from various sources and may not have been verified by broker or MLS GRID. Supplied Open House information is subject to change without notice. All information should be independently reviewed and verified for accuracy. Properties may or may not be listed by the office/agent presenting the information.
New listings near 1364 S Poplar Street
- Coming Soon
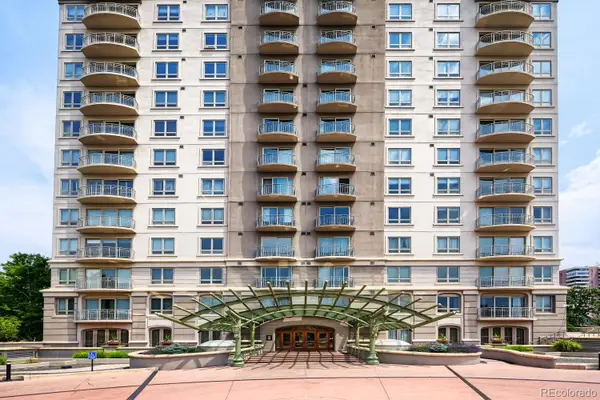 $515,000Coming Soon2 beds 2 baths
400 E 3rd Avenue #205, Denver, CO 80203
MLS# 4425362Listed by: BANYAN REAL ESTATE LLC - Coming Soon
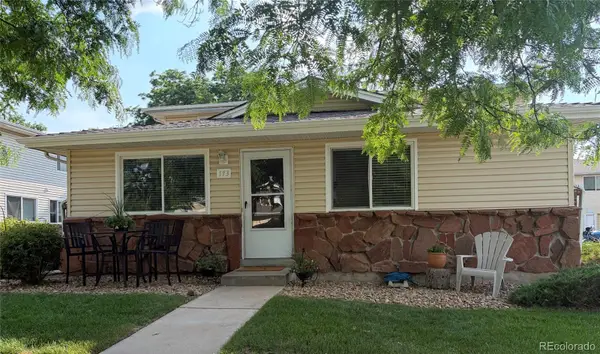 $279,000Coming Soon2 beds 1 baths
9195 E Lehigh Avenue #173, Denver, CO 80237
MLS# 5438561Listed by: HOMESMART REALTY - New
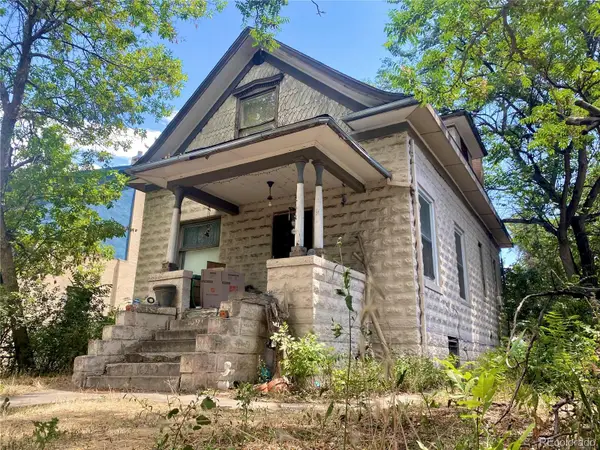 $700,000Active4 beds 3 baths2,314 sq. ft.
1624 Adams Street, Denver, CO 80206
MLS# 5476551Listed by: JPAR MODERN REAL ESTATE - New
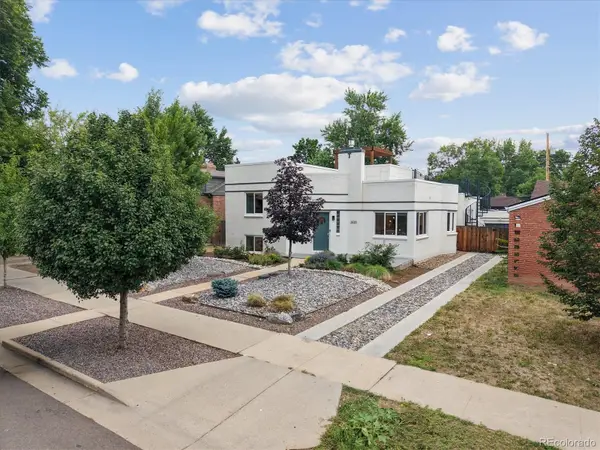 $1,375,000Active4 beds 4 baths2,868 sq. ft.
2620 Tennyson Street, Denver, CO 80212
MLS# 6617714Listed by: CAMBER REALTY, LTD - Coming Soon
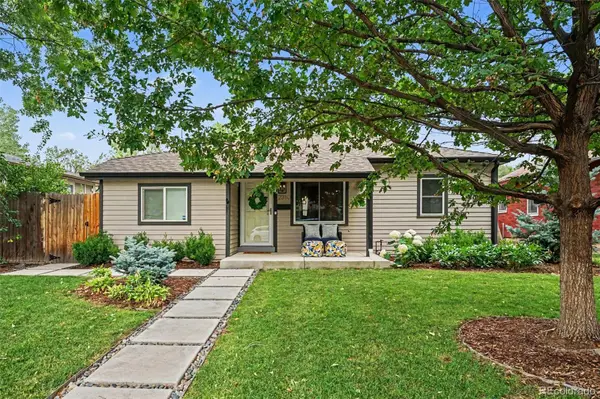 $725,000Coming Soon3 beds 2 baths
2310 S Humboldt Street, Denver, CO 80210
MLS# 8622706Listed by: YOUR CASTLE REAL ESTATE INC - New
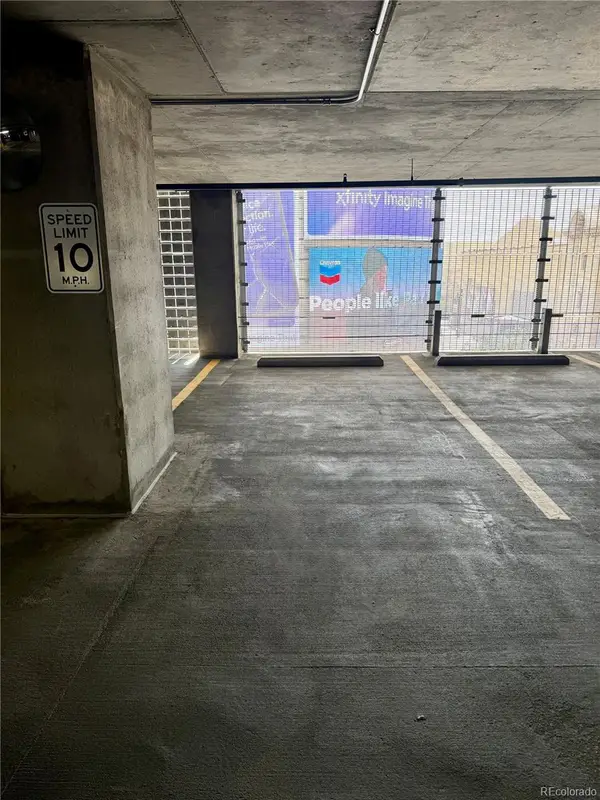 $75,000Active-- beds -- baths
891 14th Street, Denver, CO 80202
MLS# 9034043Listed by: COLDWELL BANKER GLOBAL LUXURY DENVER - New
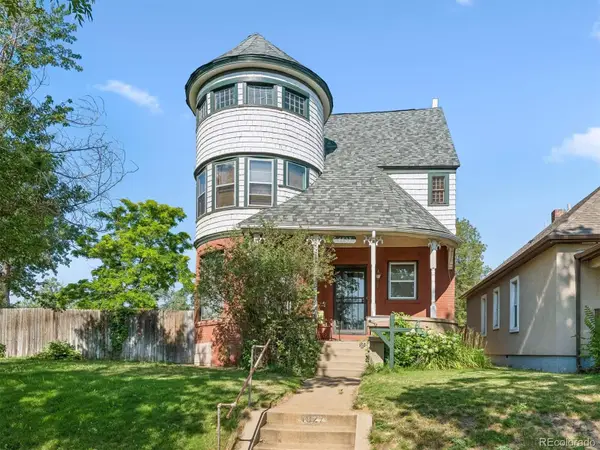 $619,000Active4 beds 2 baths2,648 sq. ft.
4827 Lowell Boulevard, Denver, CO 80221
MLS# 9418420Listed by: YOUR CASTLE REAL ESTATE INC - New
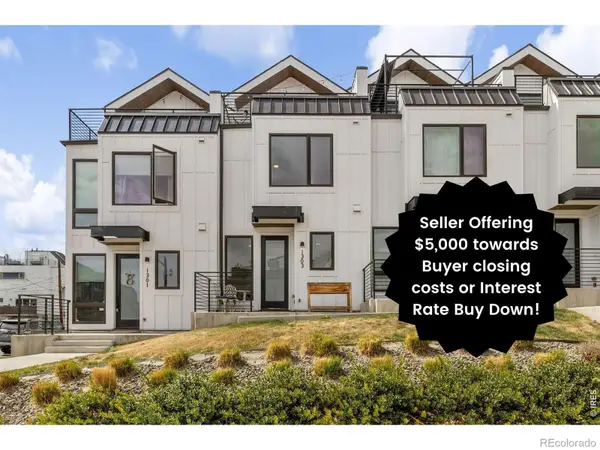 $420,000Active1 beds 3 baths951 sq. ft.
1303 Osceola Street, Denver, CO 80204
MLS# IR1063611Listed by: COMPASS-DENVER - Coming Soon
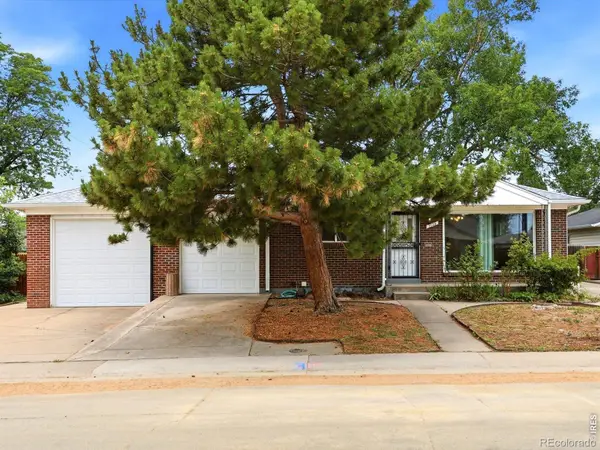 $400,000Coming Soon3 beds 2 baths
7123 Santa Fe Drive, Denver, CO 80221
MLS# IR1063615Listed by: KENTWOOD RE CHERRY CREEK - New
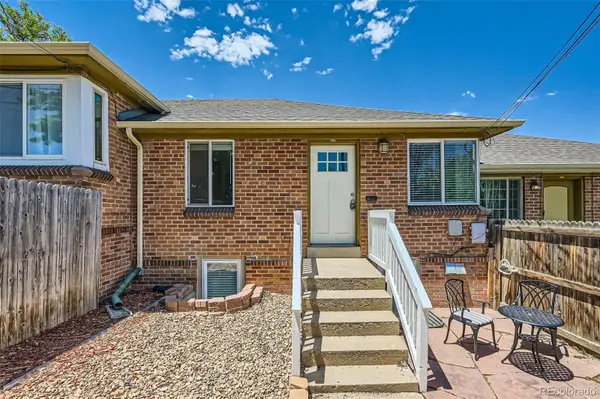 $375,000Active3 beds 2 baths1,292 sq. ft.
4418 W 11th Avenue, Denver, CO 80204
MLS# 2136513Listed by: COMPASS - DENVER


Protect your home and budget from life's surprises with an Assurant Home Warranty, backed by a partner that supports you through every step of homeownership. Explore Plans.
© 2023 - 2026 ERA Franchise Systems LLC. All rights reserved. ERA Franchise Systems LLC fully supports the principles of the Fair Housing Act and the Equal Opportunity Act. ERA, ERA Real Estate powered, and their respective logos are registered service marks of ERA Franchise Systems LLC. Each office is independently owned and operated.