
7123 Santa Fe Drive, Denver, CO 80221
Local realty services provided by:ERA Shields Real Estate
Listed by: tavri gipson
Office: kentwood re cherry creek
MLS#:IR1063615
Source:ML
Price summary
- Price:$400,000
About this home
The expensive updates are already done. Now it's ready for your personal touch. This home offers an excellent opportunity to build equity with cosmetic updates while enjoying the peace of mind that many of the major systems have already been replaced. Recent improvements include a high-impact shingle roof (2018), main-floor windows (2019), interior sewer line (2024), exterior sewer line (2012), Lennox furnace and central A/C (2016), updated copper water lines and drains (2013), sump pump with battery backup (2016), and three newer garage doors. Additional recent maintenance includes a trimmed ash tree, updated plumbing beneath the kitchen sink, a new backyard water line, and cleaned gutters. Outside, the generous yard offers endless possibilities for gardening, entertaining, or creating your ideal outdoor retreat. A shed with electricity provides flexible space for storage, hobbies, or a workshop. The second garage features convenient pull-through access to the backyard, making it easy to move equipment, trailers, or vehicles. A large driveway along the side of the home provides abundant off-street parking with room for an RV, boat, trailer, or multiple vehicles, subject to local regulations. Ideally located approximately 18 minutes from Downtown Denver and 30 minutes from Denver International Airport, this home offers exceptional convenience with quick access to major commuter routes, making it easy to reach shopping, dining, recreation, and employment centers throughout the Denver metro area. Whether you're commuting to work or heading to the mountains for the weekend, you'll appreciate the accessibility and central location. Bring your vision and unlock this home's full potential....
Contact an agent
Home facts
- Year built:1958
- Listing ID #:IR1063615
Rooms and interior
- Bedrooms:3
- Total bathrooms:2
- Kitchen Description:Dishwasher, Disposal, Microwave, Oven, Refrigerator
- Basement:Yes
Heating and cooling
- Cooling:Ceiling Fan(s), Central Air
- Heating:Forced Air
- Central air:Yes
Structure and exterior
- Roof:Composition
- Year built:1958
- Lot Features:Level, Sprinklers In Front
- Construction Materials:Frame
- Levels:1 Story
Schools
- High school:Westminster
- Middle school:Other
- Elementary school:Other
Utilities
- Water:Public
- Sewer:Public Sewer
Finances and disclosures
- Price:$400,000
- Tax amount:$2,607 (2025)
Features and amenities
- Laundry features:Dryer, Washer
- Amenities:Smoke Detector(s), Window Coverings
Parking
- Total parking spaces:2
- Parking description:Oversized Door, RV Access/Parking
- Garage:Yes
- Garage spaces:2
 Based on information submitted to the MLS GRID as of July 8, 2026 07:44 PM. All data is obtained from various sources and may not have been verified by broker or MLS GRID. Supplied Open House information is subject to change without notice. All information should be independently reviewed and verified for accuracy. Properties may or may not be listed by the office/agent presenting the information.
New listings near 7123 Santa Fe Drive
- New
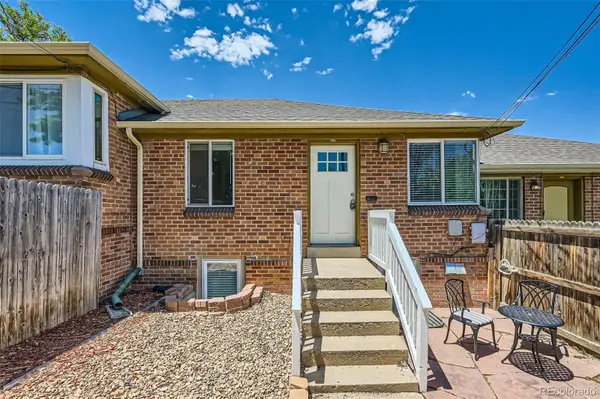 $375,000Active3 beds 2 baths1,292 sq. ft.
4418 W 11th Avenue, Denver, CO 80204
MLS# 2136513Listed by: COMPASS - DENVER - New
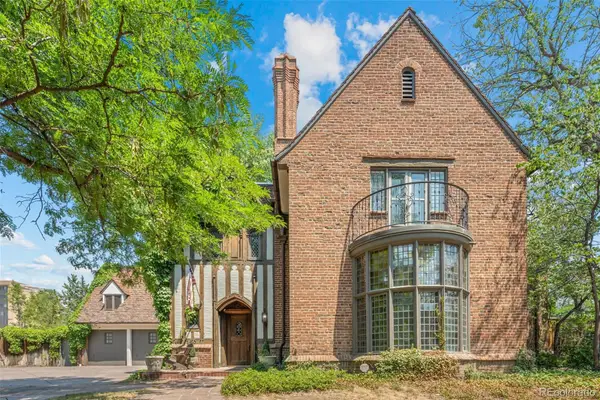 $3,950,000Active7 beds 9 baths9,825 sq. ft.
100 Gaylord Street, Denver, CO 80206
MLS# 2174438Listed by: RE/MAX OF CHERRY CREEK - New
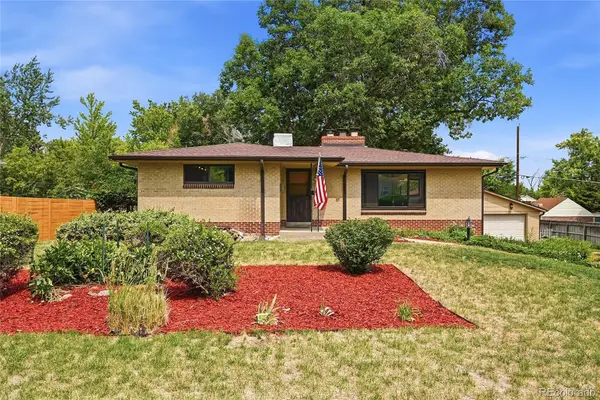 $675,000Active3 beds 2 baths2,440 sq. ft.
2140 Carr Street, Denver, CO 80214
MLS# 2212472Listed by: JADE REAL ESTATE - Coming Soon
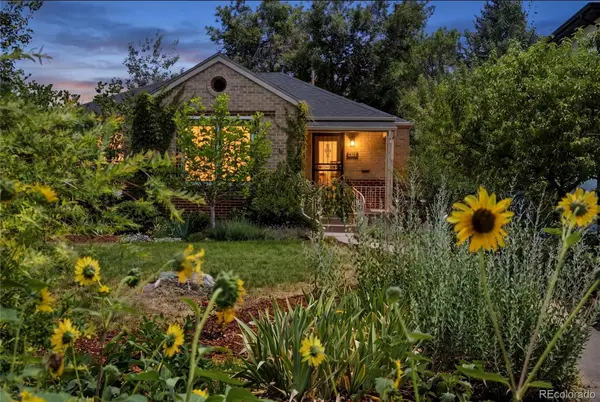 $787,500Coming Soon3 beds 2 baths
1564 S Josephine Street, Denver, CO 80210
MLS# 2544710Listed by: COMPASS - DENVER - New
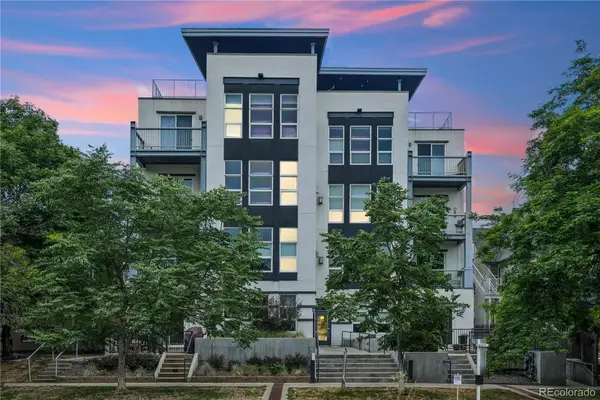 $400,000Active1 beds 1 baths853 sq. ft.
1738 N Franklin Street #3D, Denver, CO 80218
MLS# 2914247Listed by: SYMBIO DENVER CORP. - New
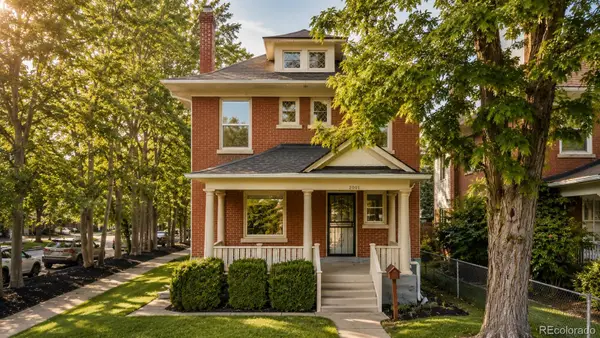 $1,000,000Active4 beds 3 baths2,300 sq. ft.
2001 N Gaylord Street, Denver, CO 80205
MLS# 3058614Listed by: DOLBY HAAS - New
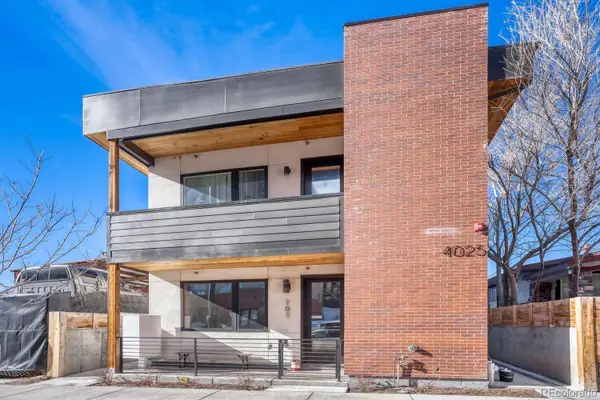 $317,000Active1 beds 1 baths514 sq. ft.
4025 Jason Street #101, Denver, CO 80211
MLS# 3402674Listed by: THRIVE REAL ESTATE GROUP - Coming Soon
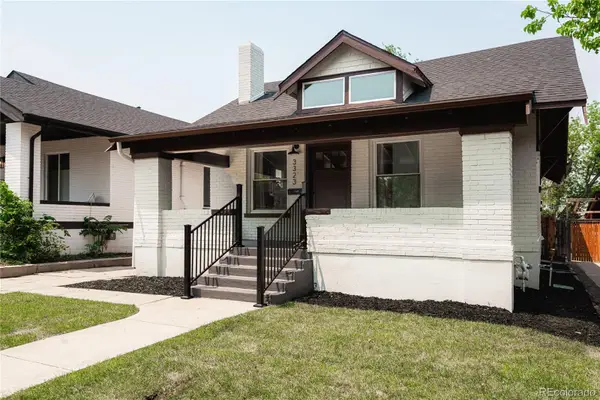 $824,900Coming Soon4 beds 3 baths
3323 Josephine Street, Denver, CO 80205
MLS# 3481702Listed by: HATCH REALTY, LLC - New
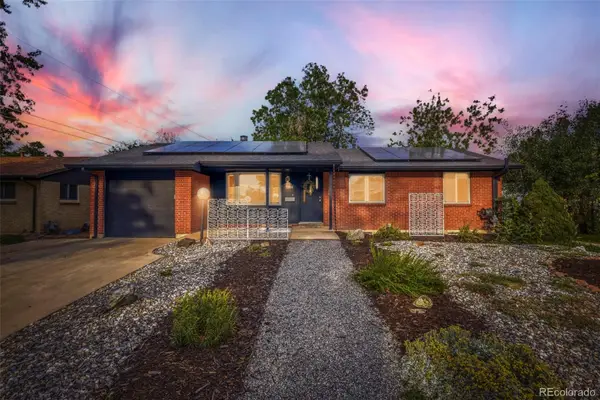 $609,000Active4 beds 2 baths2,286 sq. ft.
1364 S Poplar Street, Denver, CO 80224
MLS# 4768250Listed by: HQ HOMES - New
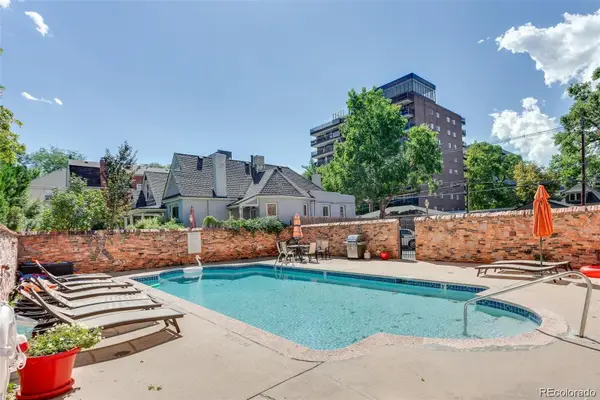 $289,000Active2 beds 1 baths896 sq. ft.
1243 N Gaylord Street #205, Denver, CO 80206
MLS# 6800669Listed by: COMPASS - DENVER


Protect your home and budget from life's surprises with an Assurant Home Warranty, backed by a partner that supports you through every step of homeownership. Explore Plans.
© 2023 - 2026 ERA Franchise Systems LLC. All rights reserved. ERA Franchise Systems LLC fully supports the principles of the Fair Housing Act and the Equal Opportunity Act. ERA, ERA Real Estate powered, and their respective logos are registered service marks of ERA Franchise Systems LLC. Each office is independently owned and operated.