
399 N High, Denver, CO 80218
Local realty services provided by:LUX Real Estate Company ERA Powered
399 N High,Denver, CO 80218
$12,900,000
- 7 Beds
- 10 Baths
- 9,631 sq. ft.
- Single family
- Coming Soon
Listed by: jim rhye
Office: kentwood real estate cherry creek
MLS#:5160251
Source:ML
Price summary
- Price:$12,900,000
- Price per sq. ft.:$1,339.42
About this home
For stunning street presence and a premier location, look no further than 399 High Street. This picture-perfect Georgian mansion offers a rare opportunity to own a home with classic lines on one of the largest lots in the prestigious Denver Country Club neighborhood. Enter the gracious center-hall home to a stunning staircase, flanked by an elegant living room with original moldings and fireplace, and a formal dining room perfect for memorable gatherings. A private library, huge paneled family room adjoining the updated kitchen, and sunny breakfast room complete the main level. Upstairs you’ll find seven large bedrooms, five with en-suite baths, plus an additional full bath. The lower level includes another family room, two baths, and a bonus family/playroom. Outside, enjoy your own private resort with a huge pool, large lawn, and sports court. A three-car attached garage completes this exceptional home, just a short stroll from Cherry Creek’s world-class shops and restaurants. A once in a lifetime opportunity to own a signature property that hasn't been publicly available in MLS since 1988. Location, location, location!...
Contact an agent
Home facts
- Year built:1925
- Subdivision & Development:Denver Country Club
- Listing ID #:5160251
Rooms and interior
- Bedrooms:7
- Total bathrooms:10
- Full bathrooms:5
- Half bathrooms:2
- Flooring:Carpet, Stone, Tile, Wood
- Bathrooms Description:Five Piece Bath
- Kitchen Description:Dishwasher, Disposal, Eat-in Kitchen, Kitchen Island, Microwave, Pantry, Range, Range Hood, Refrigerator
- Basement Description:Finished, Interior Entry, Partial
- Living area:9,631 sq. ft.
Heating and cooling
- Cooling:Central Air
- Heating:Hot Water, Natural Gas, Radiant
Structure and exterior
- Roof:Composition
- Year built:1925
- Building area:9,631 sq. ft.
- Lot Features:Corner, Historical District, Irrigated, Landscaped, Level, Many Trees, Sprinklers In Front, Sprinklers In Rear
- Architectural Style:Traditional
- Construction Materials:Brick, Frame
- Exterior Features:Fire Pit, Front Porch, Garden, Gas Grill, Lighting, Patio, Private Yard, Rain Gutters
- Foundation Description:Slab
- Levels:3 or More Stories
Schools
- High school:East
- Middle school:Morey
- Elementary school:Bromwell
Utilities
- Water:Public
- Sewer:Public Sewer
Finances and disclosures
- Price:$12,900,000
- Price per sq. ft.:$1,339.42
- Tax amount:$47,049
Features and amenities
- Laundry features:Dryer, Washer
- Amenities:Double Pane Windows, Window Treatments
- Pool features:Outdoor Pool, Private
Parking
- Garage spaces:3
 Based on information submitted to the MLS GRID as of November 13, 2026 04:49 PM. All data is obtained from various sources and may not have been verified by broker or MLS GRID. Supplied Open House information is subject to change without notice. All information should be independently reviewed and verified for accuracy. Properties may or may not be listed by the office/agent presenting the information. ML Member Broker: Emily Duke
New listings near 399 N High
- Coming Soon
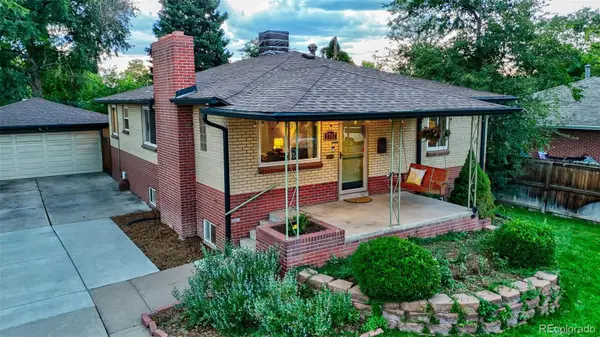 $675,000Coming Soon4 beds 2 baths2,434 sq. ft.
1717L S Clayton, Denver, CO 80210
MLS# 2240455Listed by: MODUS REAL ESTATE - Coming Soon
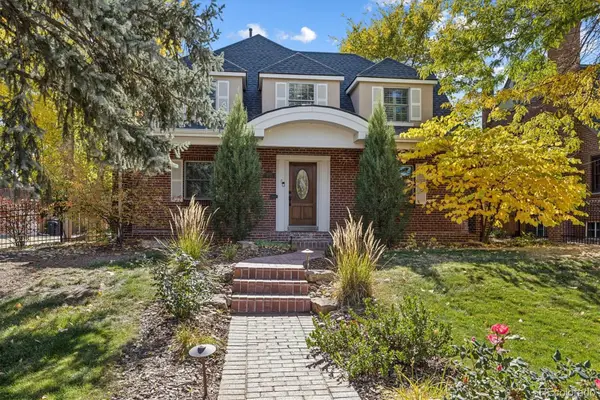 $1,275,000Coming Soon4 beds 4 baths3,473 sq. ft.
6620 E 17th, Denver, CO 80220
MLS# 3433505Listed by: GUIDE REAL ESTATE - Coming Soon
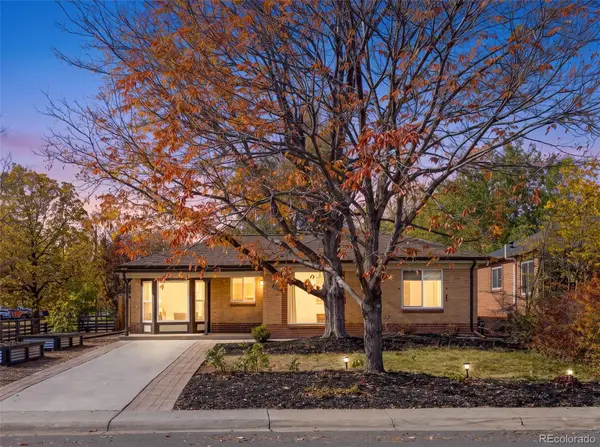 $760,000Coming Soon3 beds 2 baths1,900 sq. ft.
2601 Ivy, Denver, CO 80207
MLS# 8185225Listed by: CITY2SUMMIT REALTY - Coming Soon
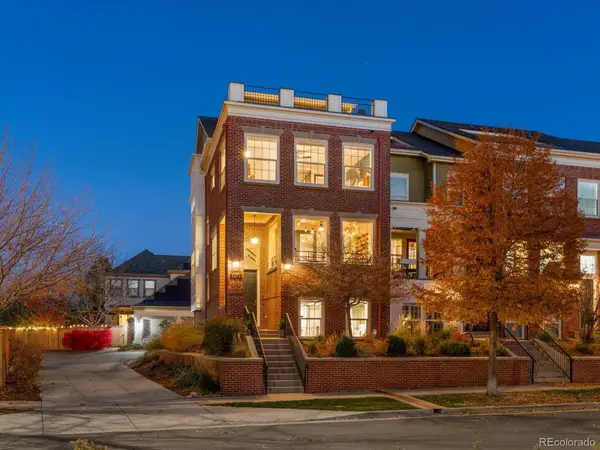 $849,000Coming Soon3 beds 5 baths3,222 sq. ft.
3472 N Xenia, Denver, CO 80238
MLS# 5231171Listed by: FOCUS REAL ESTATE - Coming Soon
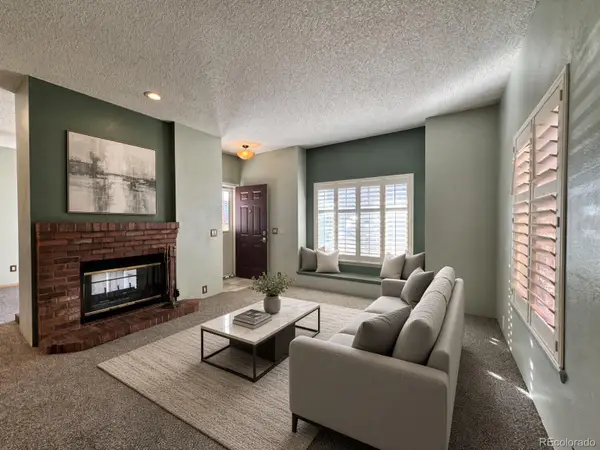 $294,999Coming Soon2 beds 2 baths993 sq. ft.
4760 S Wadsworth #M103, Littleton, CO 80123
MLS# 9086123Listed by: FLYNT DOYAL PROPERTIES - Coming Soon
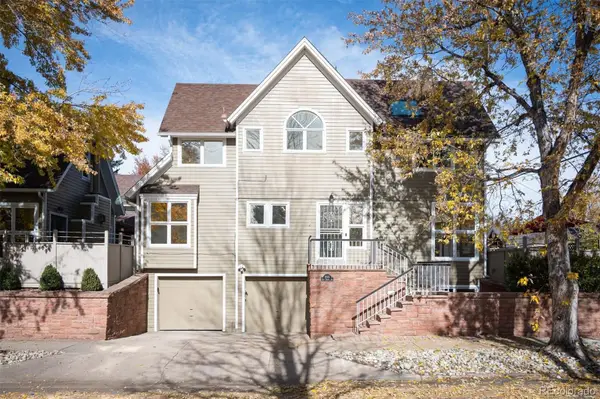 $1,095,000Coming Soon2 beds 3 baths2,028 sq. ft.
1005 E Dakota, Denver, CO 80209
MLS# 4545572Listed by: LIV SOTHEBY'S INTERNATIONAL REALTY - Coming Soon
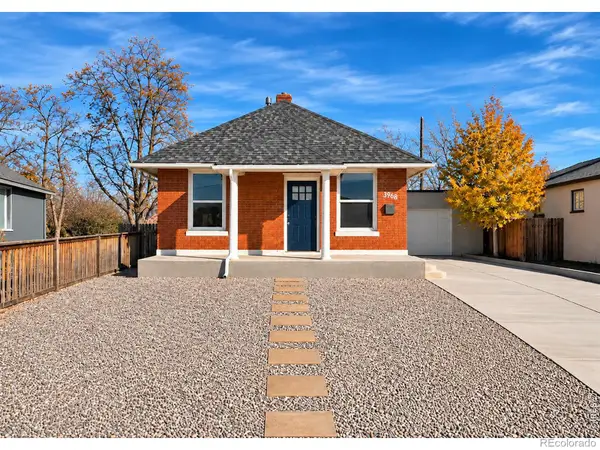 $399,900Coming Soon2 beds 1 baths960 sq. ft.
3968 N Steele, Denver, CO 80205
MLS# IR1072078Listed by: RE/MAX NEXUS - Coming Soon
 $500,000Coming Soon3 beds 2 baths1,225 sq. ft.
4891 S Holland, Denver, CO 80123
MLS# 3757114Listed by: COMPASS - DENVER - Coming Soon
 $625,000Coming Soon2 beds 2 baths1,537 sq. ft.
2900 Wyandot #305, Denver, CO 80211
MLS# 3335125Listed by: COLDWELL BANKER REALTY 24


Protect your home and budget from life's surprises with an Assurant Home Warranty, backed by a partner that supports you through every step of homeownership. Explore Plans.
© 2023 - 2026 ERA Franchise Systems LLC. All rights reserved. ERA Franchise Systems LLC fully supports the principles of the Fair Housing Act and the Equal Opportunity Act. ERA, ERA Real Estate powered, and their respective logos are registered service marks of ERA Franchise Systems LLC. Each office is independently owned and operated.