
4891 S Holland, Denver, CO 80123
Local realty services provided by:ERA New Age
4891 S Holland,Denver, CO 80123
$500,000
- 3 Beds
- 2 Baths
- 1,225 sq. ft.
- Single family
- Coming Soon
Listed by: nicholas quenzer
Office: compass - denver
MLS#:3757114
Source:ML
Price summary
- Price:$500,000
- Price per sq. ft.:$408.16
About this home
FHA Assumable Loan with AMAZING RATE! Modern Comfort Meets Colorado Living in Denver:
Welcome to 4891 S Holland Ct, a beautiful example of Denver meets Littleton real estate that perfectly balances modern updates with a functional, spacious layout. This move-in ready home sits on a generous lot, offering the ideal blend of indoor comfort and outdoor possibility. From the moment you arrive, the pride of ownership is evident in the excellent structural and cosmetic condition of this well-maintained property.
Refreshing Updated Interior:
As you enter you will find a light-filled living space that feels brand new. The entire home features a fresh coat of interior paint in a crisp, contemporary palette, providing a clean canvas for your personal style. The main level flows seamlessly, while the lower level has been enhanced with stylish new LVP (Luxury Vinyl Plank) flooring, offering durability and a high-end look that’s perfect for a secondary lounge, home office, or recreation space. With three well-appointed bedrooms and two bathrooms, the floor plan is designed for both privacy and connectivity.
Outdoor Oasis & Amenities:
The backyard is a true standout feature. Expansive and open, this large yard offers plenty of space for hosting weekend gatherings, gardening, or simply enjoying the Colorado sunshine. It is a rare find to have this much private outdoor space in such a convenient location. The home also includes a two-car attached garage, providing ample room for vehicles and outdoor gear.
The Best of Location:
Situated in a prime pocket of Littleton, this home puts you near the best of the South Metro area. You are just minutes away from local parks, diverse dining options, and the vibrant shopping districts that make this area so highly sought after.
Property Highlights:
3 Bedrooms | 2 Bathrooms
2-Car Attached Garage
Fresh Interior Paint Throughout
New LVP Flooring in Basement
Large, Private Backyard
Move-In Ready Condition...
Contact an agent
Home facts
- Year built:1983
- Subdivision & Development:Glenbrook
- Listing ID #:3757114
Rooms and interior
- Bedrooms:3
- Total bathrooms:2
- Full bathrooms:1
- Flooring:Carpet, Tile, Wood
- Kitchen Description:Dishwasher, Disposal, Microwave, Oven, Refrigerator
- Living area:1,225 sq. ft.
Heating and cooling
- Cooling:Central Air
- Heating:Forced Air, Natural Gas
Structure and exterior
- Roof:Composition
- Year built:1983
- Building area:1,225 sq. ft.
- Lot Features:Cul-De-Sac, Level, Near Public Transit
- Architectural Style:Traditional
- Construction Materials:Cedar, Frame, Wood Siding
- Exterior Features:Covered, Deck, Dog Run, Garden, Private Yard, Rain Gutters
- Levels:Tri-Level
Schools
- High school:John F. Kennedy
- Middle school:Grant Ranch E-8
- Elementary school:Grant Ranch E-8
Utilities
- Water:Public
- Sewer:Public Sewer
Finances and disclosures
- Price:$500,000
- Price per sq. ft.:$408.16
- Tax amount:$2,674
Features and amenities
- Laundry features:Dryer, In Unit, Washer
Parking
- Garage spaces:2
 Based on information submitted to the MLS GRID as of November 12, 2026 04:01 PM. All data is obtained from various sources and may not have been verified by broker or MLS GRID. Supplied Open House information is subject to change without notice. All information should be independently reviewed and verified for accuracy. Properties may or may not be listed by the office/agent presenting the information.
New listings near 4891 S Holland
- Coming Soon
 $625,000Coming Soon2 beds 2 baths1,537 sq. ft.
2900 Wyandot #305, Denver, CO 80211
MLS# 3335125Listed by: COLDWELL BANKER REALTY 24 - Coming Soon
 $1,250,000Coming Soon4 beds 4 baths2,620 sq. ft.
2629 Fairfax, Denver, CO 80207
MLS# 7981857Listed by: GOODHOUSE REAL ESTATE LLC - Coming Soon
 $574,800Coming Soon4 beds 2 baths1,798 sq. ft.
2056 S Vrain, Denver, CO 80219
MLS# 9057886Listed by: EXP REALTY, LLC - Coming Soon
 $950,000Coming Soon3 beds 3 baths1,961 sq. ft.
516 University, Denver, CO 80206
MLS# 4713762Listed by: YOUR CASTLE REAL ESTATE INC - Coming Soon
 $3,195,000Coming Soon5 beds 5 baths5,003 sq. ft.
711 S Columbine, Denver, CO 80209
MLS# 7627598Listed by: KENTWOOD REAL ESTATE DTC, LLC - Coming Soon
 $575,000Coming Soon2 beds 2 baths1,347 sq. ft.
3100 E Cherry Creek South #704, Denver, CO 80209
MLS# 7404040Listed by: NAV REAL ESTATE - Coming Soon
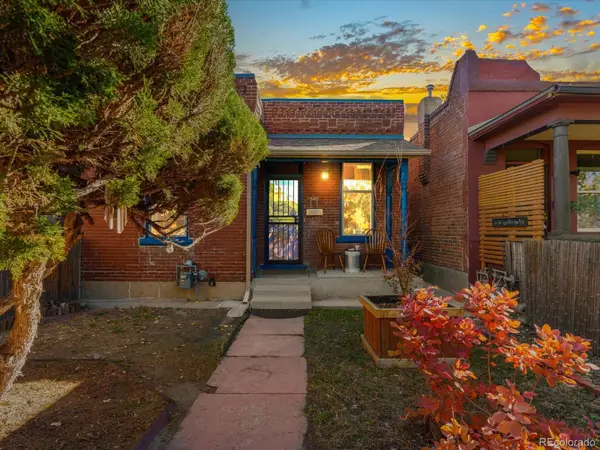 $418,000Coming Soon1 beds 1 baths643 sq. ft.
340 Inca, Denver, CO 80223
MLS# 6212769Listed by: THRIVE REAL ESTATE GROUP - Coming Soon
 $1,985,000Coming Soon2 beds -- baths2,756 sq. ft.
1235 S Downing, Denver, CO 80210
MLS# 6775093Listed by: BROKERS GUILD HOMES - Coming Soon
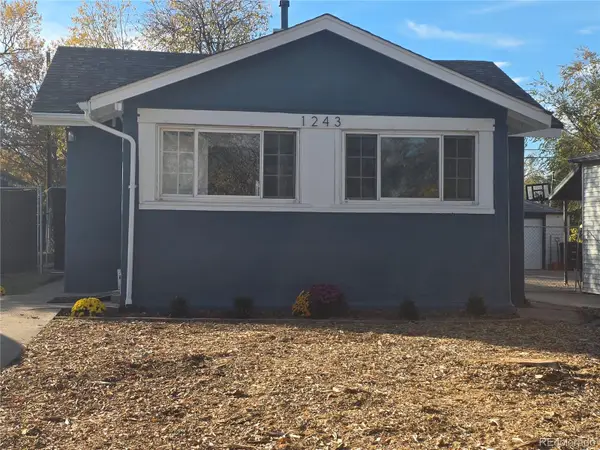 $330,000Coming Soon2 beds 2 baths882 sq. ft.
1243 Willow, Denver, CO 80220
MLS# 3878336Listed by: DISTINCTIVE PROPERTIES


Protect your home and budget from life's surprises with an Assurant Home Warranty, backed by a partner that supports you through every step of homeownership. Explore Plans.
© 2023 - 2026 ERA Franchise Systems LLC. All rights reserved. ERA Franchise Systems LLC fully supports the principles of the Fair Housing Act and the Equal Opportunity Act. ERA, ERA Real Estate powered, and their respective logos are registered service marks of ERA Franchise Systems LLC. Each office is independently owned and operated.