
1400 S Saint Paul Street, Denver, CO 80210
Local realty services provided by:ERA New Age
Listed by: lauren harkness
Office: homesmart realty
MLS#:6079559
Source:ML
Price summary
- Price:$2,435,000
- Price per sq. ft.:$532.94
About this home
Welcome Home! This breathtaking newer-build home combines modern-day elegance with Historic charm. Tall coffered ceilings, a one-of-a-kind indoor/outdoor fireplace, and Thermador kitchen appliances are complemented by classic architecture, mature trees, and reclaimed custom-washed brick from the original home, circa 1940. This large corner lot is located in the quiet neighborhood of Cory-Merrill and is within walking distance to Wash Park and Cory Elementary School. This incredible location provides easy access to Cherry Creek, Downtown Denver, DTC, and DIA.
As soon as you walk in you are greeted with an open floor plan that leads from the great room to the kitchen. Off to the side is your bright new office with large windows and charming built-in wood shelves. Tucked away, just past the kitchen, is the mud area with one of a kind built-ins that provide exceptional storage to help keep your everyday life beautifully organized.
The luxurious primary suite is a private retreat designed for relaxation, featuring a deep soaking tub flanked by beautiful built-in shelves, an inviting sitting area, custom built-in dresser, elegant window seat, and a spacious custom walk-in closet. Each additional bedroom offers the comfort and privacy of its own ensuite bathroom, beautifully appointed with hand-detailed cabinetry and refined finishes.
Get ready for some fun while enjoying the outdoor covered patio, complete with a Viking built-in outdoor grill, cozy fireplace, and a fire pit. The basement boasts a custom bar, custom wine storage, game room with pool/ping pong table, plus an additional bedroom.
Meticulously maintained and presented in pristine condition, this exceptional home offers a rare combination of timeless elegance and modern comfort. A newer furnace and A/C provide added peace of mind, while the home’s impeccable condition reflects the exceptional care it has received. Don't forget to ask about the secret room! Truly, there is nothing quite like it....
Contact an agent
Home facts
- Year built:2012
- Subdivision & Development:Cory-Merrill
- Listing ID #:6079559
Rooms and interior
- Bedrooms:5
- Total bathrooms:5
- Full bathrooms:3
- Half bathrooms:1
- Flooring:Carpet, Tile, Wood
- Bathrooms Description:Five Piece Bath
- Kitchen Description:Bar Fridge, Cooktop, Dishwasher, Disposal, Double Oven, Kitchen Island, Microwave, Oven, Pantry, Refrigerator
- Basement:Yes
- Basement Description:Bath/Stubbed, Daylight, Finished, Full
- Living area:4,569 sq. ft.
Heating and cooling
- Cooling:Central Air
- Heating:Forced Air, Natural Gas
- Central air:Yes
Structure and exterior
- Roof:Composition
- Year built:2012
- Building area:4,569 sq. ft.
- Lot area:0.14 Acres
- Lot Features:Corner, Landscaped, Level, Sprinklers In Front, Sprinklers In Rear
- Architectural Style:Traditional
- Construction Materials:Brick
- Exterior Features:Covered, Fire Pit, Front Porch, Gas Grill, Gas Valve, Lighting, Private Yard
- Foundation Description:Slab
- Levels:2 Story
Schools
- High school:South
- Middle school:Merrill
- Elementary school:Cory
Utilities
- Water:Public
- Sewer:Public Sewer
Finances and disclosures
- Price:$2,435,000
- Price per sq. ft.:$532.94
- Tax amount:$12,645 (2025)
Features and amenities
- Laundry features:Dryer, Washer
- Amenities:Bar Fridge, Carbon Monoxide Detector(s), Double Pane Windows
Parking
- Total parking spaces:2
- Parking description:Concrete Driveway
- Garage:Yes
- Garage spaces:2
 Based on information submitted to the MLS GRID as of August 13, 2026 08:46 PM. All data is obtained from various sources and may not have been verified by broker or MLS GRID. Supplied Open House information is subject to change without notice. All information should be independently reviewed and verified for accuracy. Properties may or may not be listed by the office/agent presenting the information.
New listings near 1400 S Saint Paul Street
- New
 $325,000Active2 beds 2 baths1,655 sq. ft.
2205 S Holly Street #5, Denver, CO 80222
MLS# 1663854Listed by: KENTWOOD REAL ESTATE DTC, LLC - Coming Soon
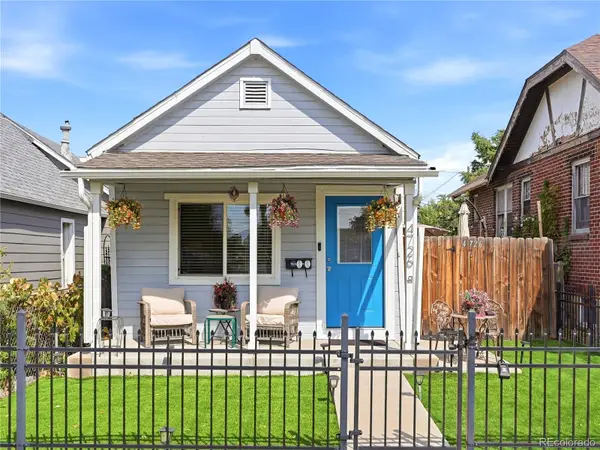 $499,900Coming Soon4 beds 2 baths
4726 Grant Street, Denver, CO 80216
MLS# 1668159Listed by: HOMESMART - Open Sat, 12 to 2pmNew
 $395,000Active2 beds 2 baths1,313 sq. ft.
227 S Perry Street, Denver, CO 80219
MLS# 2291344Listed by: KELLER WILLIAMS REALTY URBAN ELITE - New
 $300,000Active1 beds 1 baths787 sq. ft.
4760 S Wadsworth Boulevard #M106, Littleton, CO 80123
MLS# 2323919Listed by: SERHANT COLORADO LLC - New
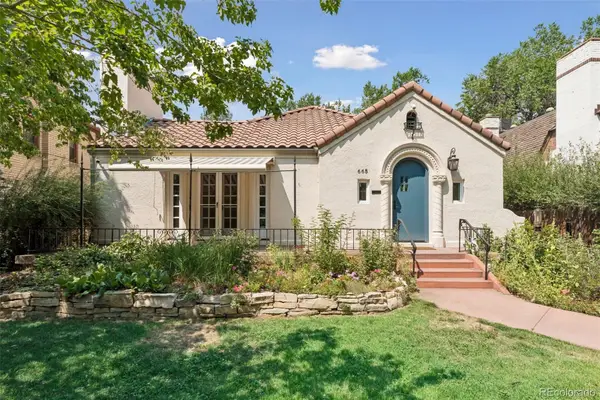 $1,249,900Active6 beds 2 baths3,428 sq. ft.
665 Milwaukee Street, Denver, CO 80206
MLS# 2678682Listed by: COMPASS - DENVER - Open Sat, 11am to 3pmNew
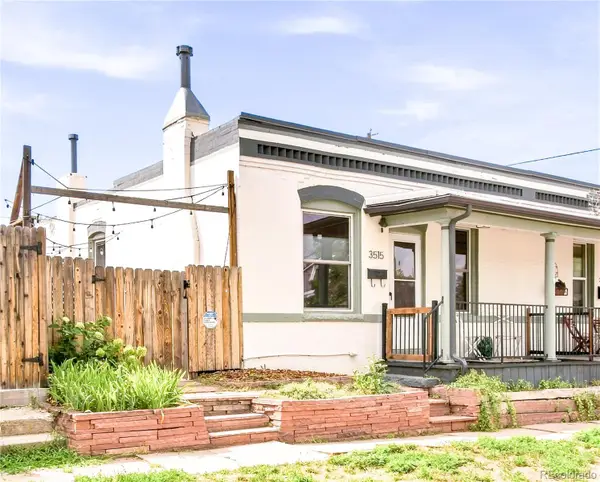 $540,000Active2 beds 1 baths999 sq. ft.
3515 Utica Street, Denver, CO 80212
MLS# 2804192Listed by: MILEHIMODERN - Coming Soon
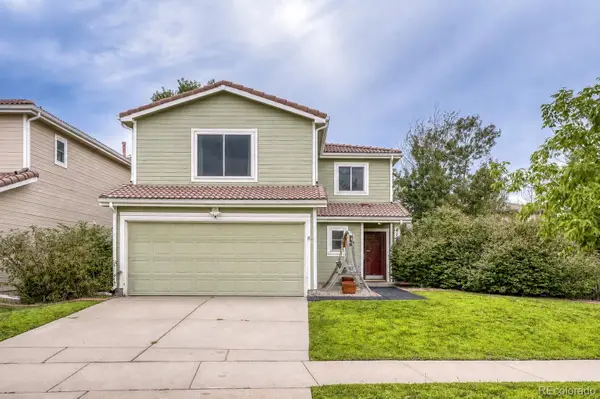 $468,000Coming Soon3 beds 3 baths
4145 Netherland Street, Denver, CO 80249
MLS# 4192196Listed by: ASTRA REAL ESTATE COLORADO LLC - Open Sat, 10am to 1pmNew
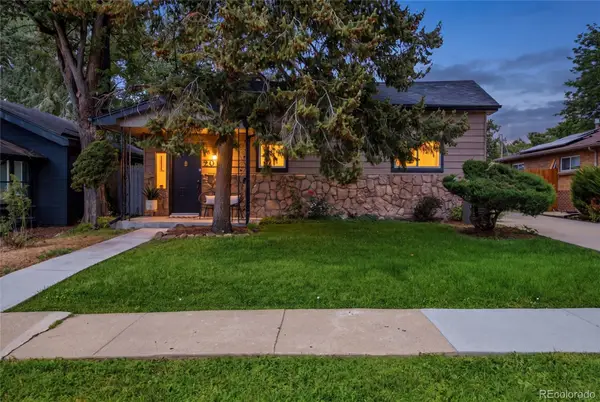 $725,000Active3 beds 3 baths2,095 sq. ft.
2085 Fenton Street, Denver, CO 80214
MLS# 4396926Listed by: COLDWELL BANKER REALTY 24 - New
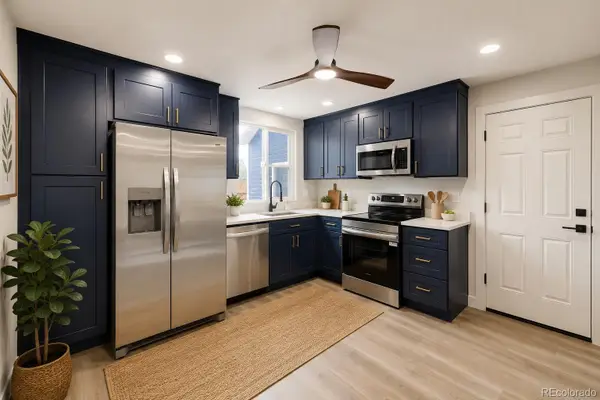 $449,950Active4 beds 2 baths1,616 sq. ft.
4710 Enid Way, Denver, CO 80239
MLS# 4461132Listed by: FRAMEWORK REAL ESTATE LLC - Coming SoonOpen Sat, 11am to 1pm
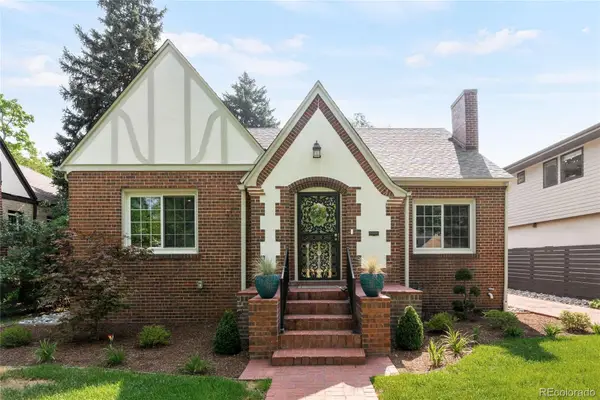 $1,195,000Coming Soon3 beds 3 baths
2068 Jasmine Street, Denver, CO 80207
MLS# 4501574Listed by: MILEHIMODERN


Protect your home and budget from life's surprises with an Assurant Home Warranty, backed by a partner that supports you through every step of homeownership. Explore Plans.
© 2023 - 2026 ERA Franchise Systems LLC. All rights reserved. ERA Franchise Systems LLC fully supports the principles of the Fair Housing Act and the Equal Opportunity Act. ERA, ERA Real Estate powered, and their respective logos are registered service marks of ERA Franchise Systems LLC. Each office is independently owned and operated.