
4726 Grant Street, Denver, CO 80216
Local realty services provided by:ERA Teamwork Realty
Listed by: eric hyatt
Office: homesmart
MLS#:1668159
Source:ML
Price summary
- Price:$499,900
- Price per sq. ft.:$257.68
About this home
Classic Denver charm meets thoughtful modern updates in a home filled with personality, flexibility, and inviting spaces. A welcoming covered front porch and signature blue door set the tone before stepping into a bright living room that flows naturally through the dining area and into the heart of the home.
The kitchen is a home chef’s delight, featuring granite countertops, rich cabinetry, stainless steel appliances, and a large island made for entertaining.
Upstairs, the primary suite is a true retreat with its own en suite bath and rainfall shower. The second bedroom offers direct access to the back deck, which is also accessible from the hallway, while a second updated full bath with another rainfall shower completes the upper level.
Downstairs, two additional bedrooms offer flexibility for guests, work-from-home space, hobbies, or simply room to spread out, with the laundry conveniently nearby. Mini-split heat pump systems provide both heating and cooling for year-round comfort.
Outside, enjoy multiple places to relax and entertain, from the low-maintenance fenced turf yard and inviting side patio to the upper back deck. A detached two-car garage with direct street access provides protected parking, storage, and the kind of convenience Colorado homeowners appreciate in every season.
Thoughtful updates, distinctive character, flexible living spaces, and practical features inside and out come together in a home that feels unmistakably Denver while fitting the way people live today....
Contact an agent
Home facts
- Year built:1890
- Subdivision & Development:Globeville
- Listing ID #:1668159
Rooms and interior
- Bedrooms:4
- Total bathrooms:2
- Full bathrooms:2
- Flooring:Tile, Vinyl
- Kitchen Description:Dishwasher, Disposal, Eat-in Kitchen, Kitchen Island, Microwave, Oven, Refrigerator
- Living area:1,940 sq. ft.
Heating and cooling
- Cooling:Air Conditioning-Room
- Heating:Electric, Forced Air, Heat Pump, Natural Gas
Structure and exterior
- Roof:Composition
- Year built:1890
- Building area:1,940 sq. ft.
- Lot area:0.07 Acres
- Lot Features:Level
- Construction Materials:Frame
- Exterior Features:Covered, Deck, Lighting, Private Yard
- Levels:Tri-Level
Schools
- High school:Manual
- Middle school:Whittier E-8
- Elementary school:Garden Place
Utilities
- Water:Public
- Sewer:Public Sewer
Finances and disclosures
- Price:$499,900
- Price per sq. ft.:$257.68
- Tax amount:$2,574 (2025)
Features and amenities
- Laundry features:Dryer, In Unit, Washer
- Amenities:Gas Water Heater, Smart Cameras, Video Doorbell, Window Coverings
Parking
- Total parking spaces:2
- Parking description:Lighted
- Garage:Yes
- Garage spaces:2
 Based on information submitted to the MLS GRID as of September 16, 2026 02:39 PM. All data is obtained from various sources and may not have been verified by broker or MLS GRID. Supplied Open House information is subject to change without notice. All information should be independently reviewed and verified for accuracy. Properties may or may not be listed by the office/agent presenting the information.
New listings near 4726 Grant Street
- Coming Soon
 $775,000Coming Soon4 beds 4 baths2,781 sq. ft.
5961 Boston Street, Denver, CO 80238
MLS# 7130893Listed by: LIV SOTHEBY'S INTERNATIONAL REALTY - Coming Soon
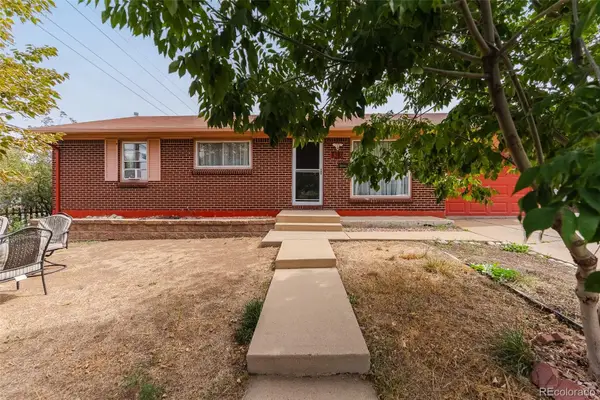 $490,000Coming Soon5 beds 2 baths1,950 sq. ft.
8382 Navajo Street, Denver, CO 80221
MLS# 6358907Listed by: BLUE PEBBLE HOMES - Coming SoonOpen Sat, 11am to 2pm
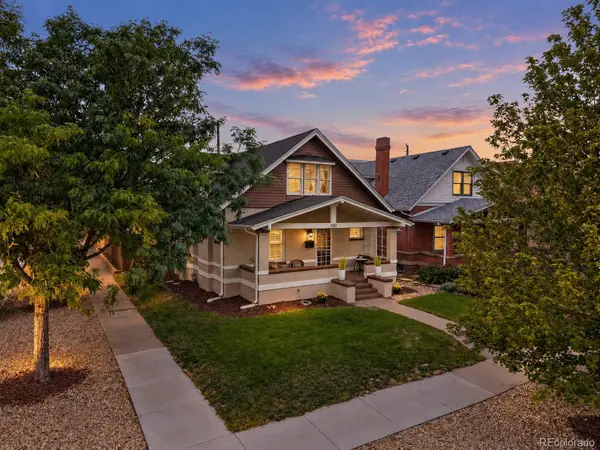 $900,000Coming Soon4 beds 2 baths2,731 sq. ft.
3303 N Gaylord Street, Denver, CO 80205
MLS# 9603109Listed by: ART OF HOME - Coming Soon
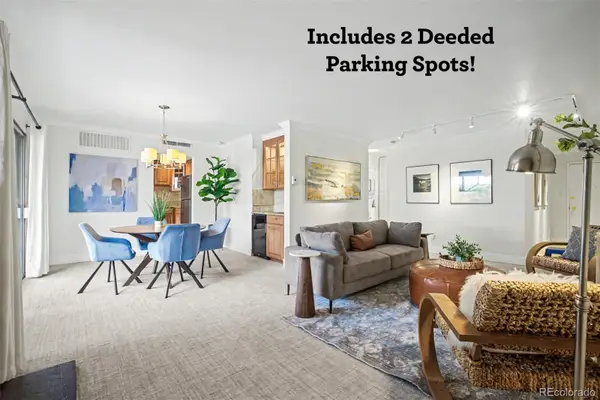 $359,900Coming Soon2 beds 2 baths1,059 sq. ft.
700 N Washington Street #202, Denver, CO 80203
MLS# 1542167Listed by: COMPASS - DENVER - Coming Soon
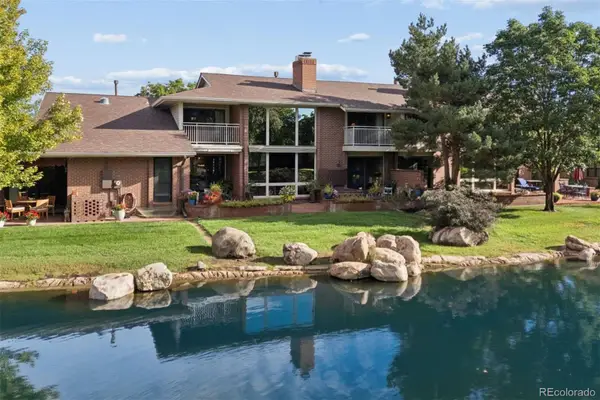 $1,780,000Coming Soon3 beds 4 baths4,737 sq. ft.
2800 S University Boulevard #141, Denver, CO 80210
MLS# 5094132Listed by: LIV SOTHEBY'S INTERNATIONAL REALTY - Coming Soon
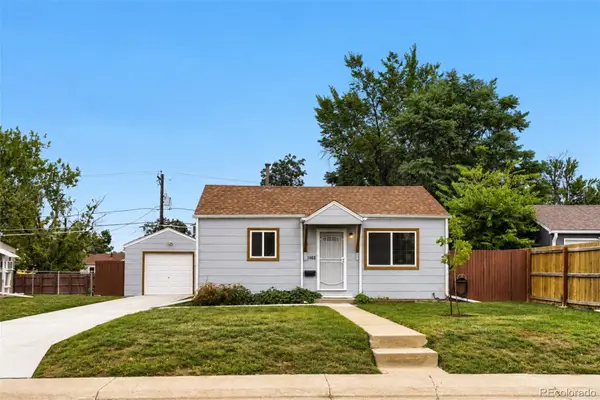 $375,000Coming Soon2 beds 1 baths682 sq. ft.
1460 S Osceola Street, Denver, CO 80219
MLS# 5858078Listed by: RE/MAX PROFESSIONALS - Coming Soon
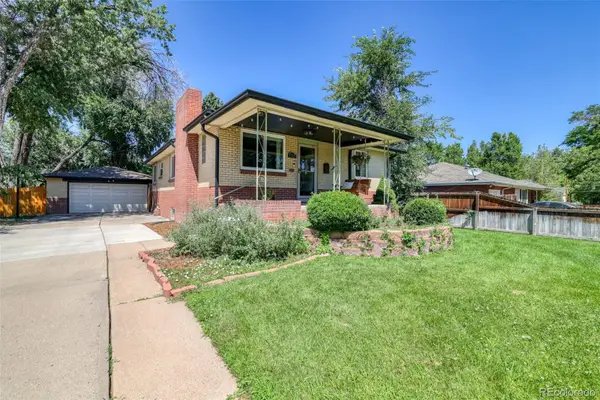 $699,000Coming Soon4 beds 2 baths2,434 sq. ft.
1717 S Clayton Street, Denver, CO 80210
MLS# 5914507Listed by: MODUS REAL ESTATE - Coming SoonOpen Sat, 11am to 1pm
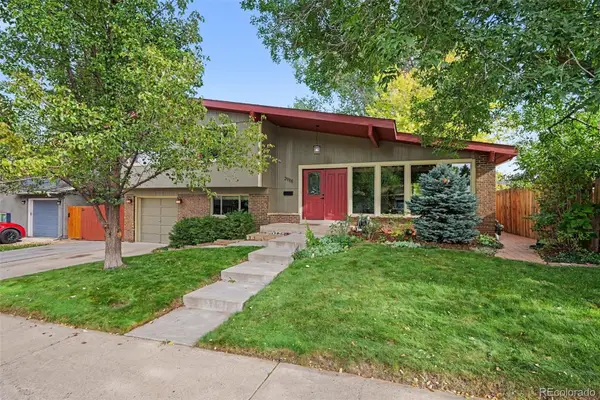 $715,000Coming Soon4 beds 3 baths2,478 sq. ft.
2988 S Wabash Street, Denver, CO 80231
MLS# 2363957Listed by: NEW VISION REALTY - Coming SoonOpen Sat, 11am to 2pm
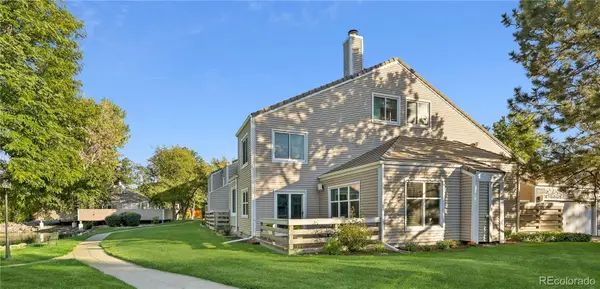 $450,000Coming Soon2 beds 3 baths1,976 sq. ft.
2290 S Yosemite Circle, Denver, CO 80231
MLS# 2058350Listed by: KELLER WILLIAMS DTC - Coming Soon
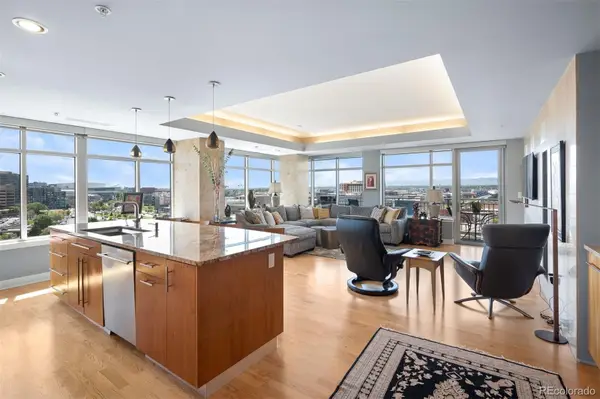 $1,550,000Coming Soon2 beds 3 baths2,435 sq. ft.
1411 Wynkoop Street #1003, Denver, CO 80202
MLS# 4008540Listed by: LIV SOTHEBY'S INTERNATIONAL REALTY


Protect your home and budget from life's surprises with an Assurant Home Warranty, backed by a partner that supports you through every step of homeownership. Explore Plans.
© 2023 - 2026 ERA Franchise Systems LLC. All rights reserved. ERA Franchise Systems LLC fully supports the principles of the Fair Housing Act and the Equal Opportunity Act. ERA, ERA Real Estate powered, and their respective logos are registered service marks of ERA Franchise Systems LLC. Each office is independently owned and operated.