
1405 Dexter Street, Denver, CO 80220
Local realty services provided by:ERA New Age
1405 Dexter Street,Denver, CO 80220
$495,000
- 3 Beds
- 2 Baths
- 1,717 sq. ft.
- Condominium
- Active
Listed by: robbie risal
Office: engel & voelkers aspen - snowmass
MLS#:1566424
Source:ML
Price summary
- Price:$495,000
- Price per sq. ft.:$288.29
- Monthly HOA dues:$577
About this home
Unique style condo which feels like a townhouse with its own yard, garage and a private entrance with a porch and peaceful courtyard. Desirable Mayfair/Montclair/Hale Neighborhood! The main floor features beautiful oak hardwood flooring throughout, original stained wood trim, arched doorways, coved ceilings, and original doors with vintage doorknobs—preserving all the charm of this classic Tudor home. There are two spacious bedrooms and a full bathroom on the main level. Every bedroom—yes, every one—comfortably fits a king-size bed! The home also offers a separate dining area and a welcoming living room. The updated kitchen features ample counter space, newer cabinetry, a gas stove, and granite countertops. The finished garden-level basement includes a third bedroom, a 3/4 bathroom, laundry and an enormous storage/closet area. Additional highlights include a dedicated parking space in the shared garage and a generously sized private backyard courtyard—perfect for relaxing or entertaining. The HOA covers everything - heat (with a new boiler installed in 2025), water, sewer, trash, recycling, and all exterior maintenance. The location is unbeatable— just minutes from both downtown Denver and Cherry Creek. Enjoy a short walk to Trader Joe’s, Snooze, Postino, and many popular restaurants, as well as Mayfair Plaza, featuring King Soopers, Safeway, a French bakery, and numerous cafés and restaurants along Colfax Avenue. Denver hospitals, the Denver Museum are all just a short drive away and only 6 blocks to City Park! If you’re looking for character, charm, and an unbeatable location, this is the one!...
Contact an agent
Home facts
- Year built:1938
- Subdivision & Development:Bellevue
- Listing ID #:1566424
Rooms and interior
- Bedrooms:3
- Total bathrooms:2
- Full bathrooms:1
- Flooring:Carpet, Wood
- Kitchen Description:Dishwasher, Microwave, Oven, Refrigerator
- Basement:Yes
- Basement Description:Daylight, Finished
- Living area:1,717 sq. ft.
Heating and cooling
- Cooling:Air Conditioning-Room, Central Air
- Heating:Forced Air, Natural Gas
- Central air:Yes
Structure and exterior
- Year built:1938
- Building area:1,717 sq. ft.
- Construction Materials:Brick, Frame
- Exterior Features:Front Porch, Private Yard
- Levels:1 Story
Schools
- High school:East
- Middle school:Hill
- Elementary school:Palmer
Utilities
- Water:Public
- Sewer:Public Sewer
Finances and disclosures
- Price:$495,000
- Price per sq. ft.:$288.29
- Tax amount:$2,742 (2025)
Features and amenities
- Laundry features:Dryer, In Unit, Washer
Parking
- Total parking spaces:1
- Garage:Yes
- Garage spaces:1
 Based on information submitted to the MLS GRID as of August 14, 2026 02:22 PM. All data is obtained from various sources and may not have been verified by broker or MLS GRID. Supplied Open House information is subject to change without notice. All information should be independently reviewed and verified for accuracy. Properties may or may not be listed by the office/agent presenting the information.
New listings near 1405 Dexter Street
- New
 $715,000Active5 beds 5 baths2,632 sq. ft.
944 Ivanhoe Street, Denver, CO 80220
MLS# 2096646Listed by: COMPASS - DENVER - Open Sat, 12 to 2pmNew
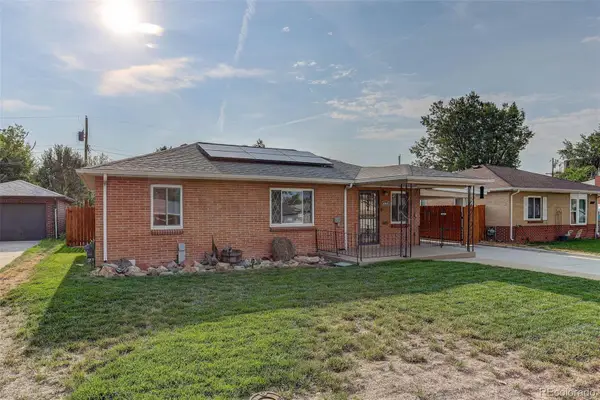 $469,000Active2 beds 1 baths1,769 sq. ft.
4860 Harlan Street, Denver, CO 80212
MLS# 2104556Listed by: COLDWELL BANKER GLOBAL LUXURY DENVER - Open Sat, 12 to 2pmNew
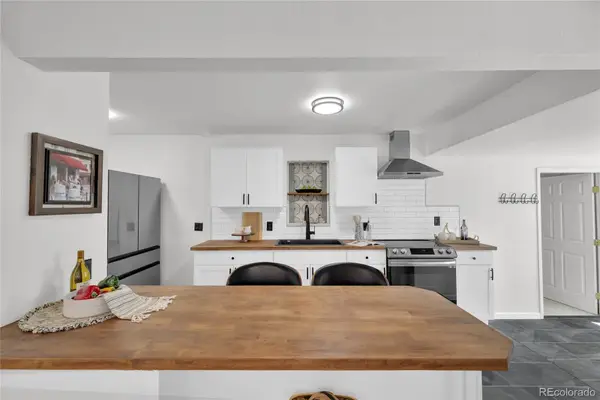 $555,288Active3 beds 2 baths1,598 sq. ft.
575 S Clay Street, Denver, CO 80219
MLS# 2273736Listed by: SERHANT COLORADO LLC - New
 $799,995Active5 beds 3 baths2,382 sq. ft.
1569 S Lee Street, Denver, CO 80232
MLS# 3383080Listed by: SERHANT COLORADO LLC - New
 $440,000Active2 beds 1 baths793 sq. ft.
3400 W Warren Avenue, Denver, CO 80219
MLS# 4351879Listed by: MB PALLONE & ASSOCIATES - Open Sat, 12 to 2pmNew
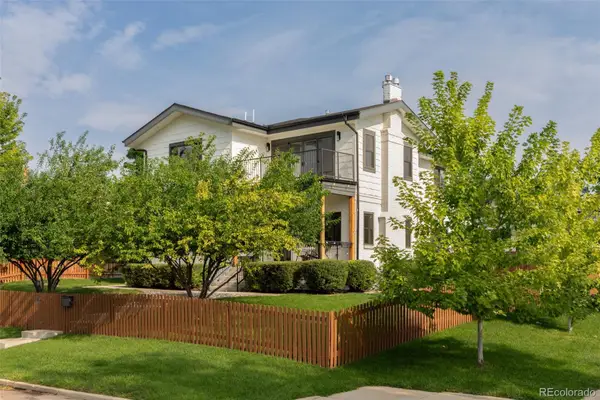 $1,850,000Active5 beds 4 baths4,012 sq. ft.
4805 W 31st Avenue, Denver, CO 80212
MLS# 6164097Listed by: KENTWOOD REAL ESTATE DTC, LLC - New
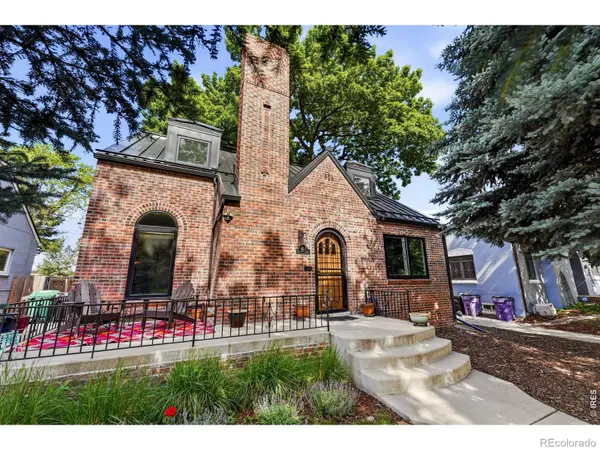 $969,000Active4 beds 3 baths2,608 sq. ft.
1533 Oneida Street, Denver, CO 80220
MLS# IR1066466Listed by: LIVE WEST REALTY - New
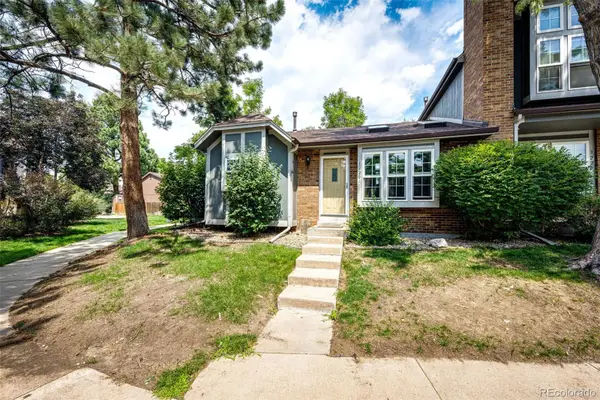 $350,000Active3 beds 2 baths1,134 sq. ft.
1220 S Flower Circle #A, Denver, CO 80232
MLS# 3680421Listed by: GUARDIAN HOMES REAL ESTATE LLC - New
 $300,000Active3 beds 2 baths1,510 sq. ft.
1521 S Owens Street #15, Denver, CO 80232
MLS# 3508871Listed by: YOUR CASTLE REAL ESTATE INC - New
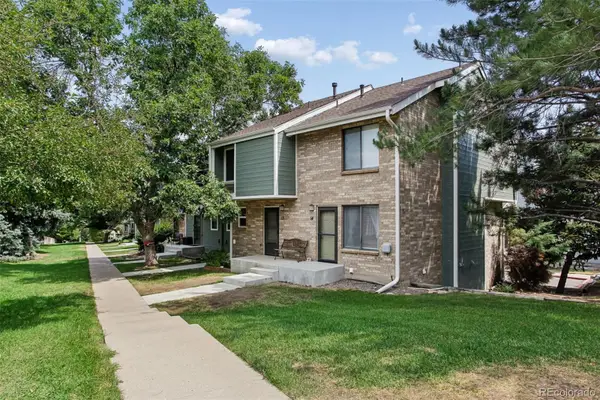 $359,900Active2 beds 2 baths1,261 sq. ft.
8749 W Cornell Avenue #13, Denver, CO 80227
MLS# 8660386Listed by: RE/MAX ALLIANCE


Protect your home and budget from life's surprises with an Assurant Home Warranty, backed by a partner that supports you through every step of homeownership. Explore Plans.
© 2023 - 2026 ERA Franchise Systems LLC. All rights reserved. ERA Franchise Systems LLC fully supports the principles of the Fair Housing Act and the Equal Opportunity Act. ERA, ERA Real Estate powered, and their respective logos are registered service marks of ERA Franchise Systems LLC. Each office is independently owned and operated.