
1417 Zenobia Street, Denver, CO 80204
Local realty services provided by:LUX Real Estate Company ERA Powered
Listed by: benjamin babbitt
Office: compass - denver
MLS#:7933032
Source:ML
Price summary
- Price:$680,000
- Price per sq. ft.:$410.63
About this home
Nestled just a few blocks from the vibrant energy of Sloan’s Lake, 1417 Zenobia Street is far more than just a place to hang your hat—it’s a total mood. This isn't your typical cookie-cutter Denver townhome; it’s a sanctuary infused with a distinct boho-chic soul that makes you want to kick off your shoes and stay a while.
From the moment you step inside, the house radiates a warm, lived-in elegance. Think sun-drenched corners perfect for a sprawling monstera collection, eclectic finishes that tell a story, and an open, airy flow that feels both grounded and inspiring. The living spaces are anchored by natural textures and an effortless style that balances modern convenience with a relaxed, artistic heartbeat.
The kitchen serves as the social core of the home, offering plenty of room to prep a farm-to-table meal before heading out to the private backyard.
Location-wise, you’re hitting the jackpot. You can wander over to the lake for a sunset stroll, grab a craft brew at a local haunt, or bike to the nearby shops and cafes that make this neighborhood one of the most coveted pockets in the city. 1417 Zenobia is for the dreamer, the creative, and anyone looking for a home that feels as soulful as it does stylish. Come see for yourself—it’s a vibe you won’t want to leave...
Contact an agent
Home facts
- Year built:2023
- Listing ID #:7933032
Rooms and interior
- Bedrooms:3
- Total bathrooms:3
- Full bathrooms:2
- Half bathrooms:1
- Flooring:Wood
- Kitchen Description:Microwave, Oven, Range, Refrigerator
- Living area:1,656 sq. ft.
Heating and cooling
- Cooling:Central Air
- Heating:Forced Air
- Central air:Yes
Structure and exterior
- Roof:Composition, Membrane
- Year built:2023
- Building area:1,656 sq. ft.
- Lot area:0.07 Acres
- Architectural Style:Contemporary
- Construction Materials:Wood Siding
- Exterior Features:Garden, Patio, Private Yard
- Levels:3 or More Stories
Schools
- High school:North
- Middle school:Lake
- Elementary school:Colfax
Utilities
- Water:Public
- Sewer:Community Sewer
Finances and disclosures
- Price:$680,000
- Price per sq. ft.:$410.63
- Tax amount:$1,430 (2024)
Features and amenities
- Laundry features:Dryer, Washer
- Amenities:Double Pane Windows
Parking
- Total parking spaces:1
- Garage:Yes
- Garage spaces:1
 Based on information submitted to the MLS GRID as of May 28, 2026 02:36 PM. All data is obtained from various sources and may not have been verified by broker or MLS GRID. Supplied Open House information is subject to change without notice. All information should be independently reviewed and verified for accuracy. Properties may or may not be listed by the office/agent presenting the information.
New listings near 1417 Zenobia Street
- Coming SoonOpen Sat, 10am to 12pm
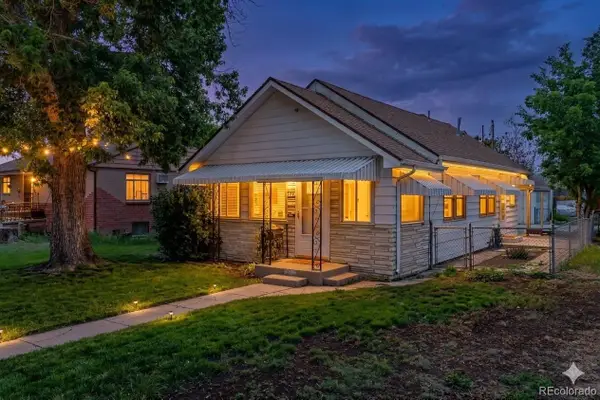 $450,000Coming Soon3 beds 2 baths
172 S Lowell Boulevard, Denver, CO 80219
MLS# 2175392Listed by: EPIQUE REALTY - New
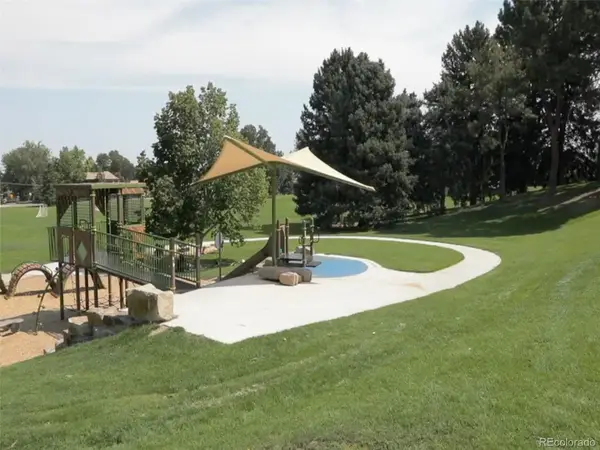 $850,000Active3 beds 4 baths2,100 sq. ft.
345 Harrison Street, Denver, CO 80206
MLS# 2379391Listed by: COMPASS - DENVER - Coming Soon
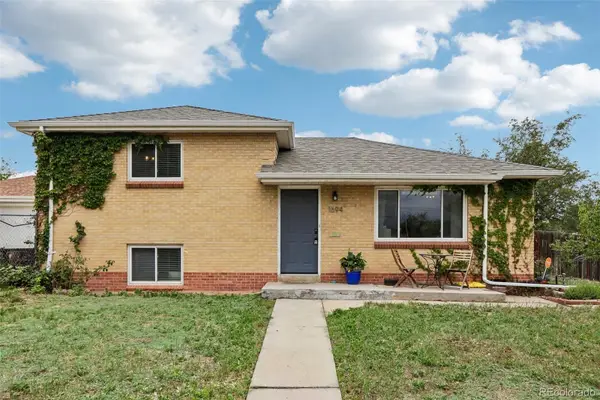 $515,000Coming Soon3 beds 2 baths
1694 S Wolff Street, Denver, CO 80219
MLS# 8703844Listed by: THRIVE REAL ESTATE GROUP - New
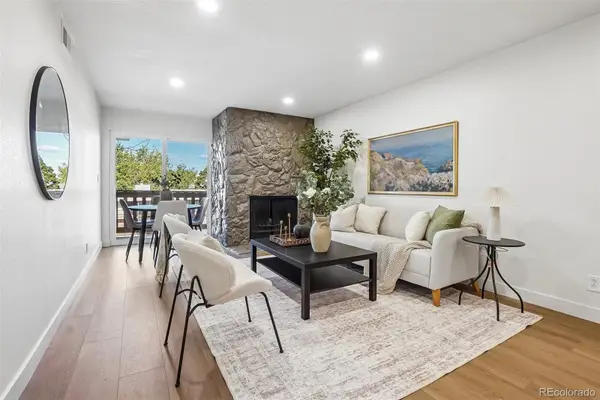 $225,000Active2 beds 1 baths1,032 sq. ft.
865 S Quebec Street #303B, Denver, CO 80247
MLS# 9663727Listed by: STONEY CREEK PROPERTIES - New
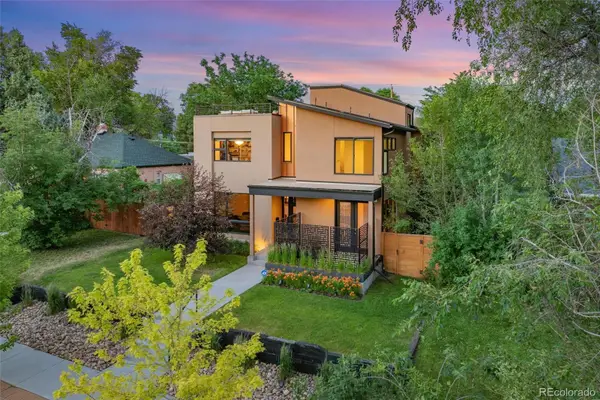 $1,750,000Active4 beds 4 baths5,001 sq. ft.
1278 Clermont Street, Denver, CO 80220
MLS# 1857186Listed by: LIV SOTHEBY'S INTERNATIONAL REALTY - Coming Soon
 $760,000Coming Soon2 beds 2 baths
3333 W 33rd Avenue, Denver, CO 80211
MLS# 2118588Listed by: COMPASS - DENVER - Open Sat, 1 to 4pmNew
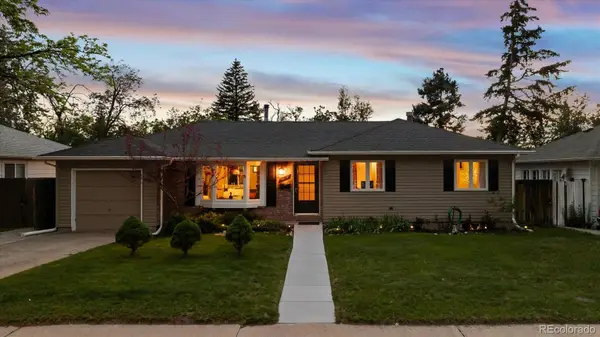 $650,000Active4 beds 2 baths2,346 sq. ft.
1843 S Glencoe Street, Denver, CO 80222
MLS# 2460263Listed by: YOUR CASTLE REAL ESTATE INC - Coming Soon
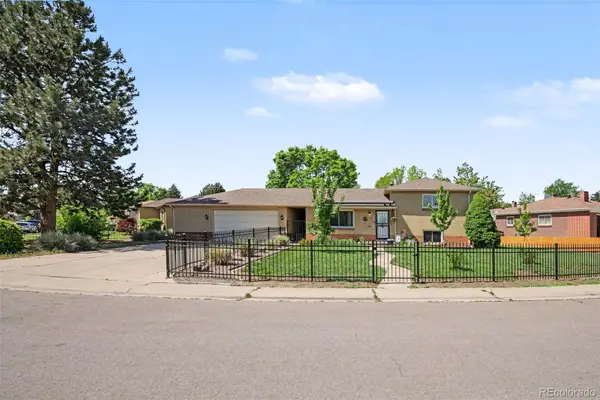 $585,000Coming Soon3 beds 2 baths
2567 S Uno Way, Denver, CO 80219
MLS# 3379211Listed by: JPAR MODERN REAL ESTATE - Coming Soon
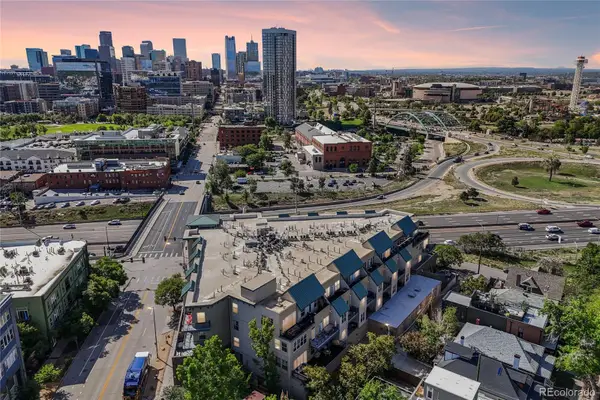 $649,900Coming Soon2 beds 2 baths
1441 Central Street #306, Denver, CO 80211
MLS# 7082863Listed by: RE/MAX PROFESSIONALS


Protect your home and budget from life's surprises with an Assurant Home Warranty, backed by a partner that supports you through every step of homeownership. Explore Plans.
© 2023 - 2026 ERA Franchise Systems LLC. All rights reserved. ERA Franchise Systems LLC fully supports the principles of the Fair Housing Act and the Equal Opportunity Act. ERA, ERA Real Estate powered, and their respective logos are registered service marks of ERA Franchise Systems LLC. Each office is independently owned and operated.